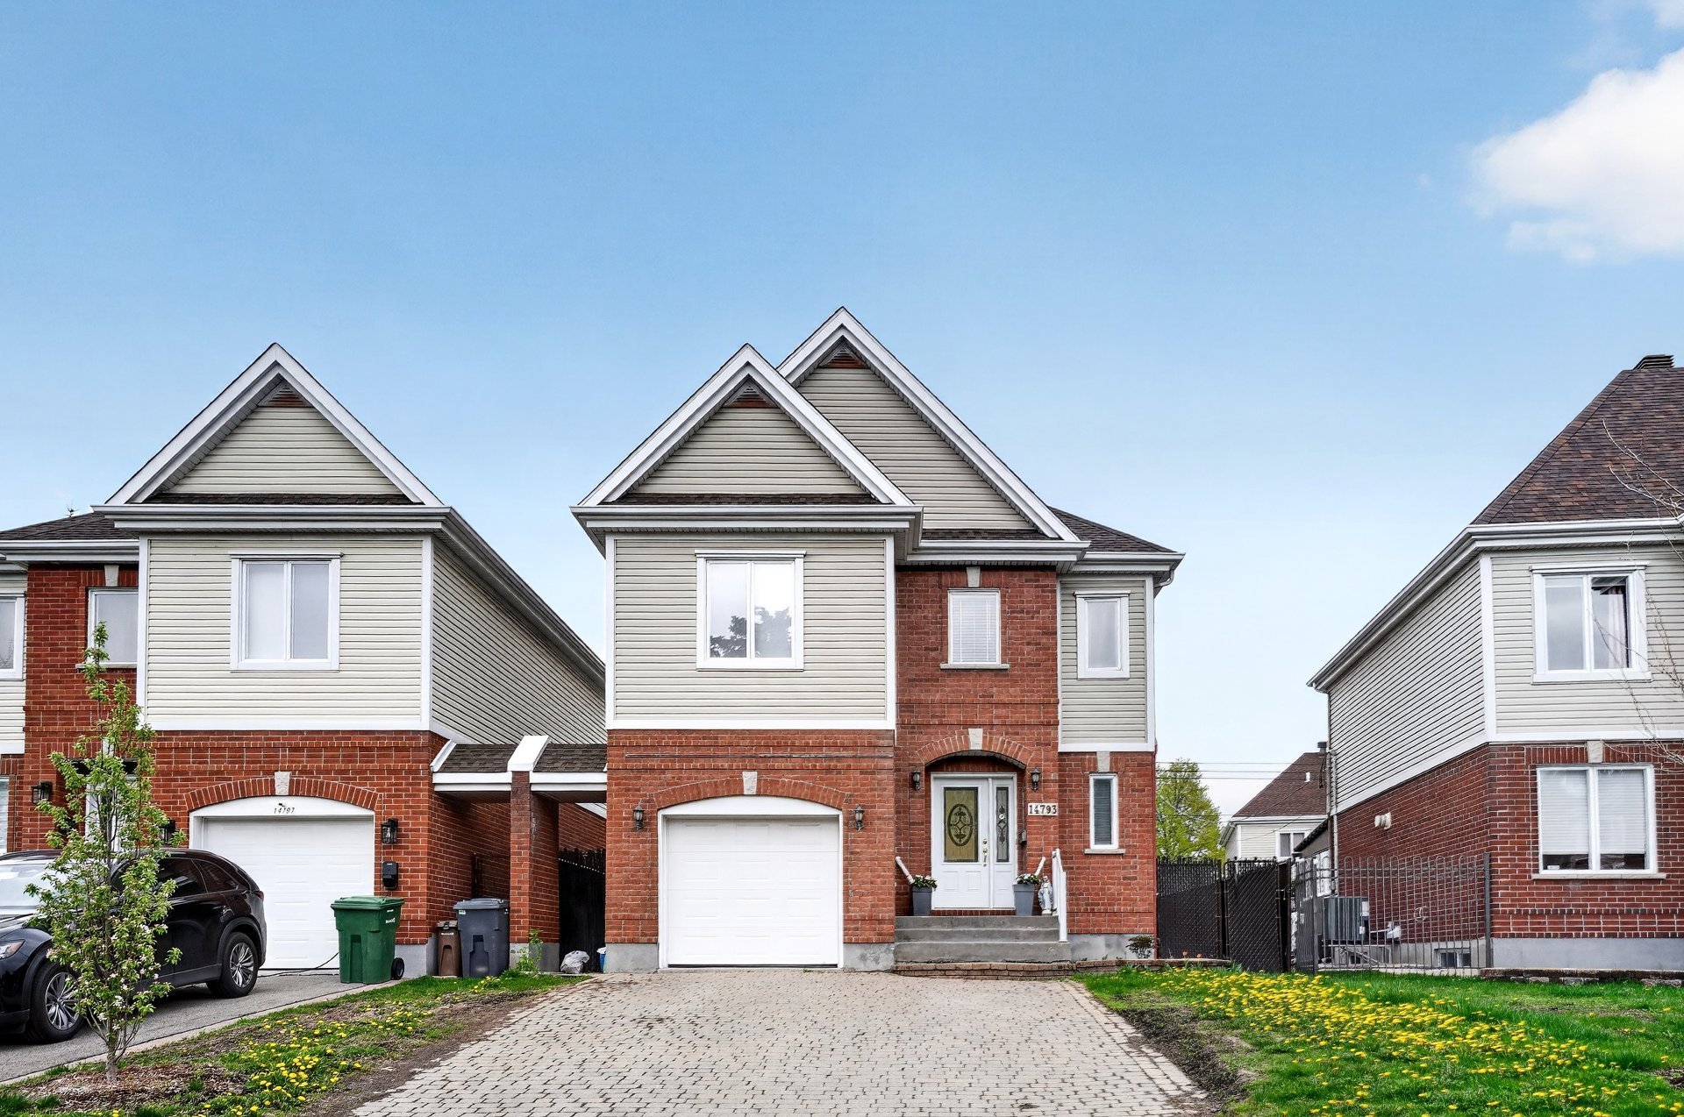
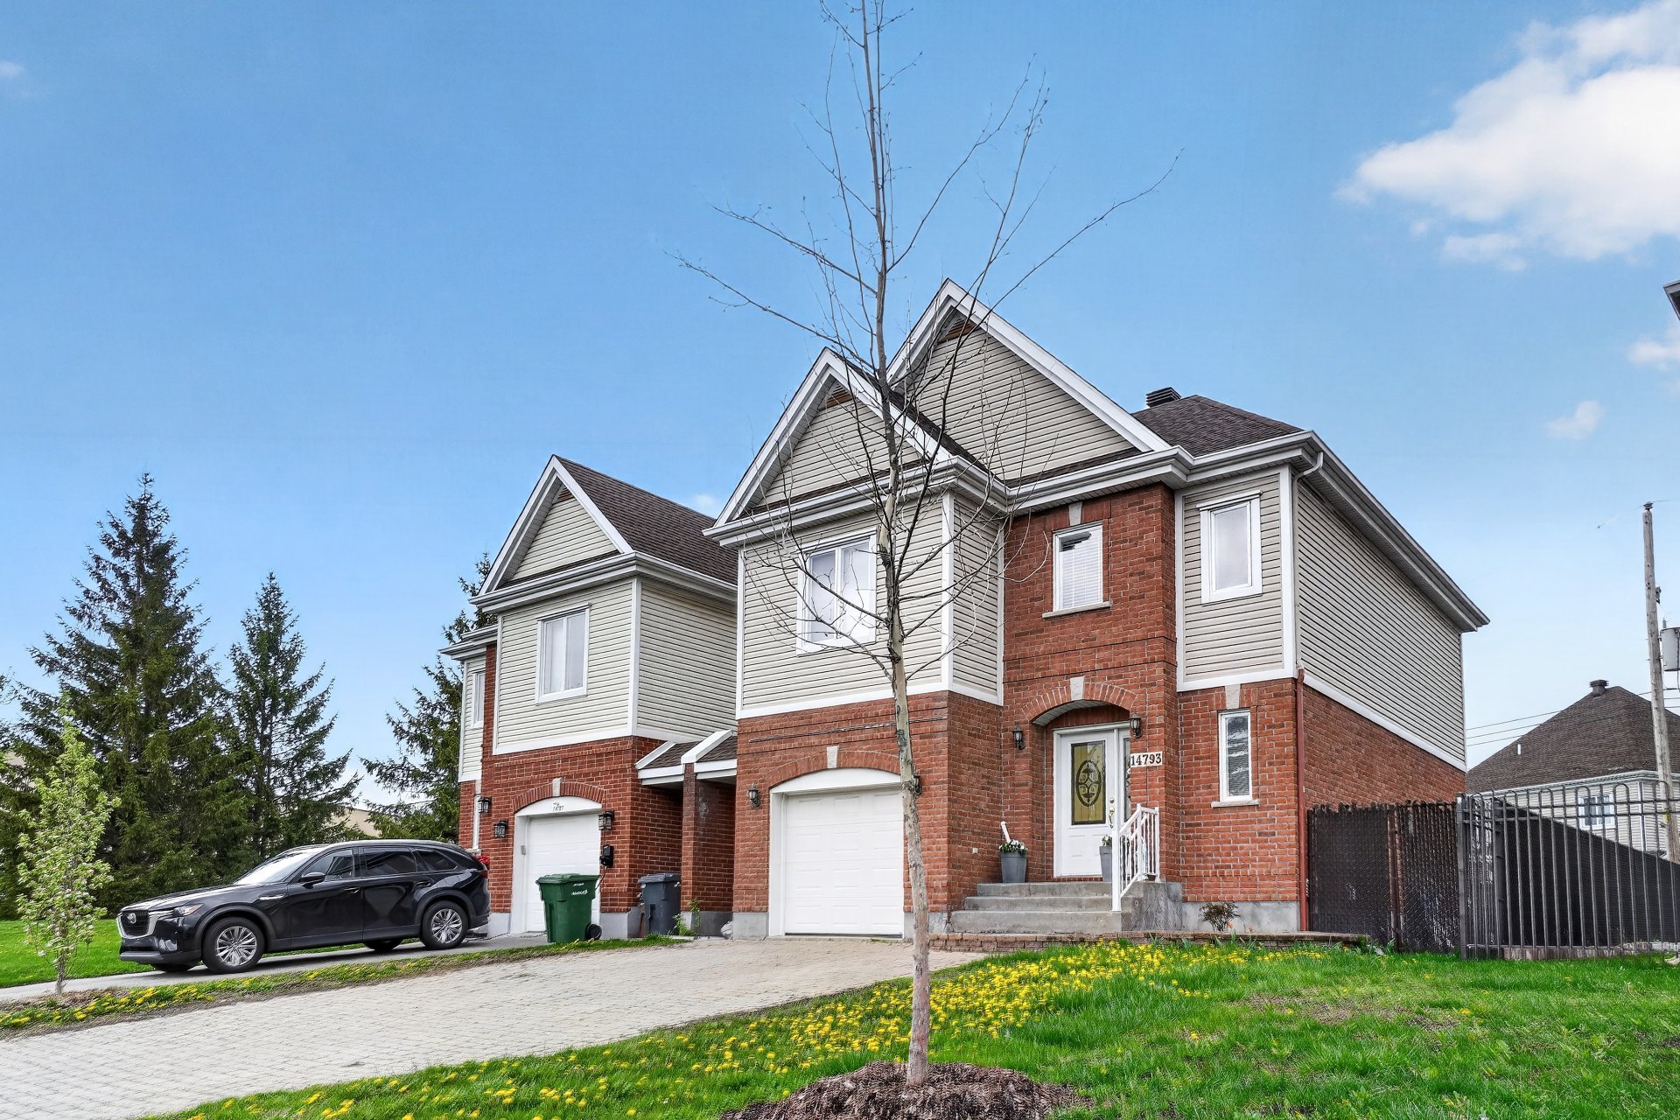
Frontage
Frontage
Back facade
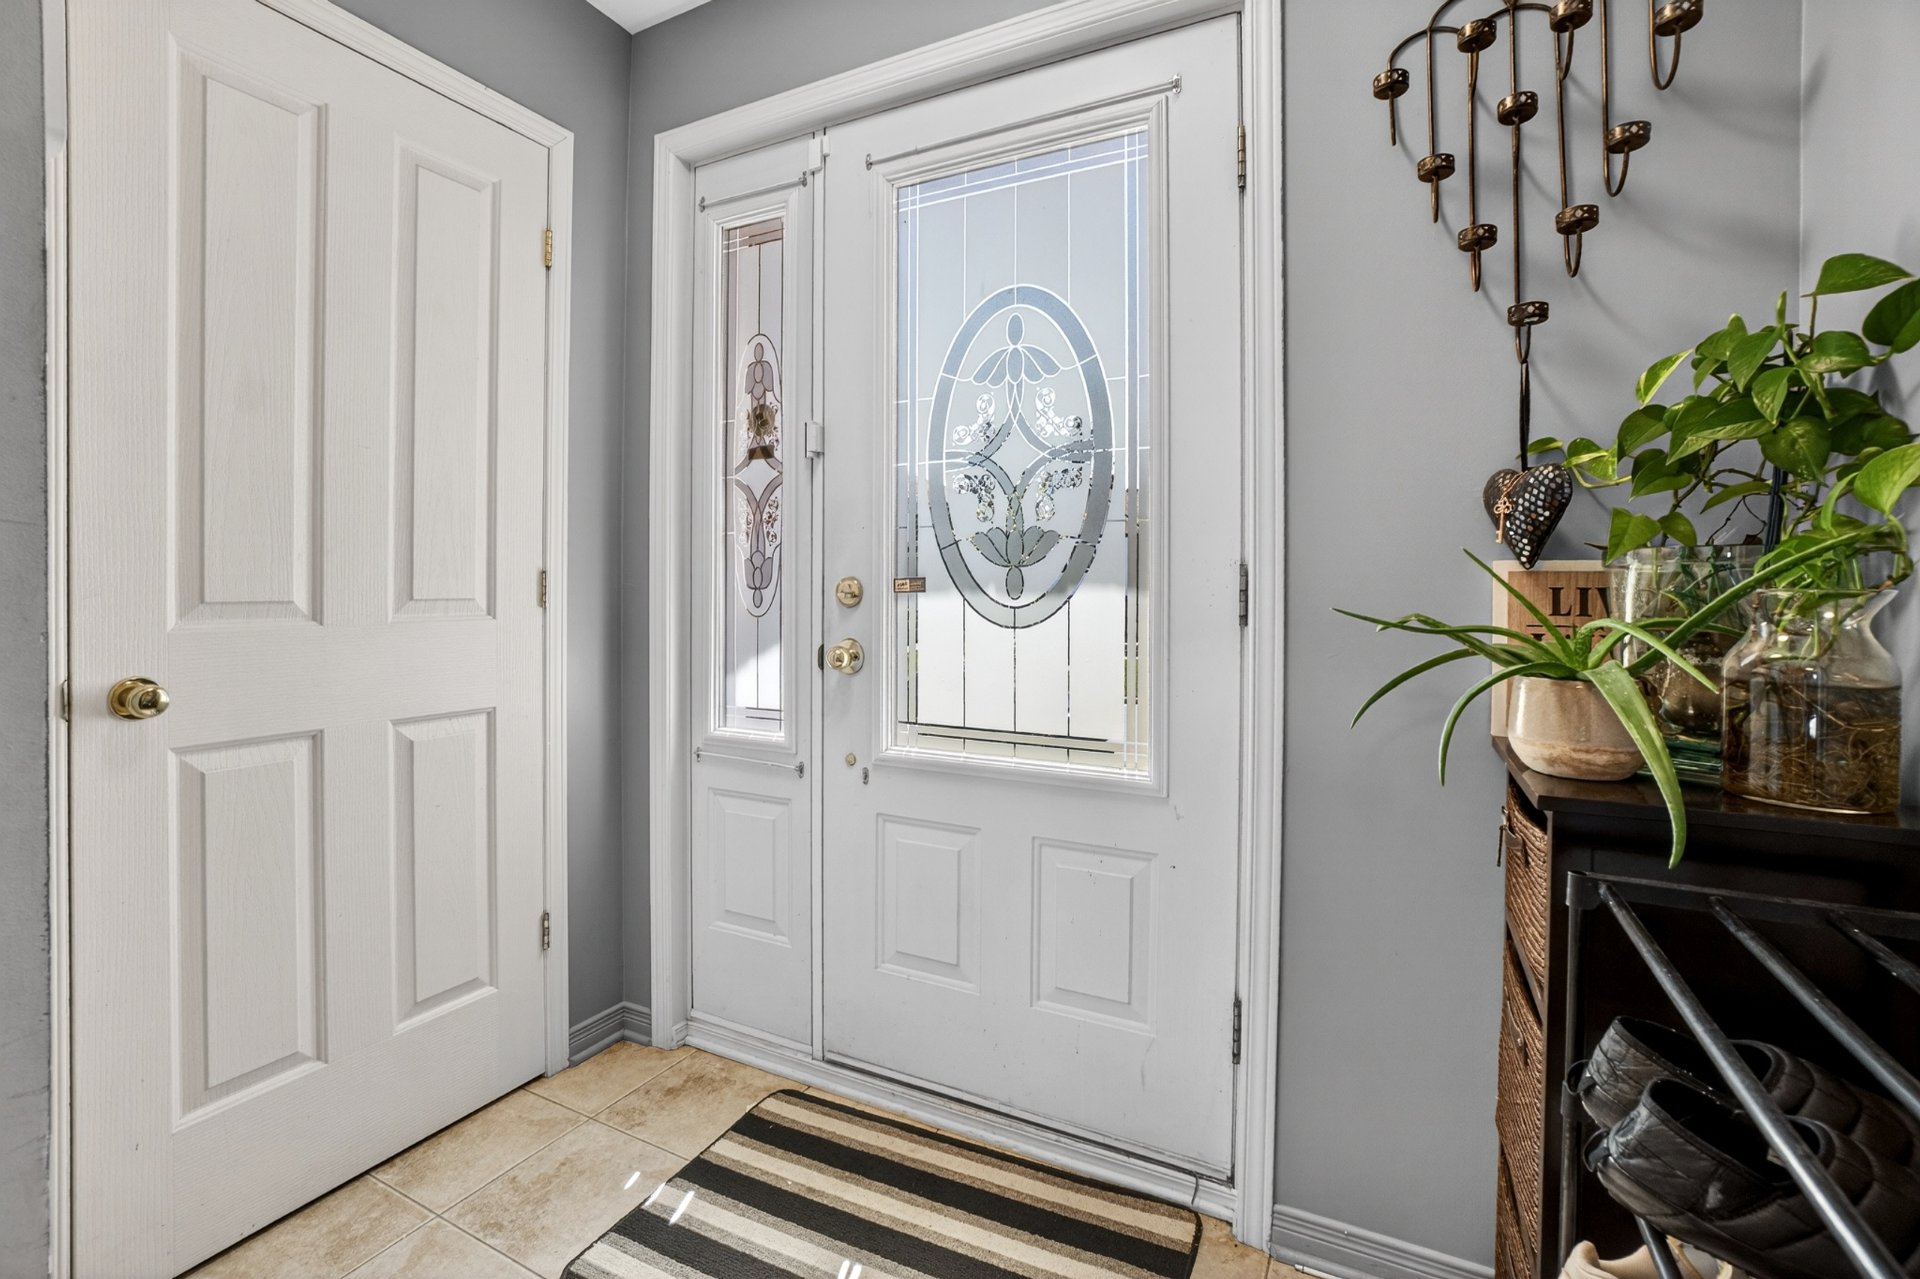
Hallway
Living room
Overall View
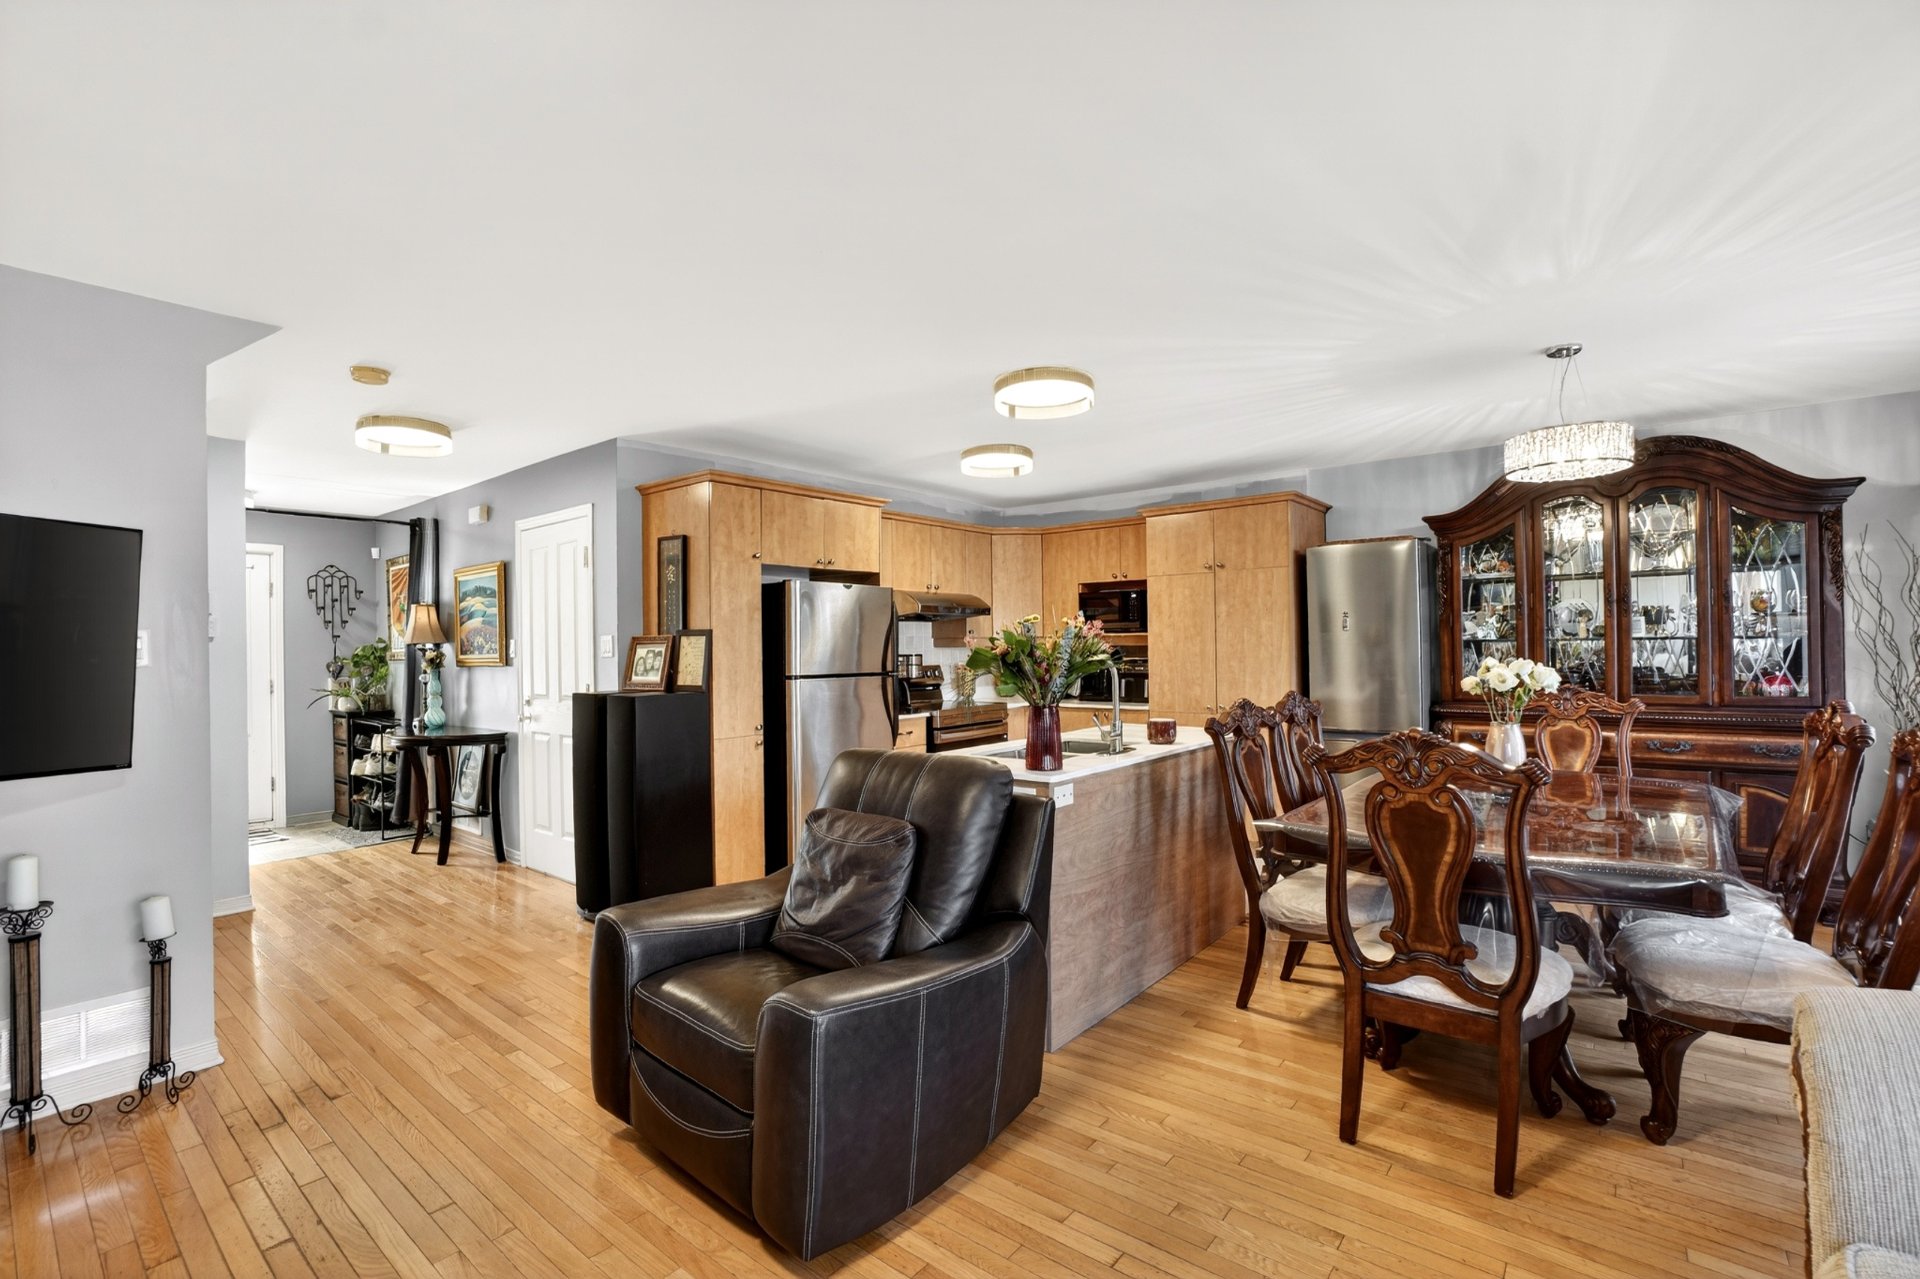
Dining room
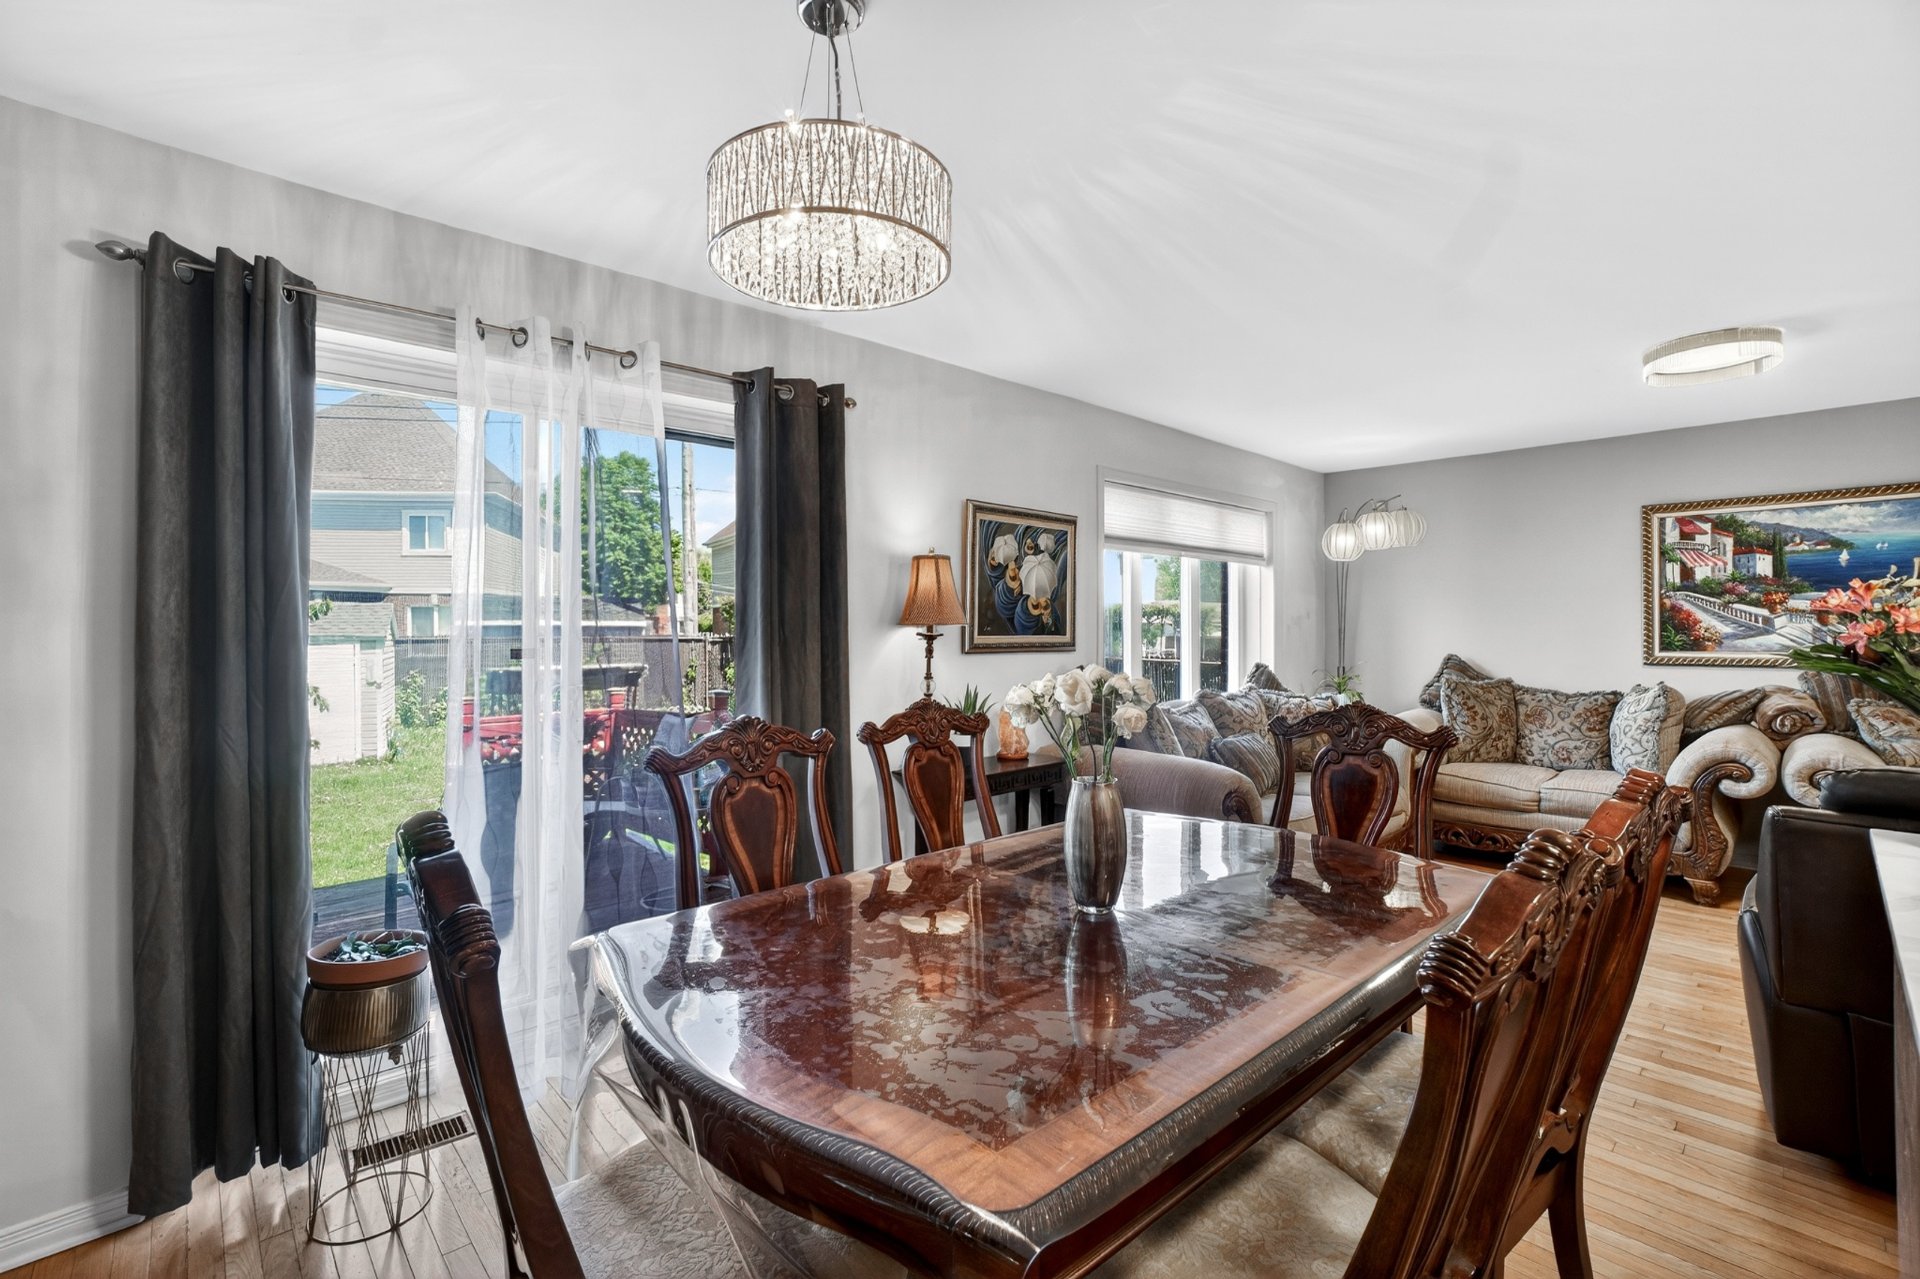
Overall View
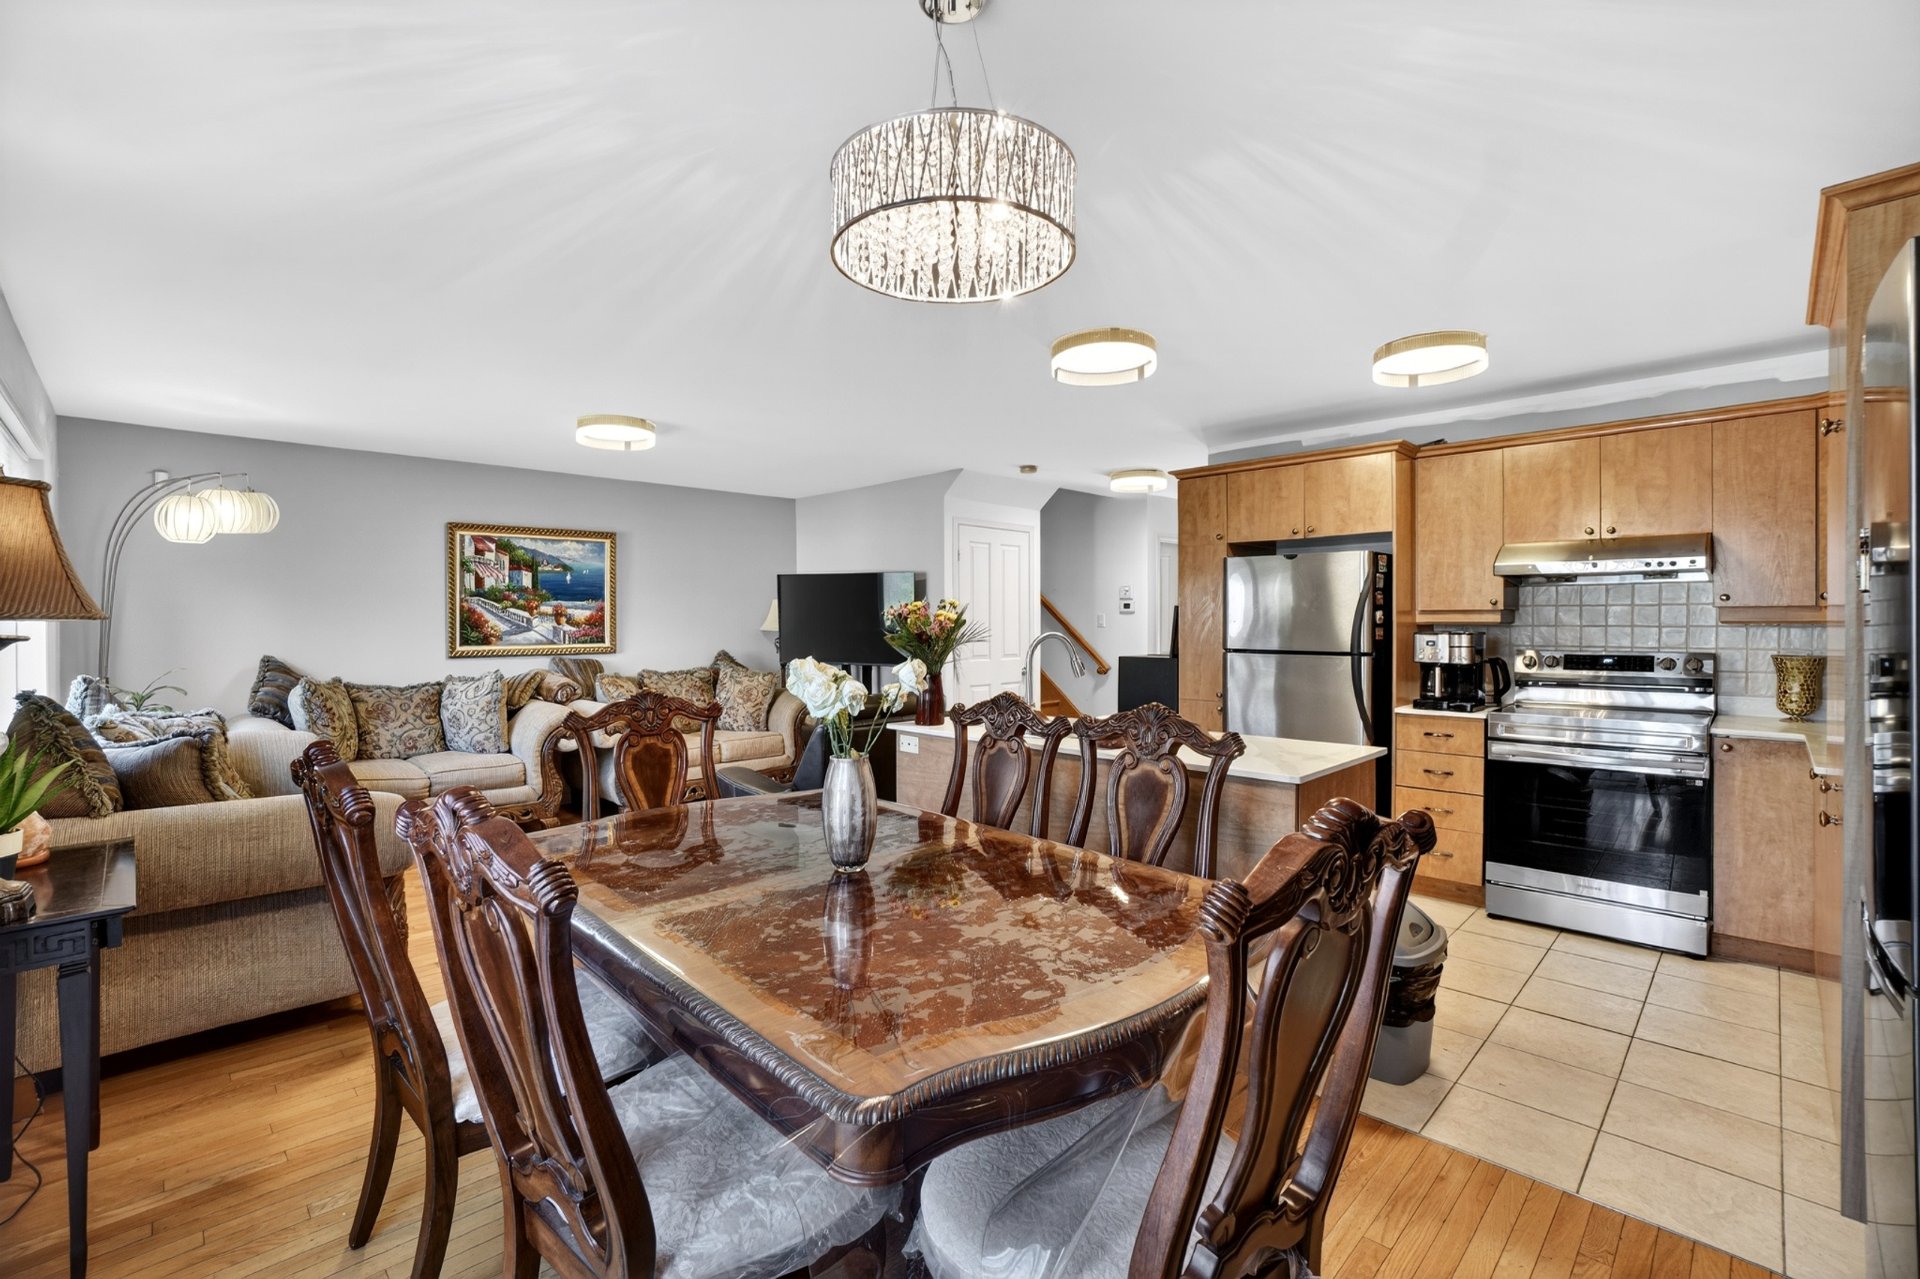
Kitchen
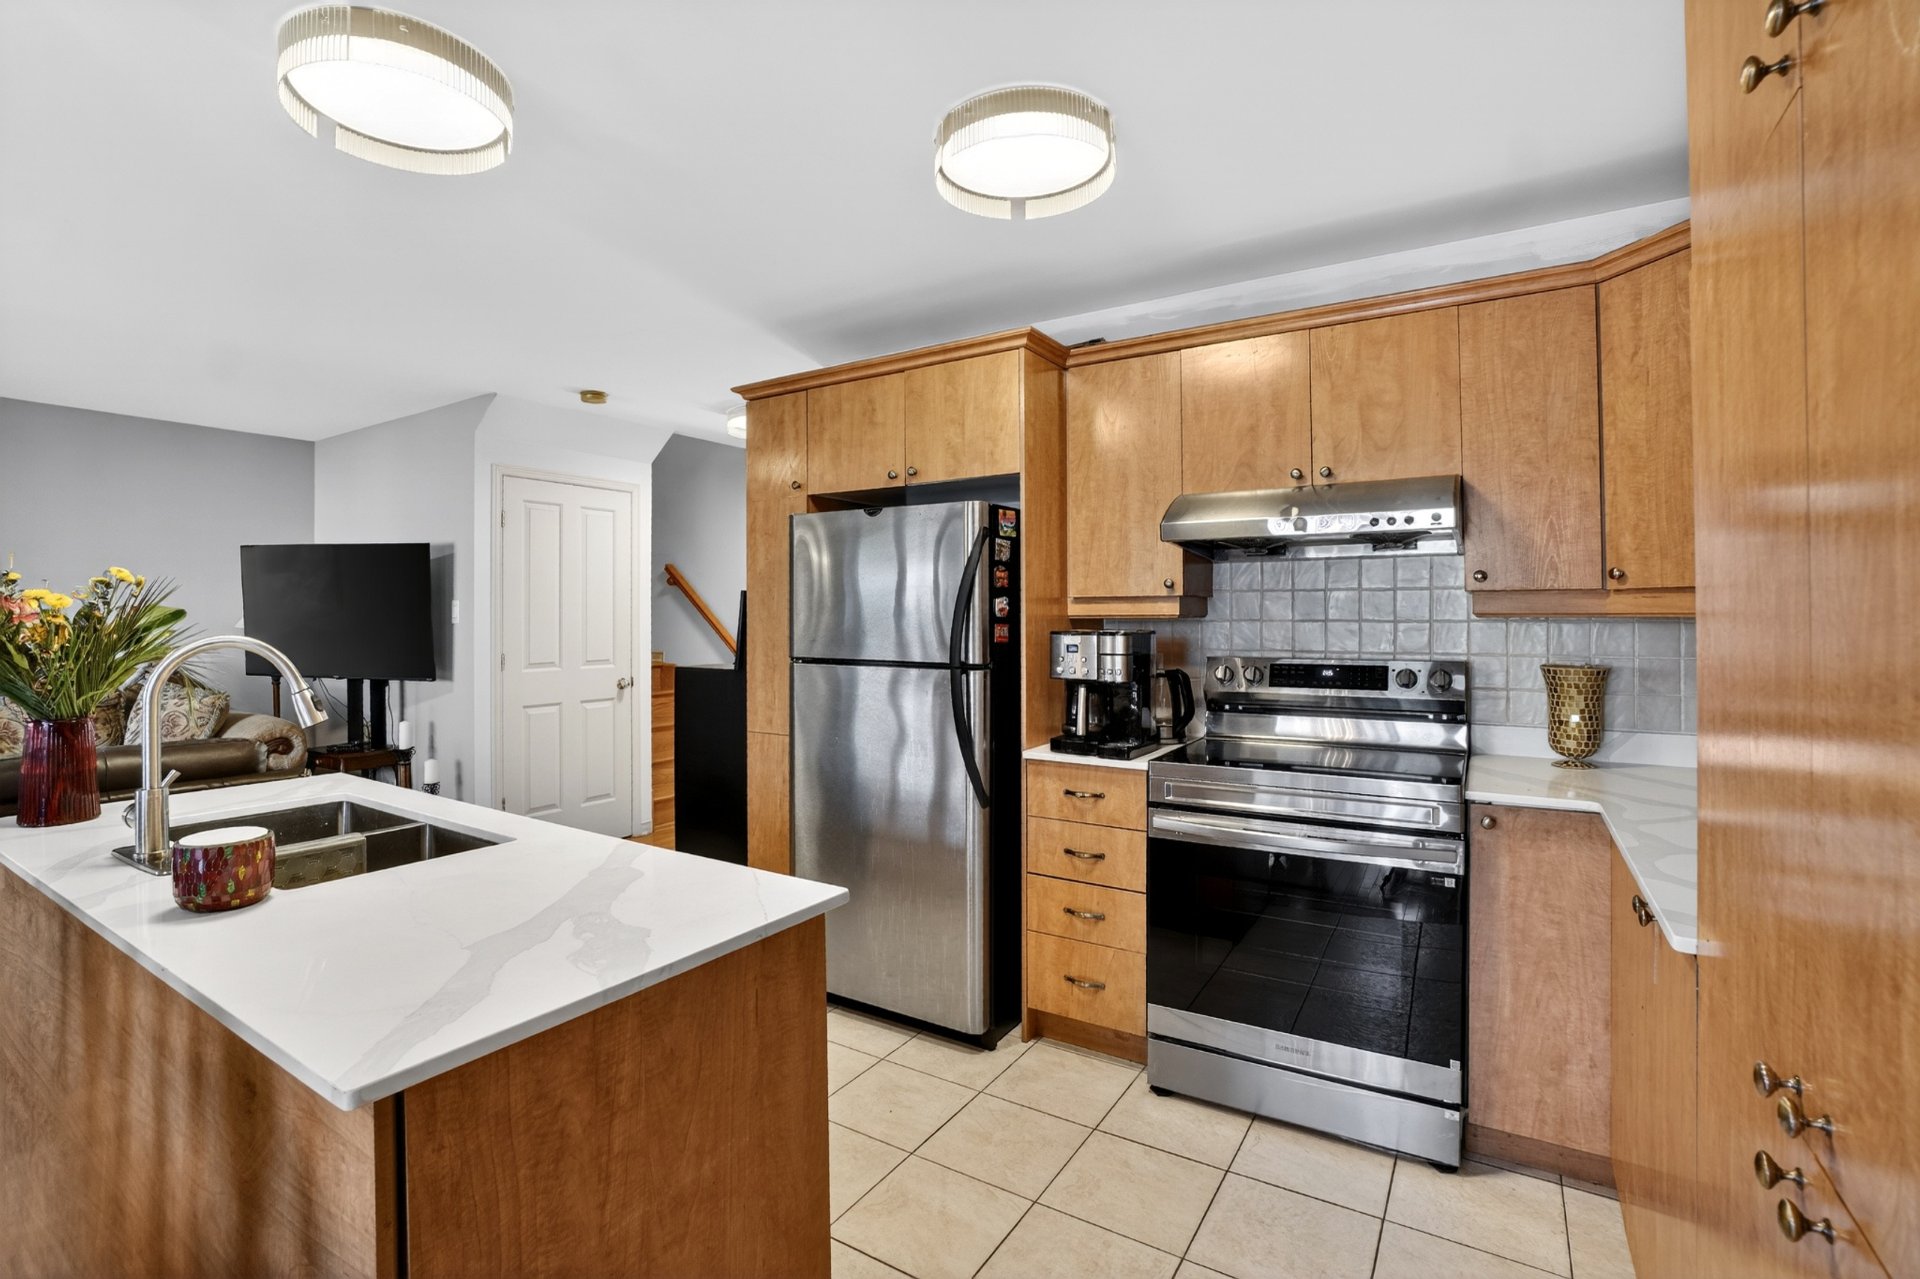
Kitchen
Overall View
Washroom
Mezzanine
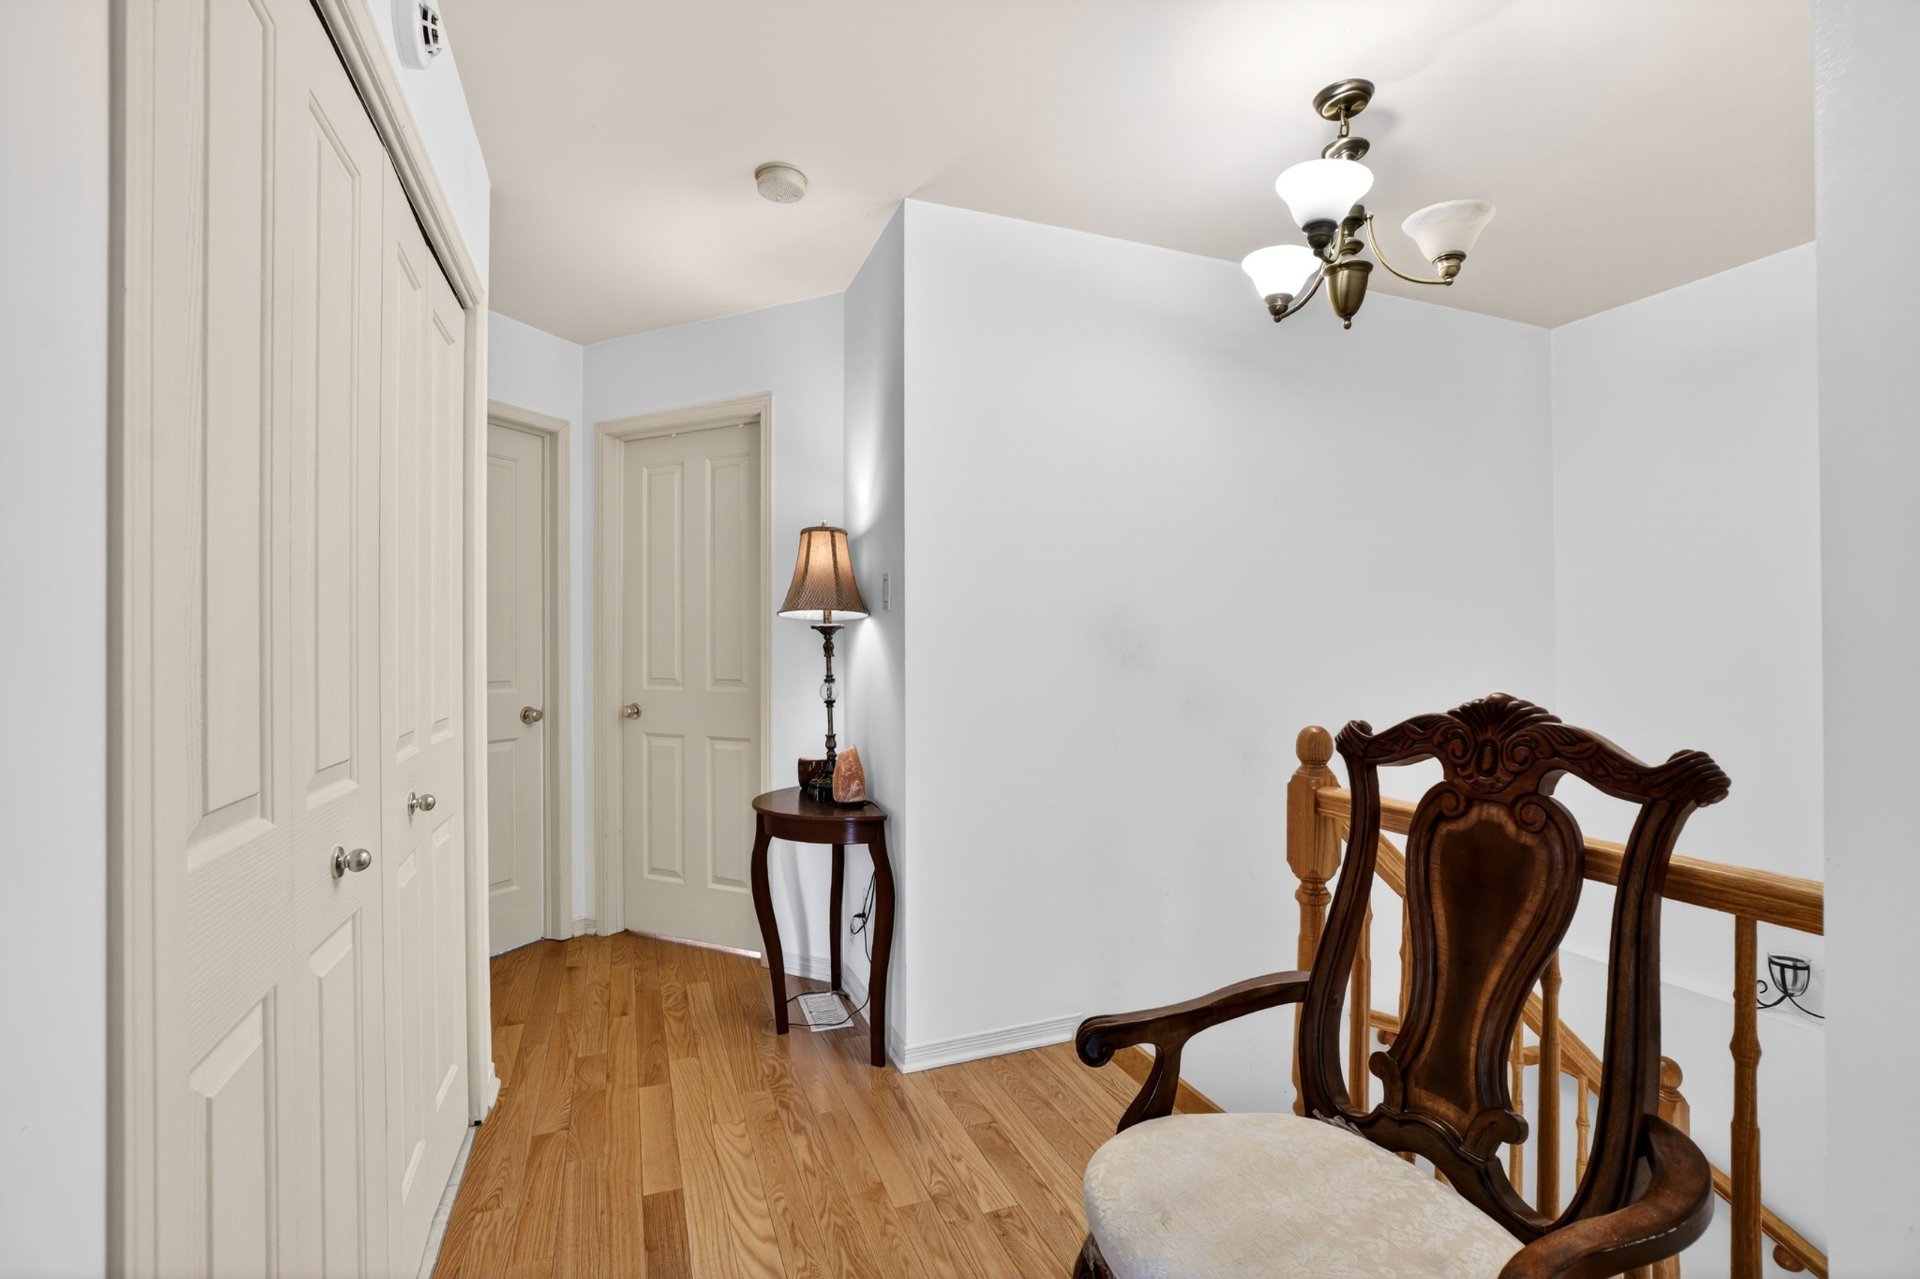
Primary bedroom
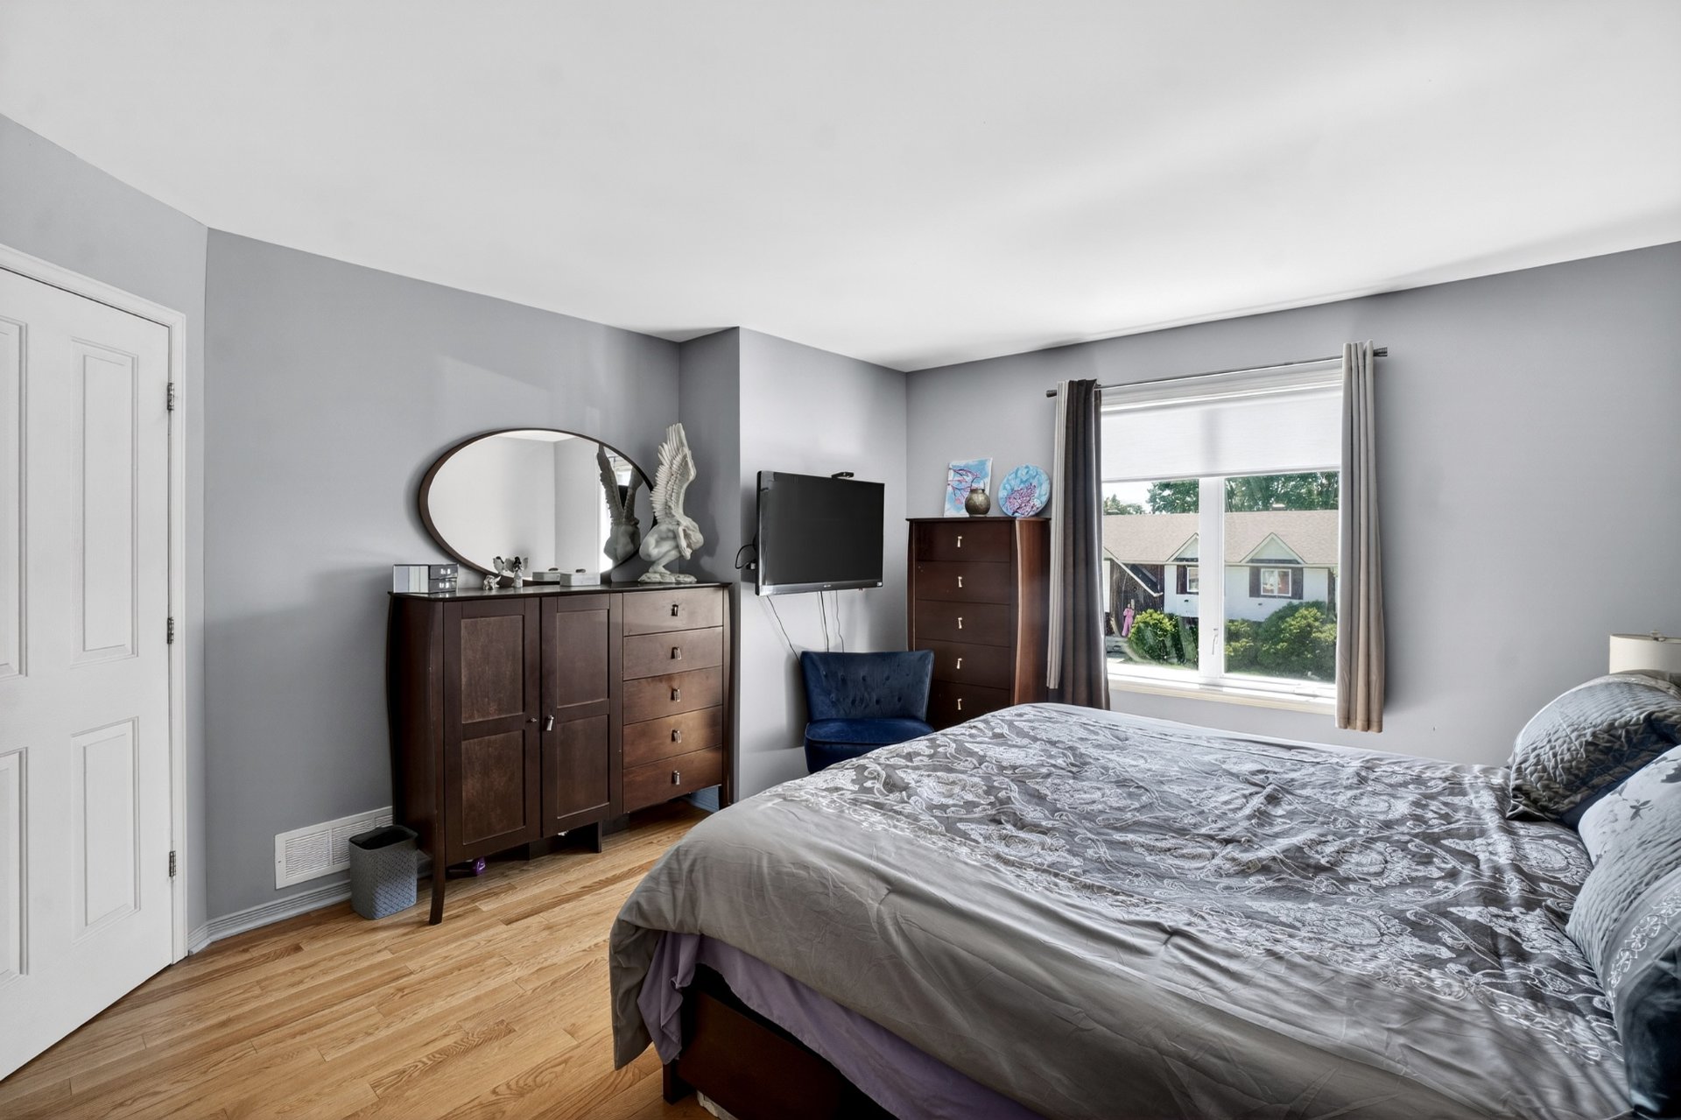
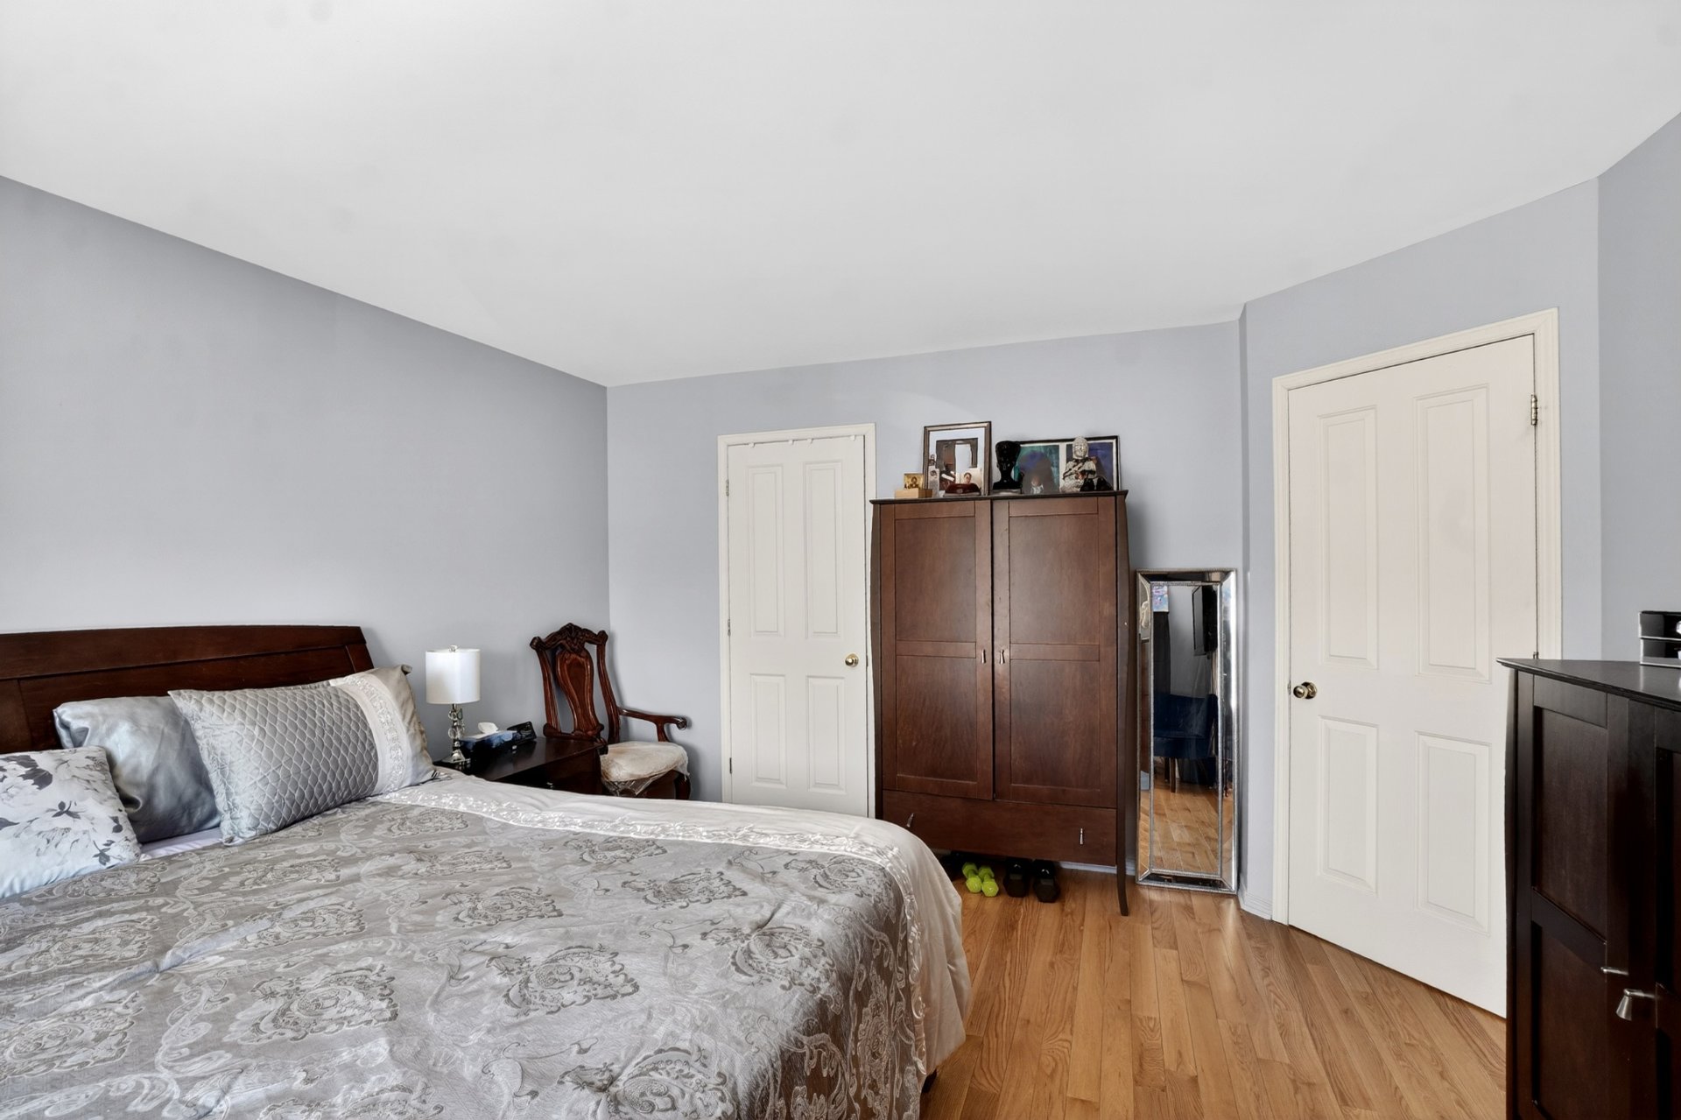
Primary bedroom
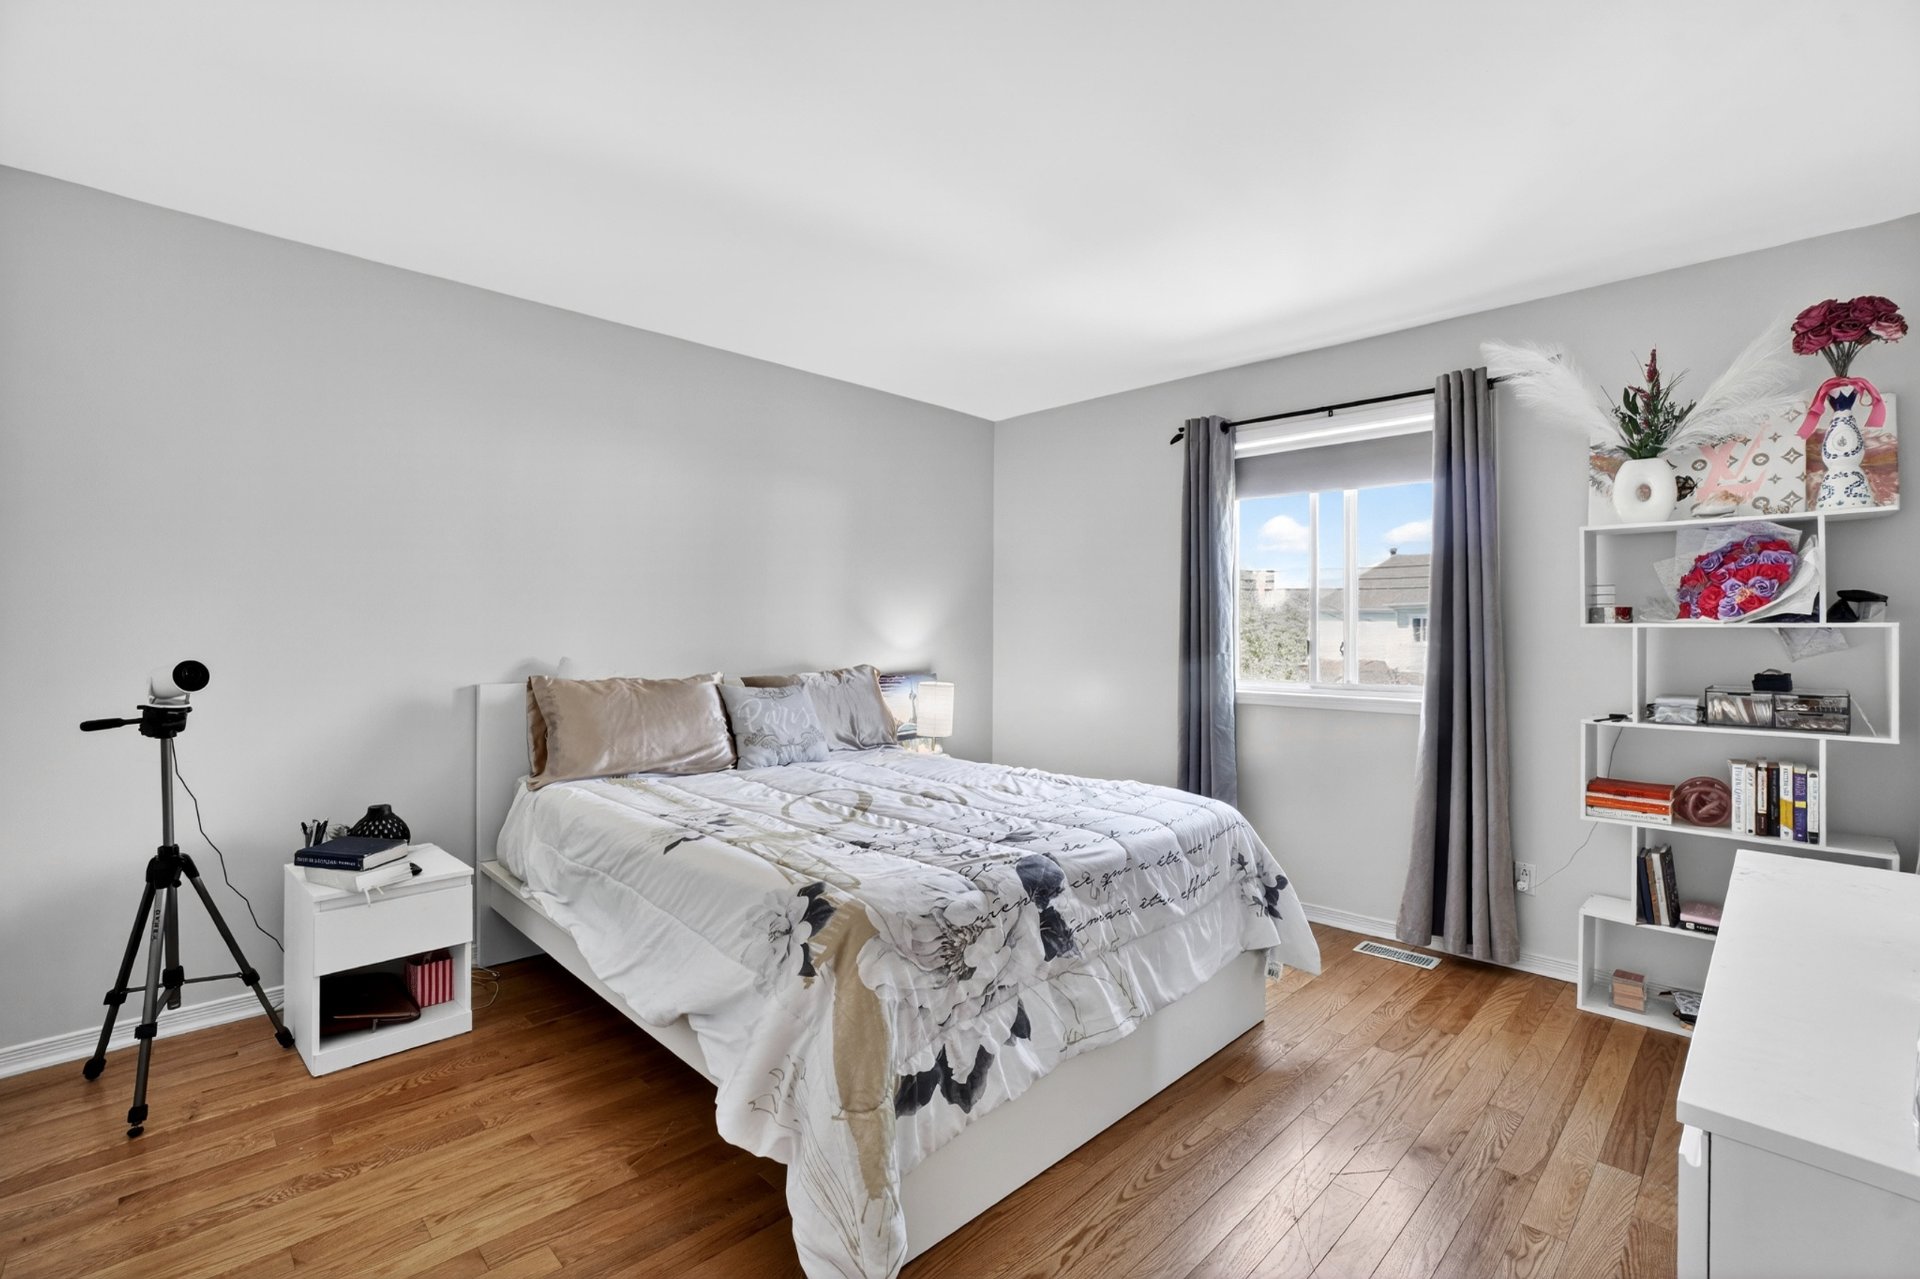
Bedroom
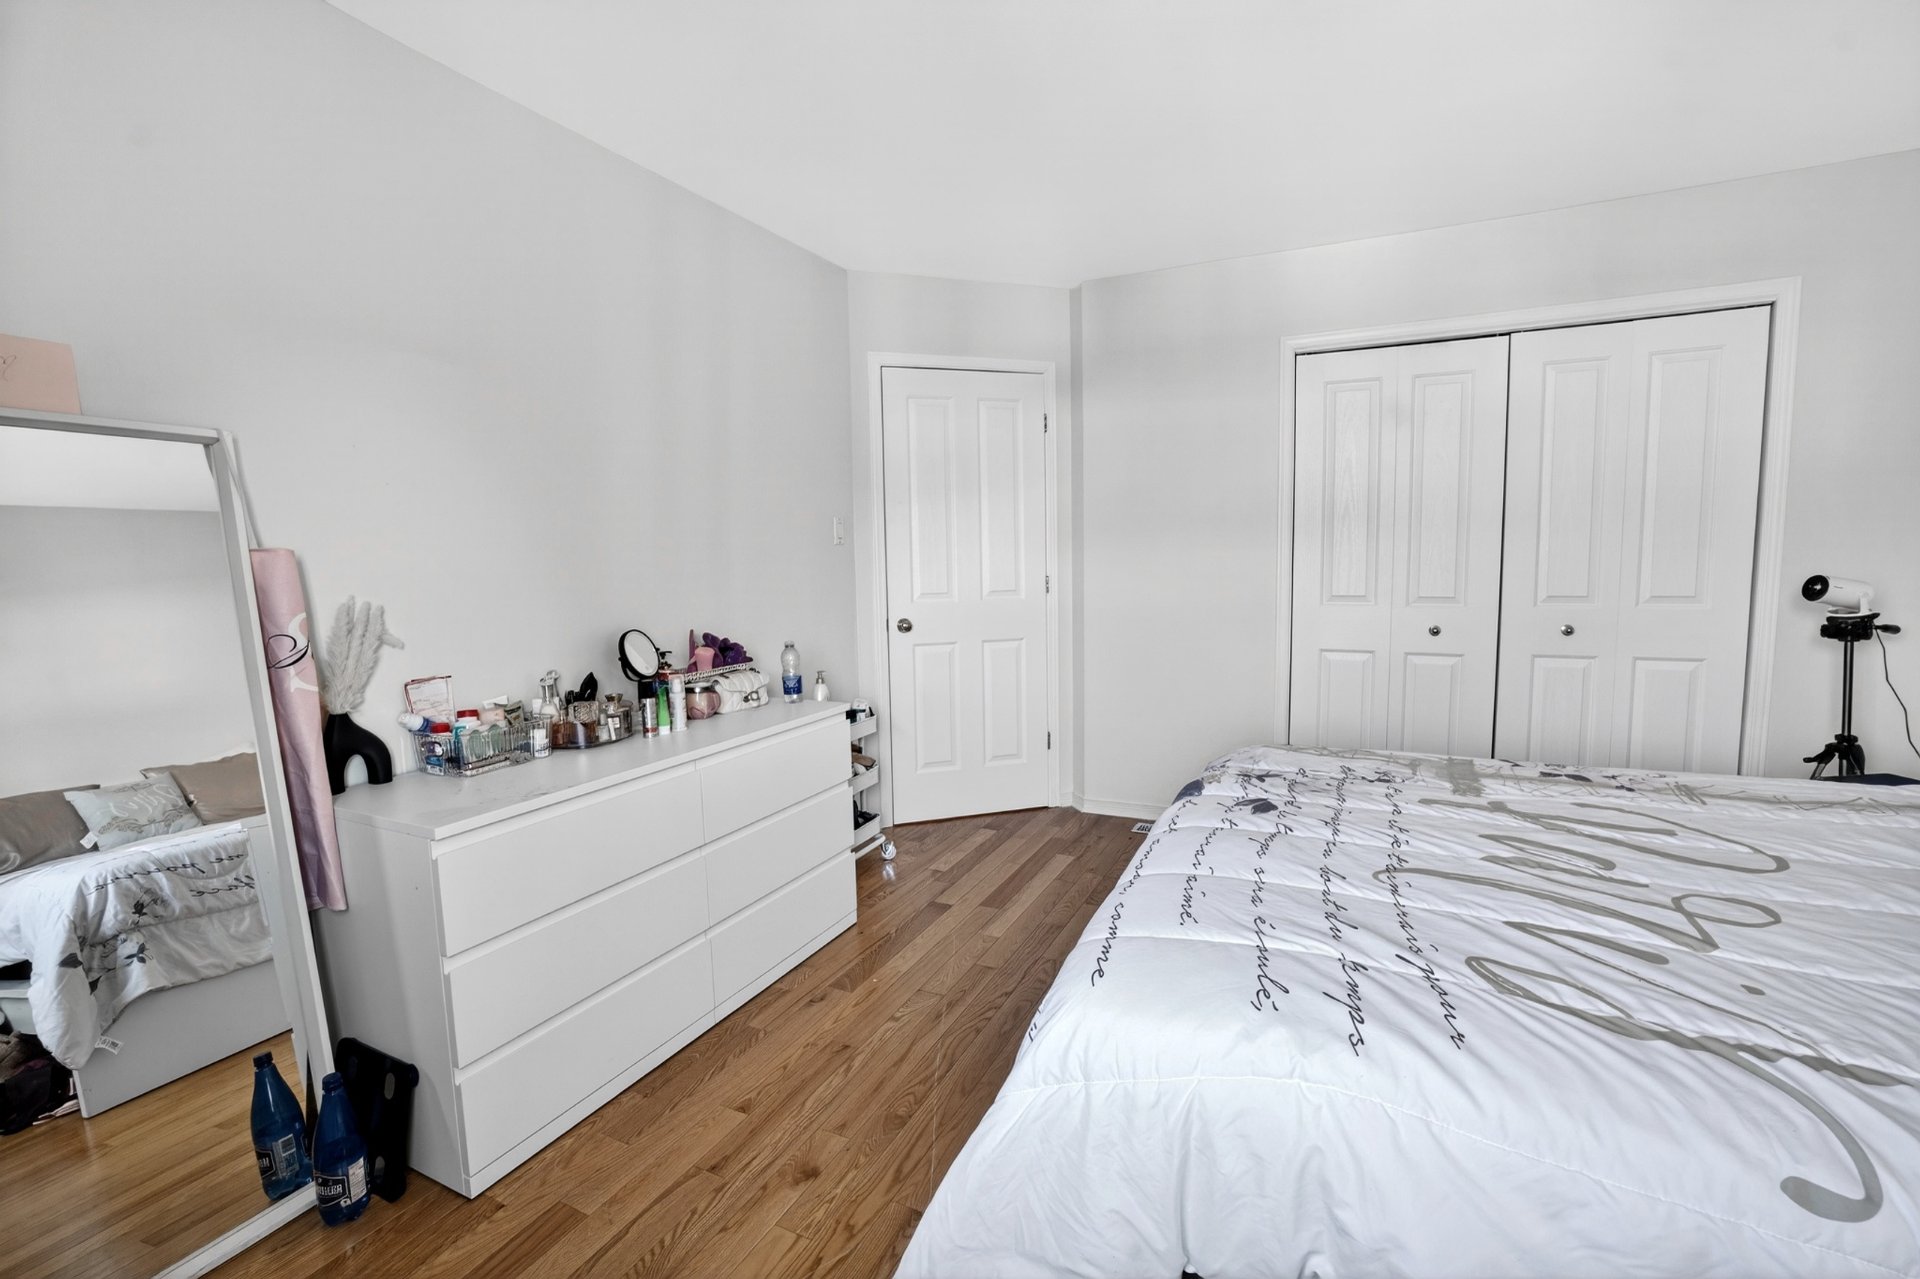
Bedroom
Bedroom
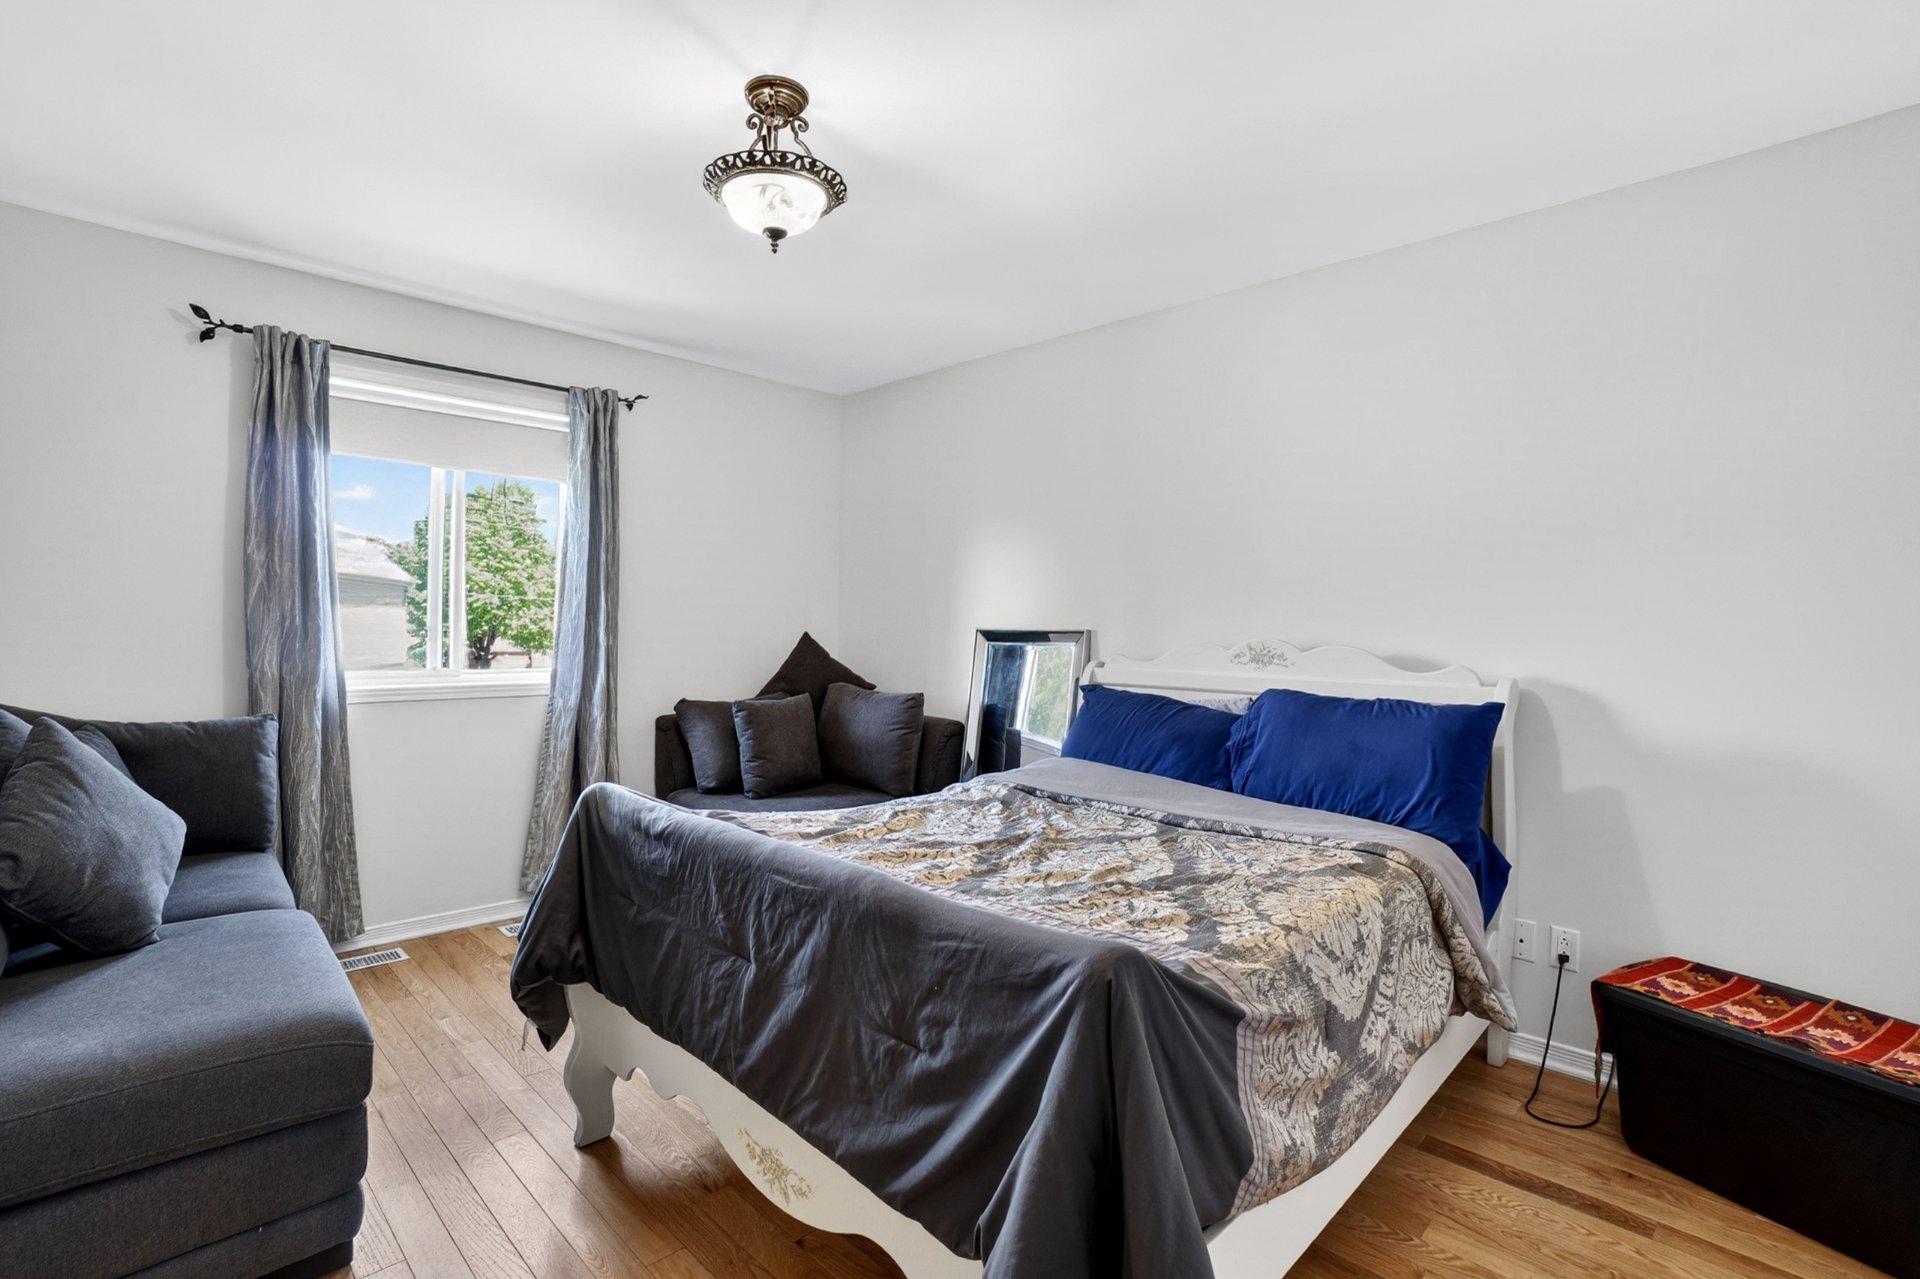
Bedroom
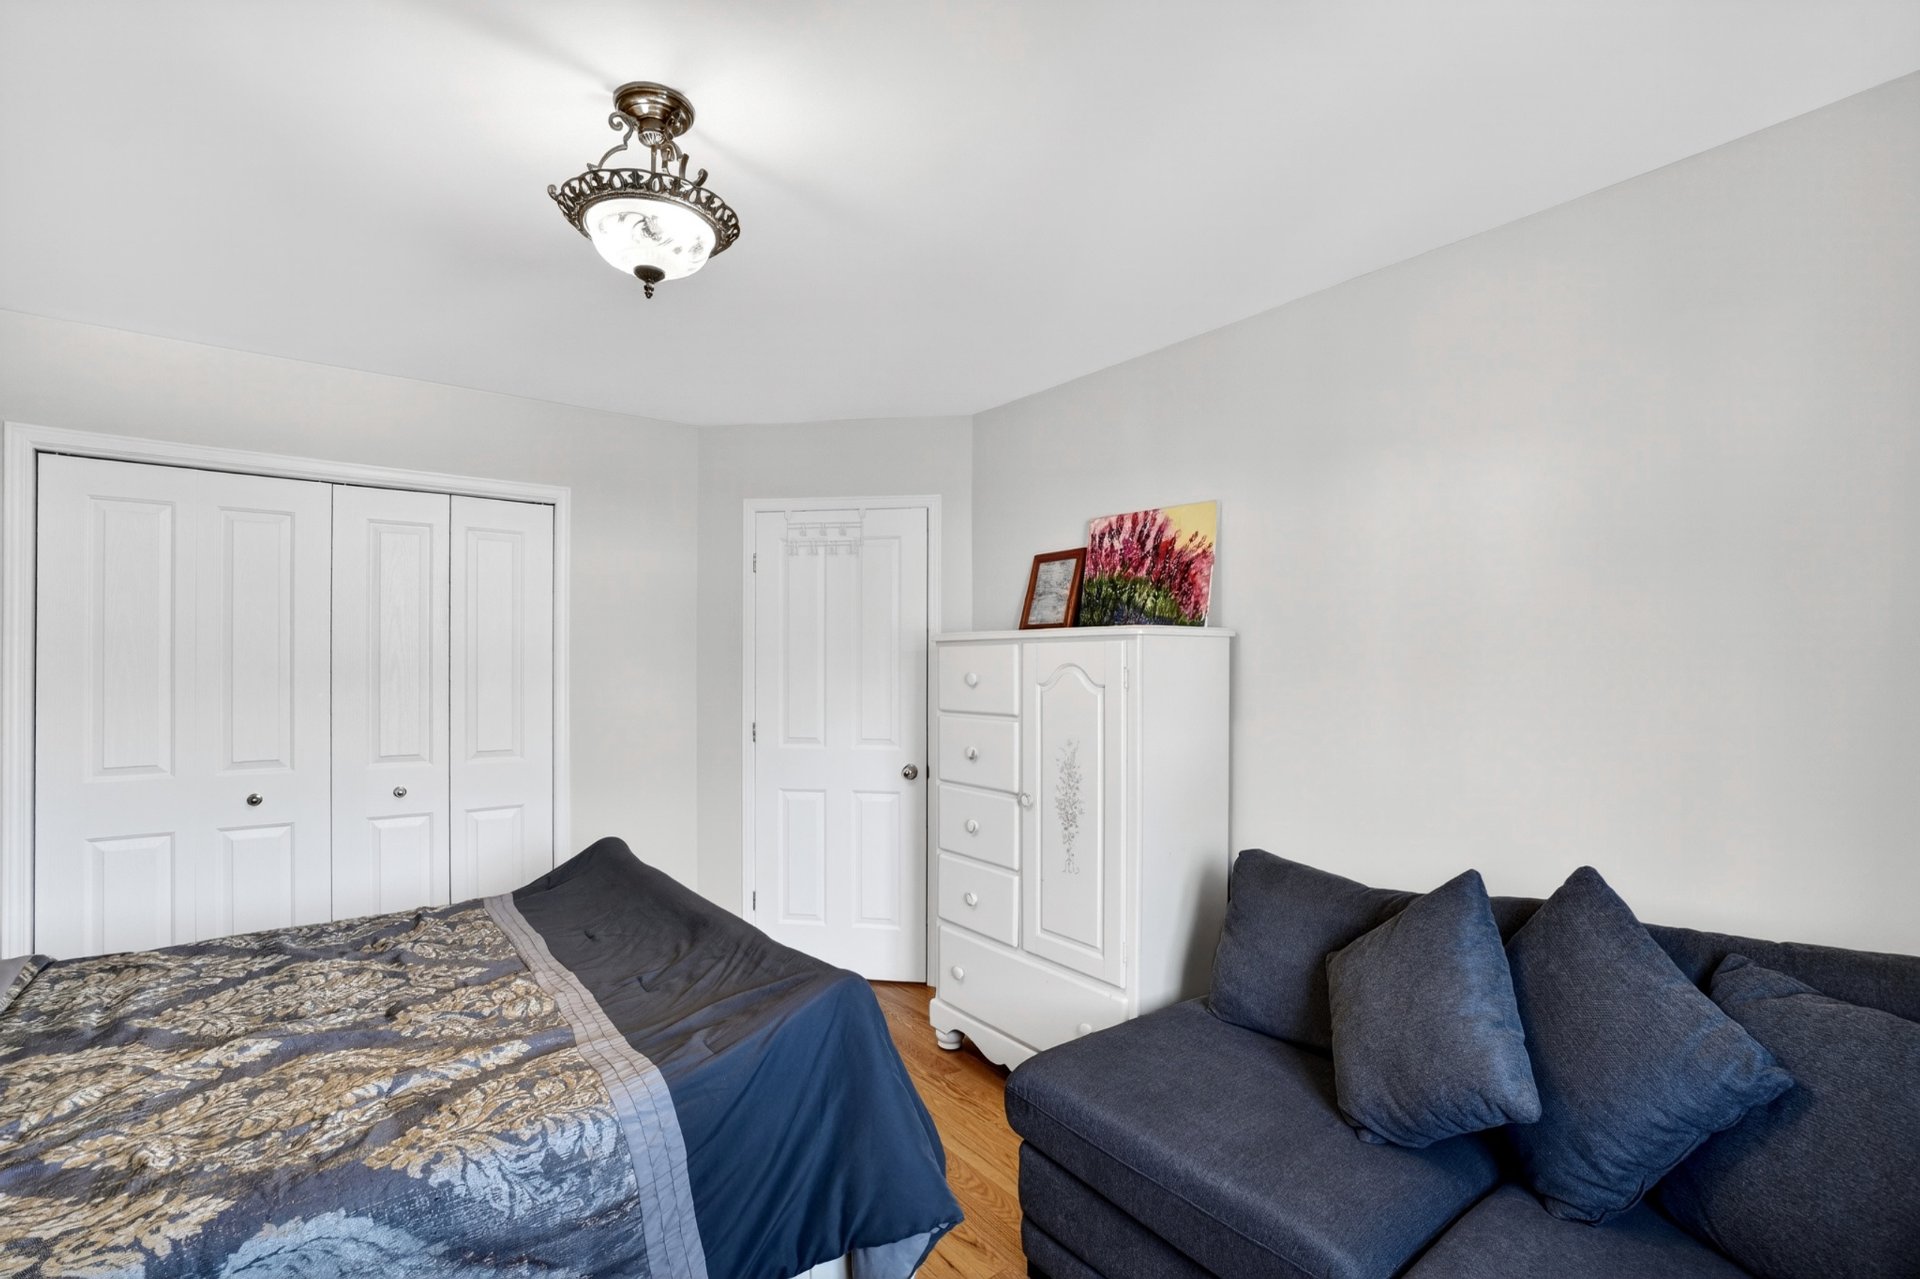
Bathroom
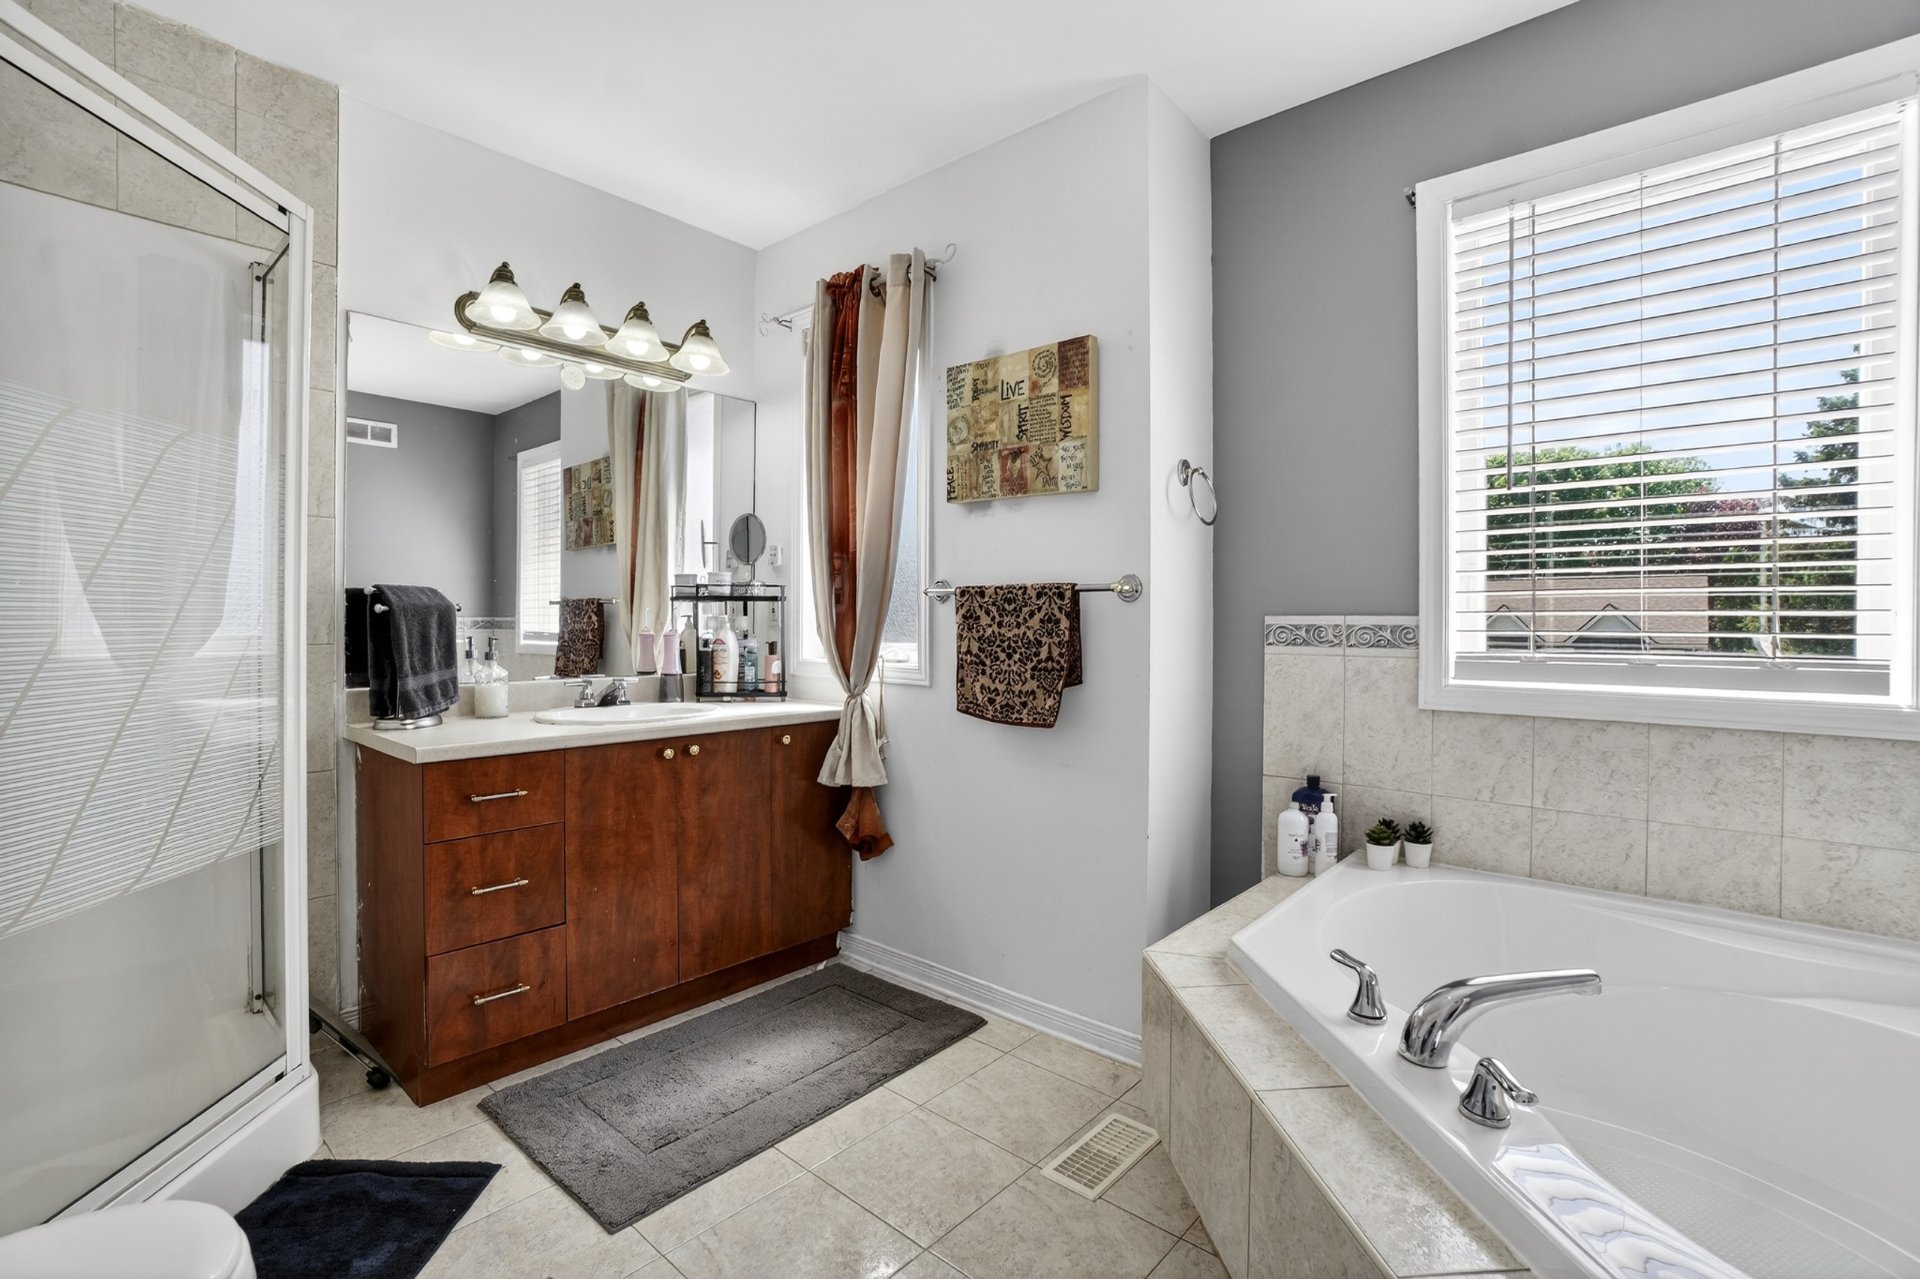
Bathroom
Family room
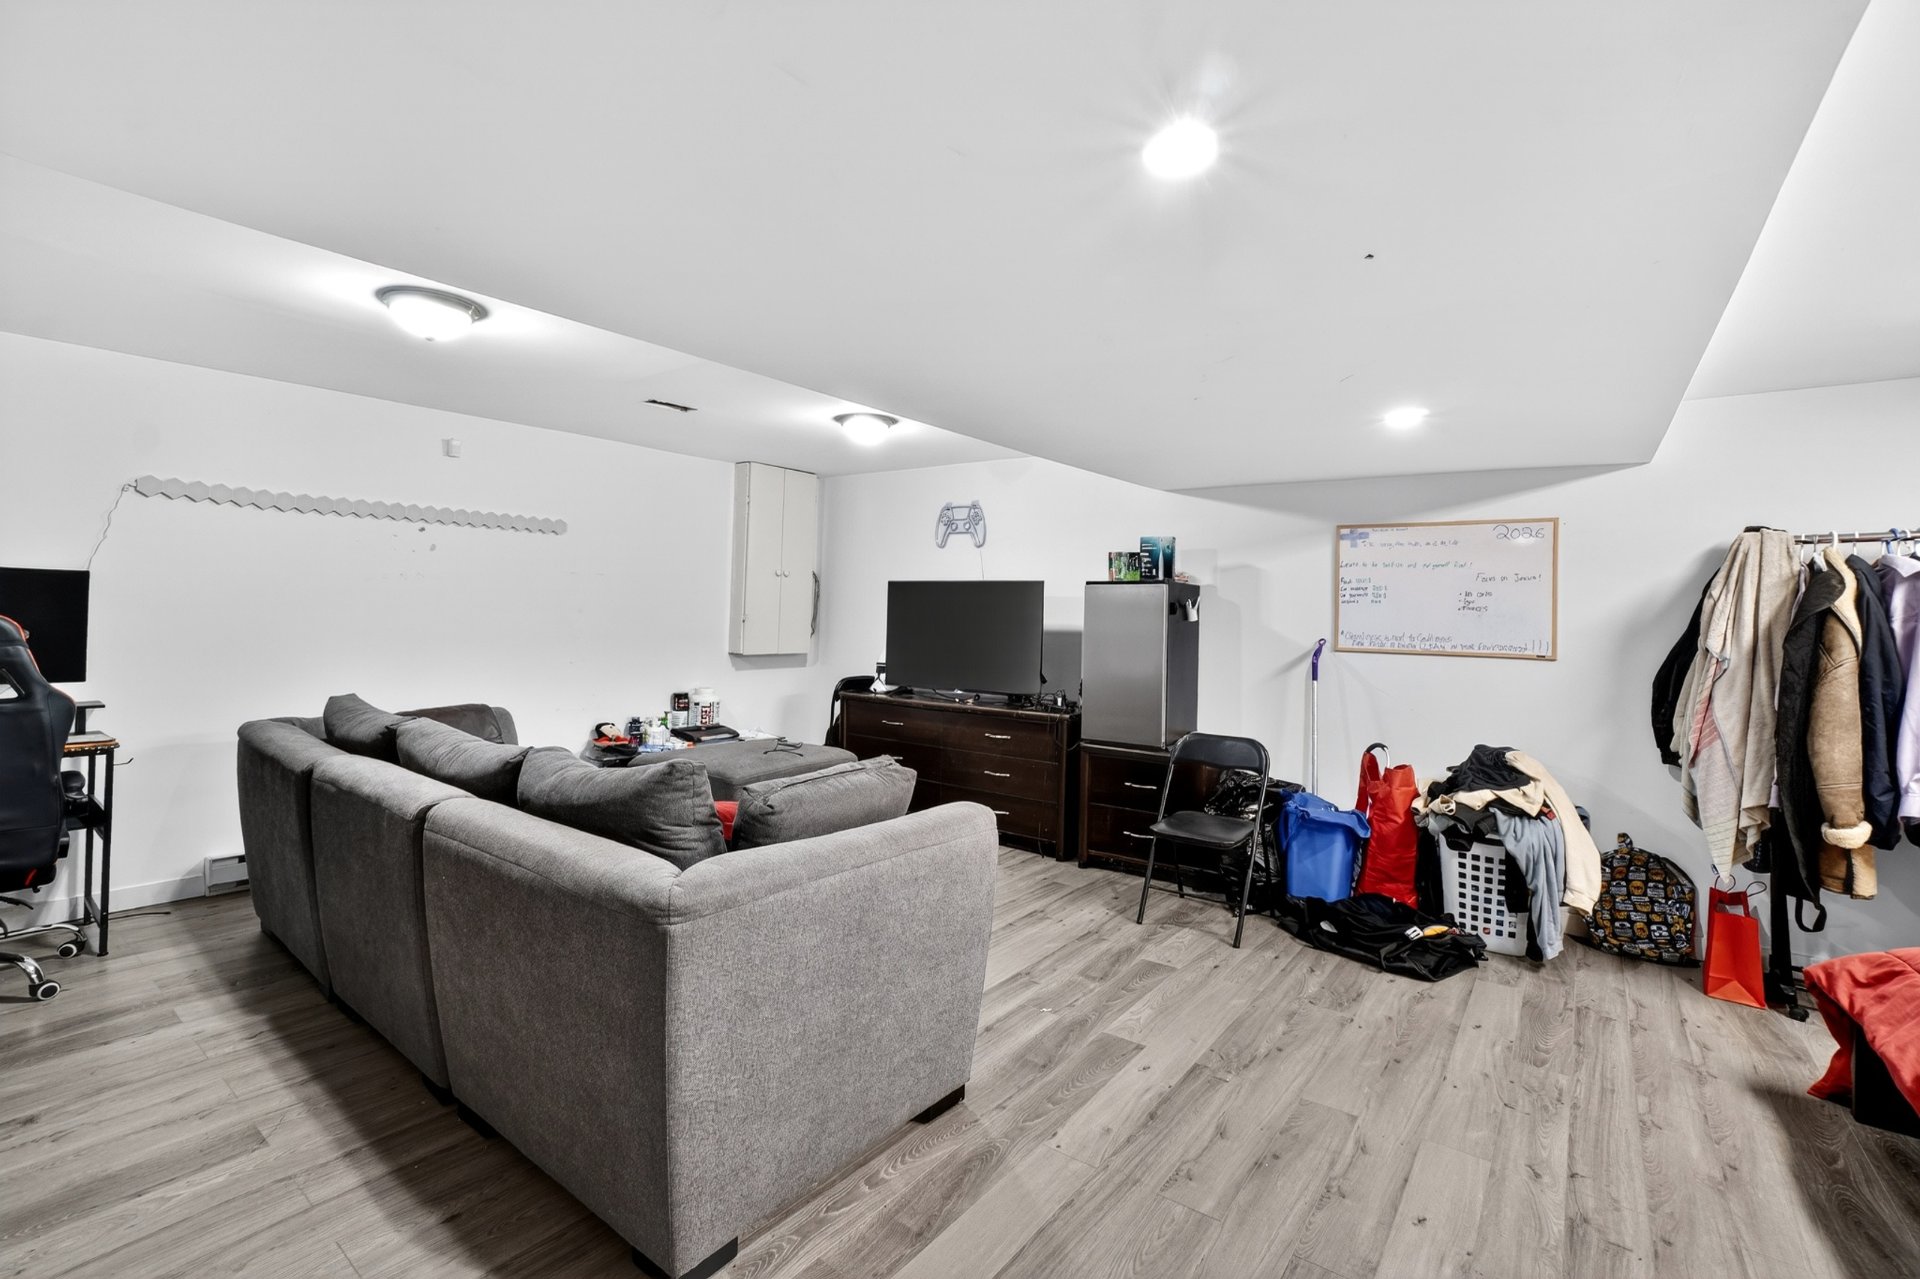
Family room
Bathroom
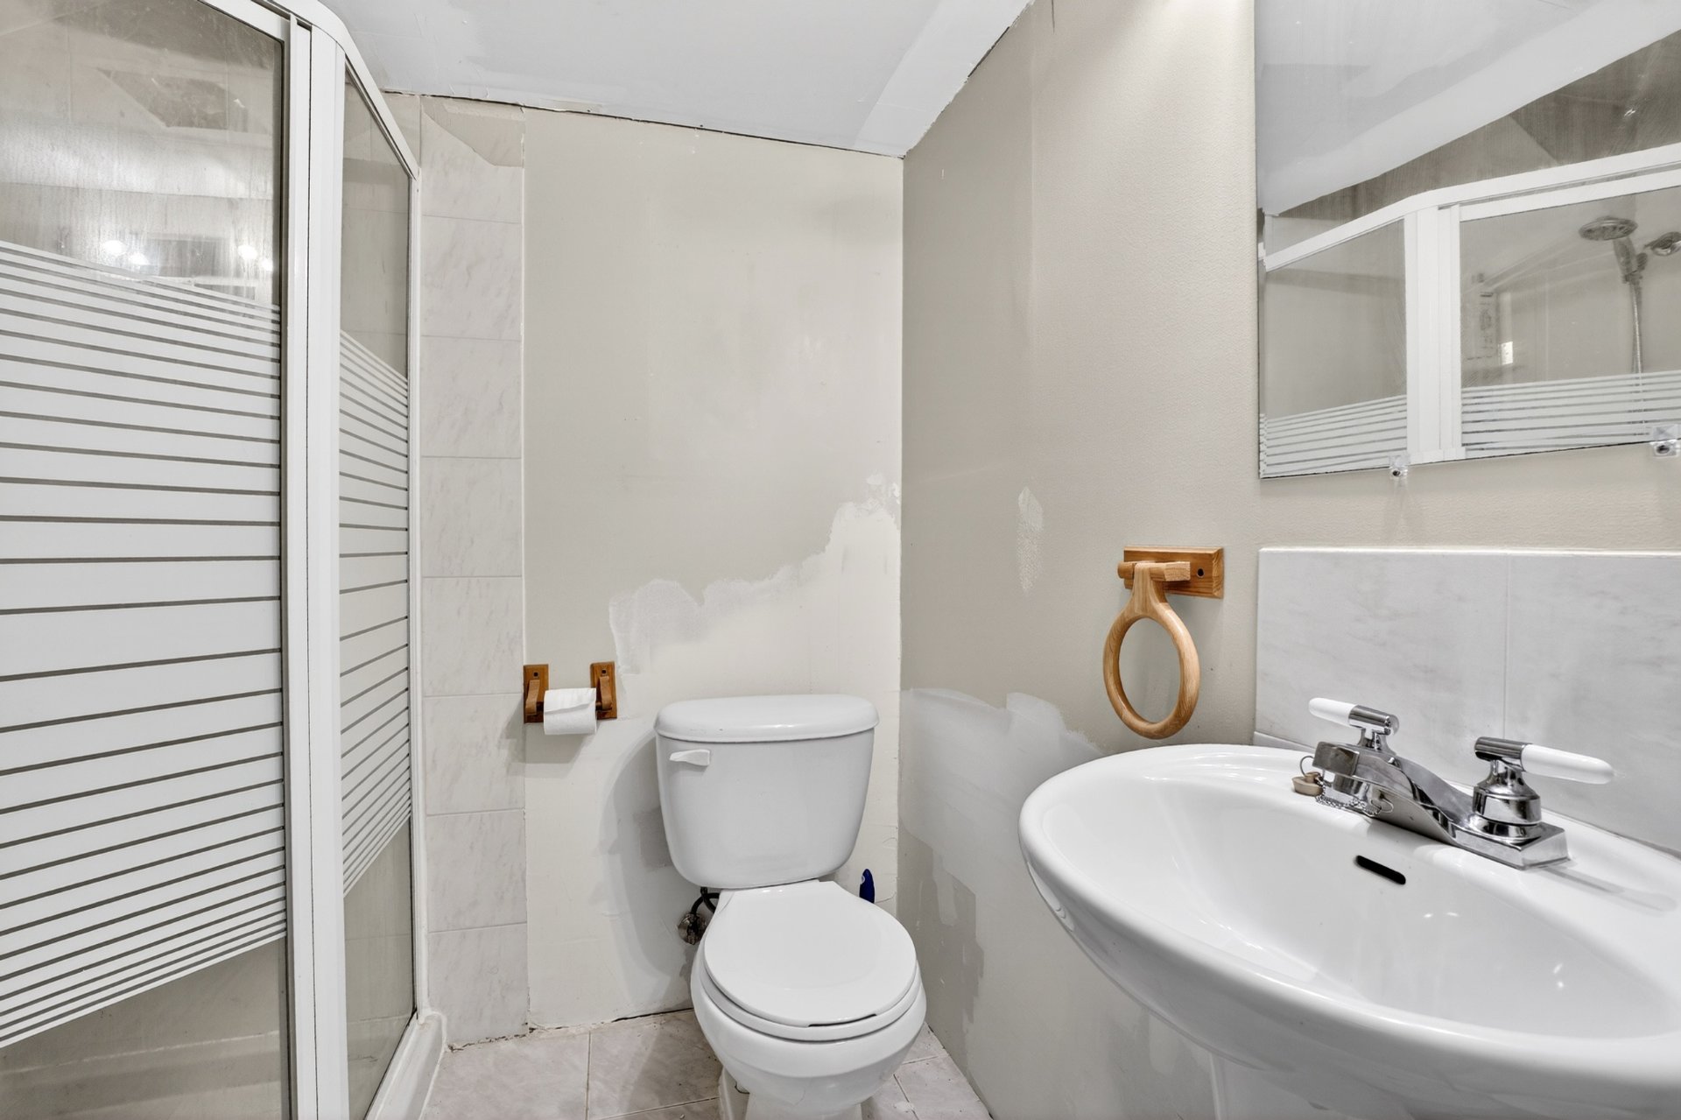
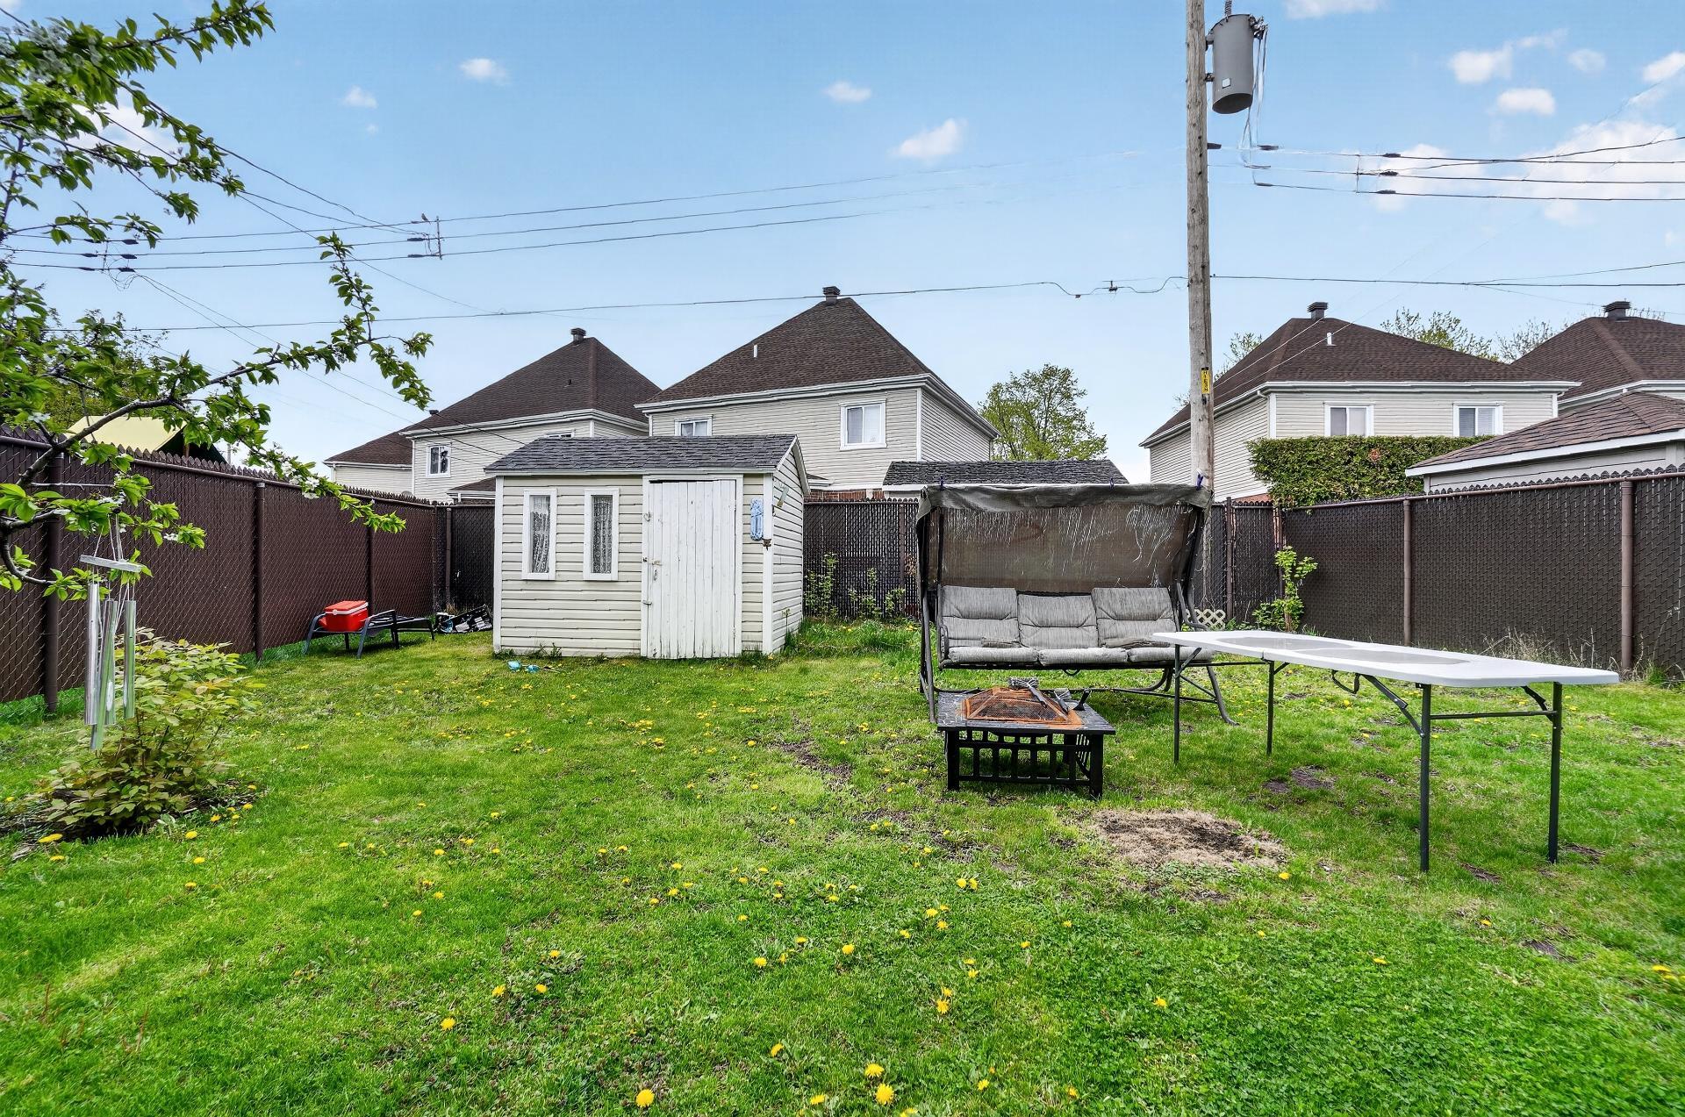
Backyard
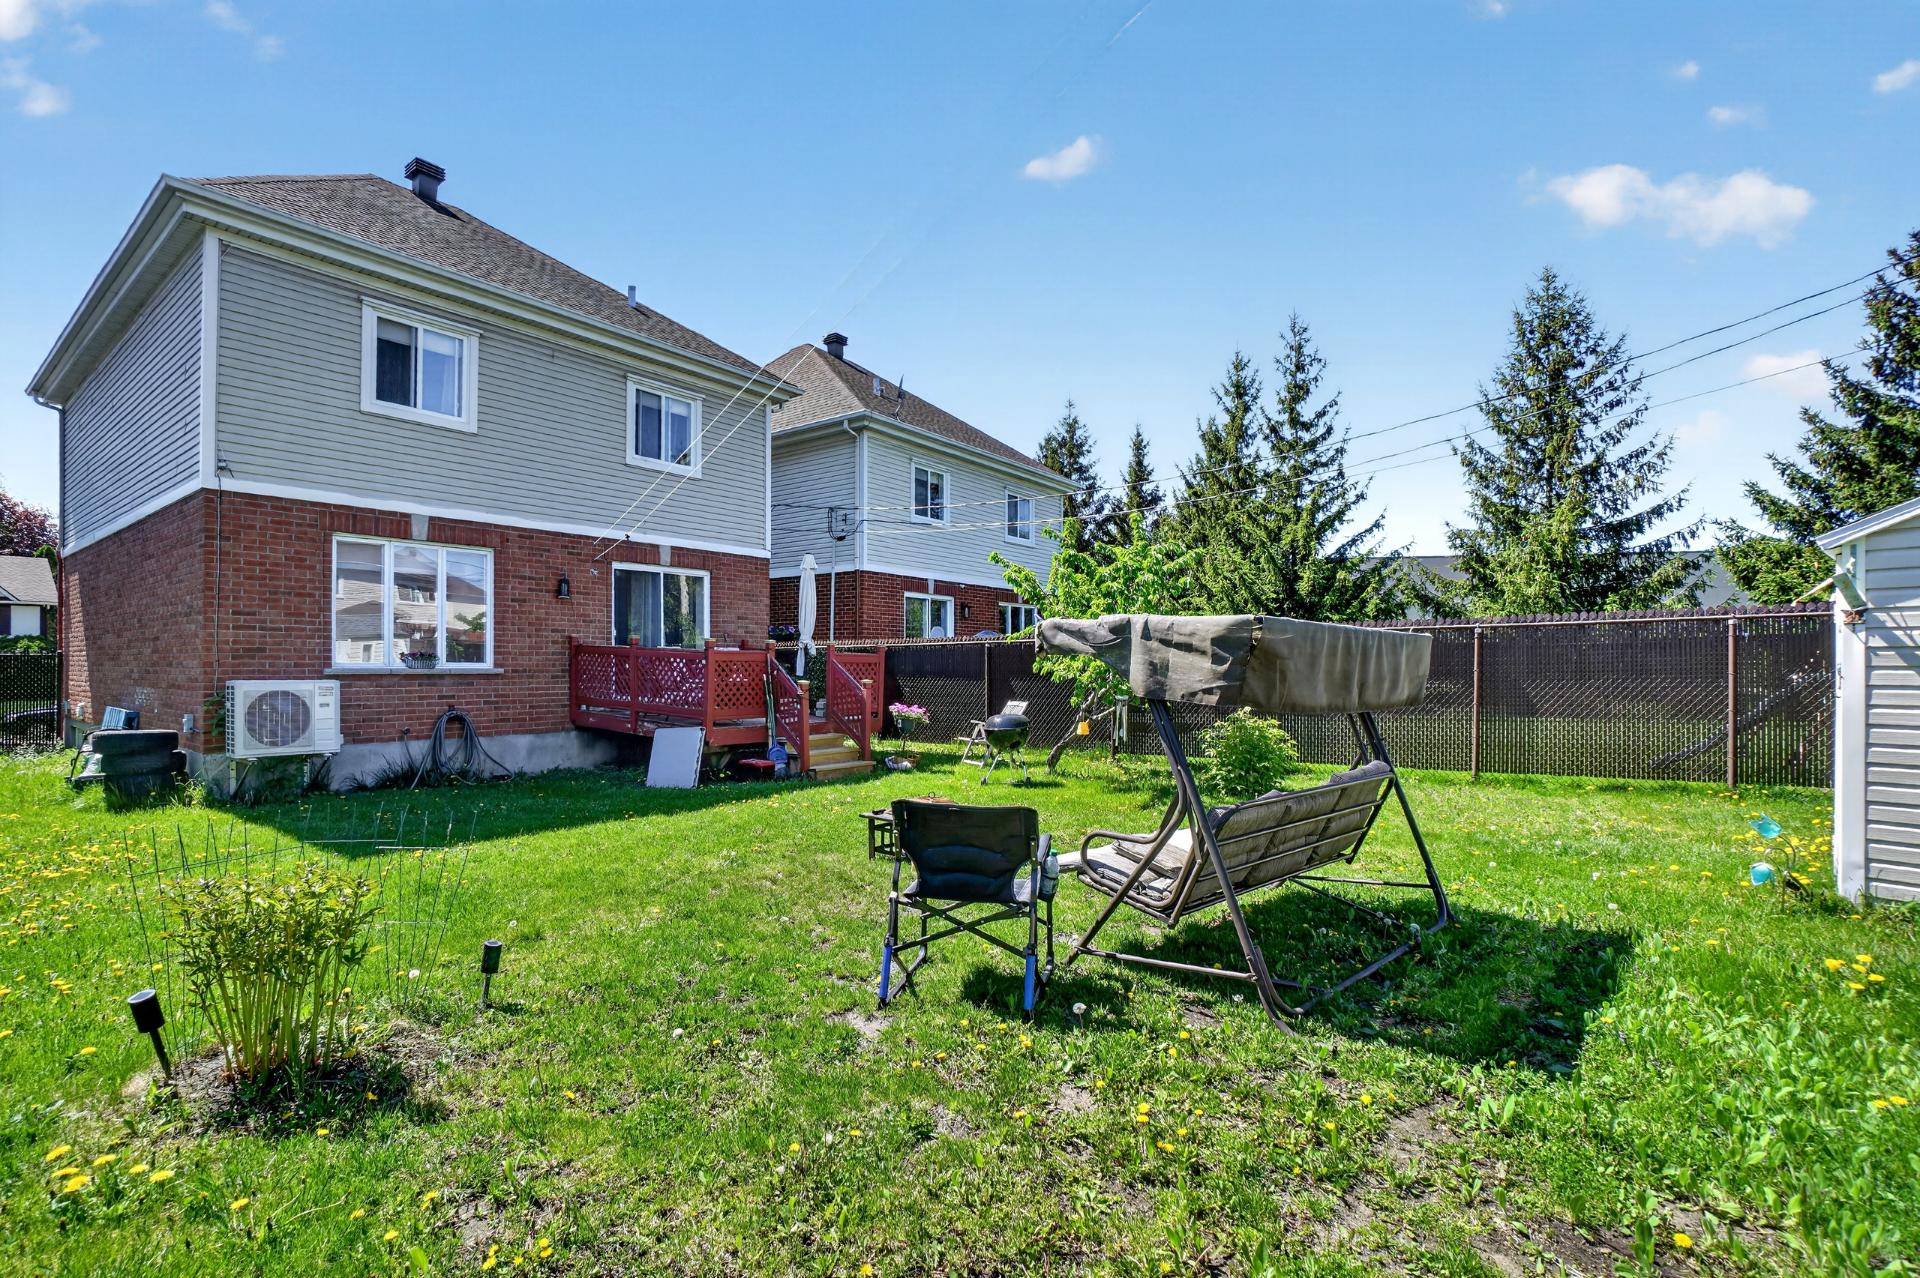
Backyard
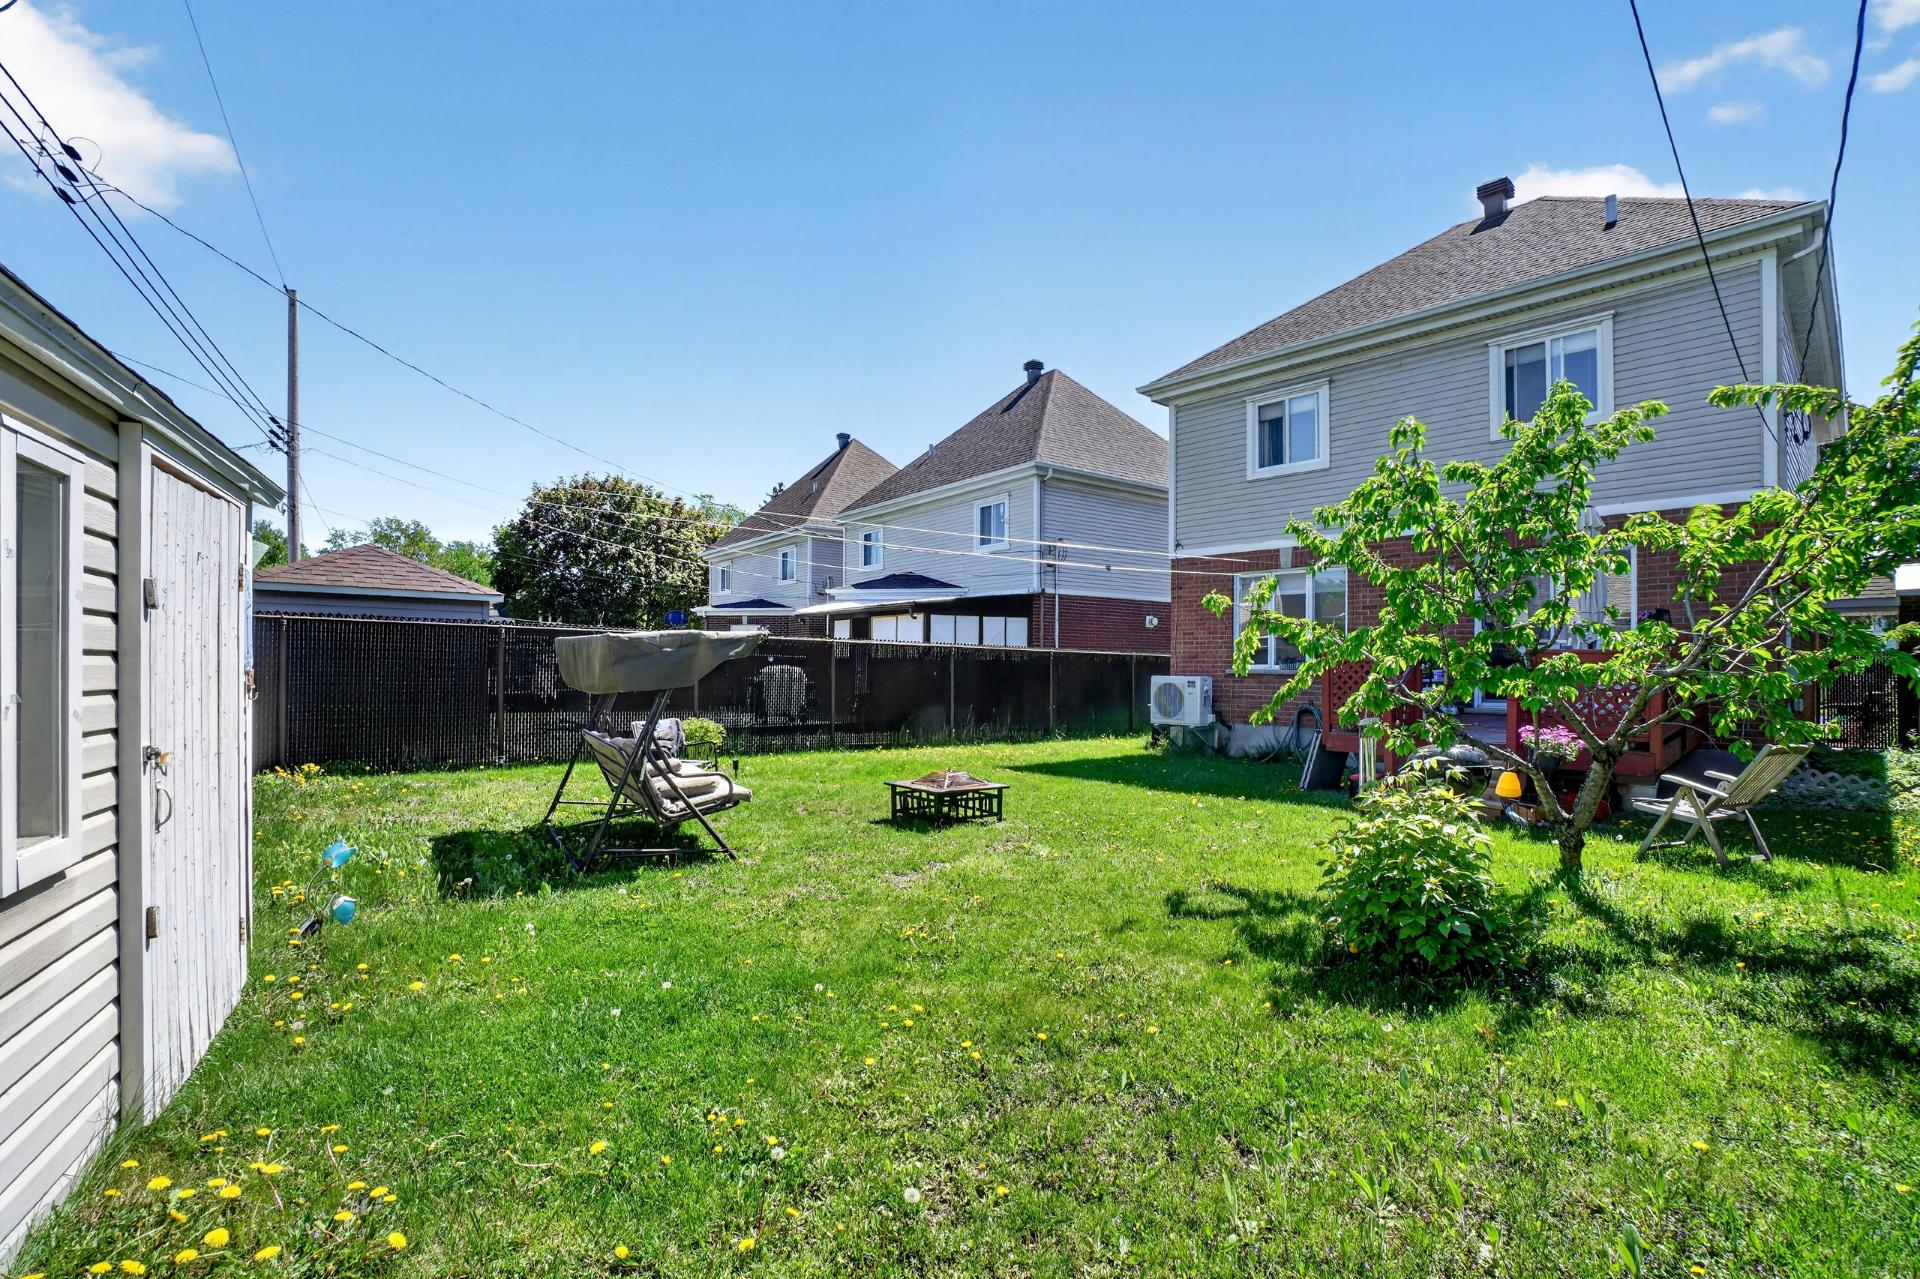
Backyard
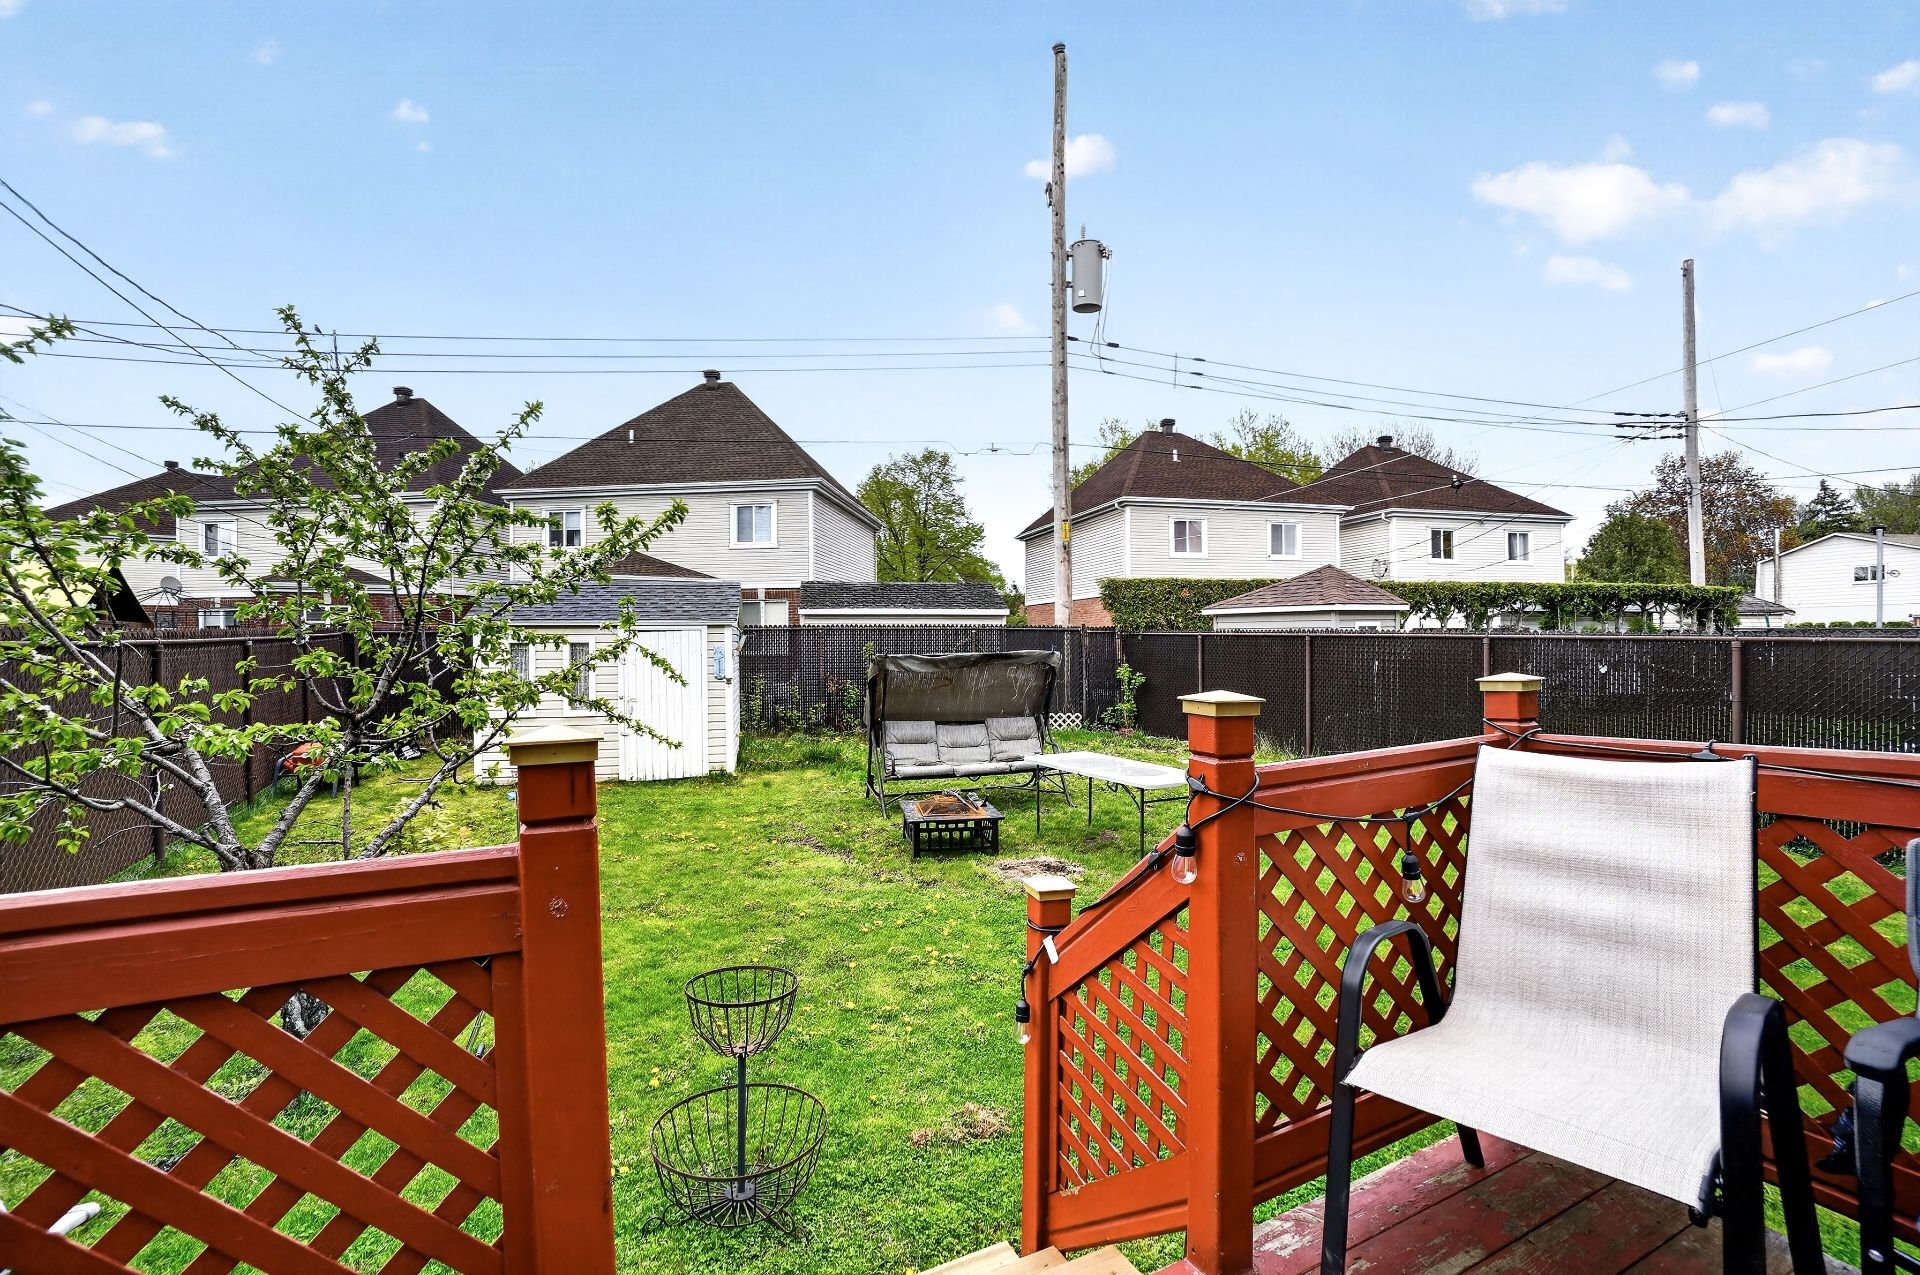
Backyard
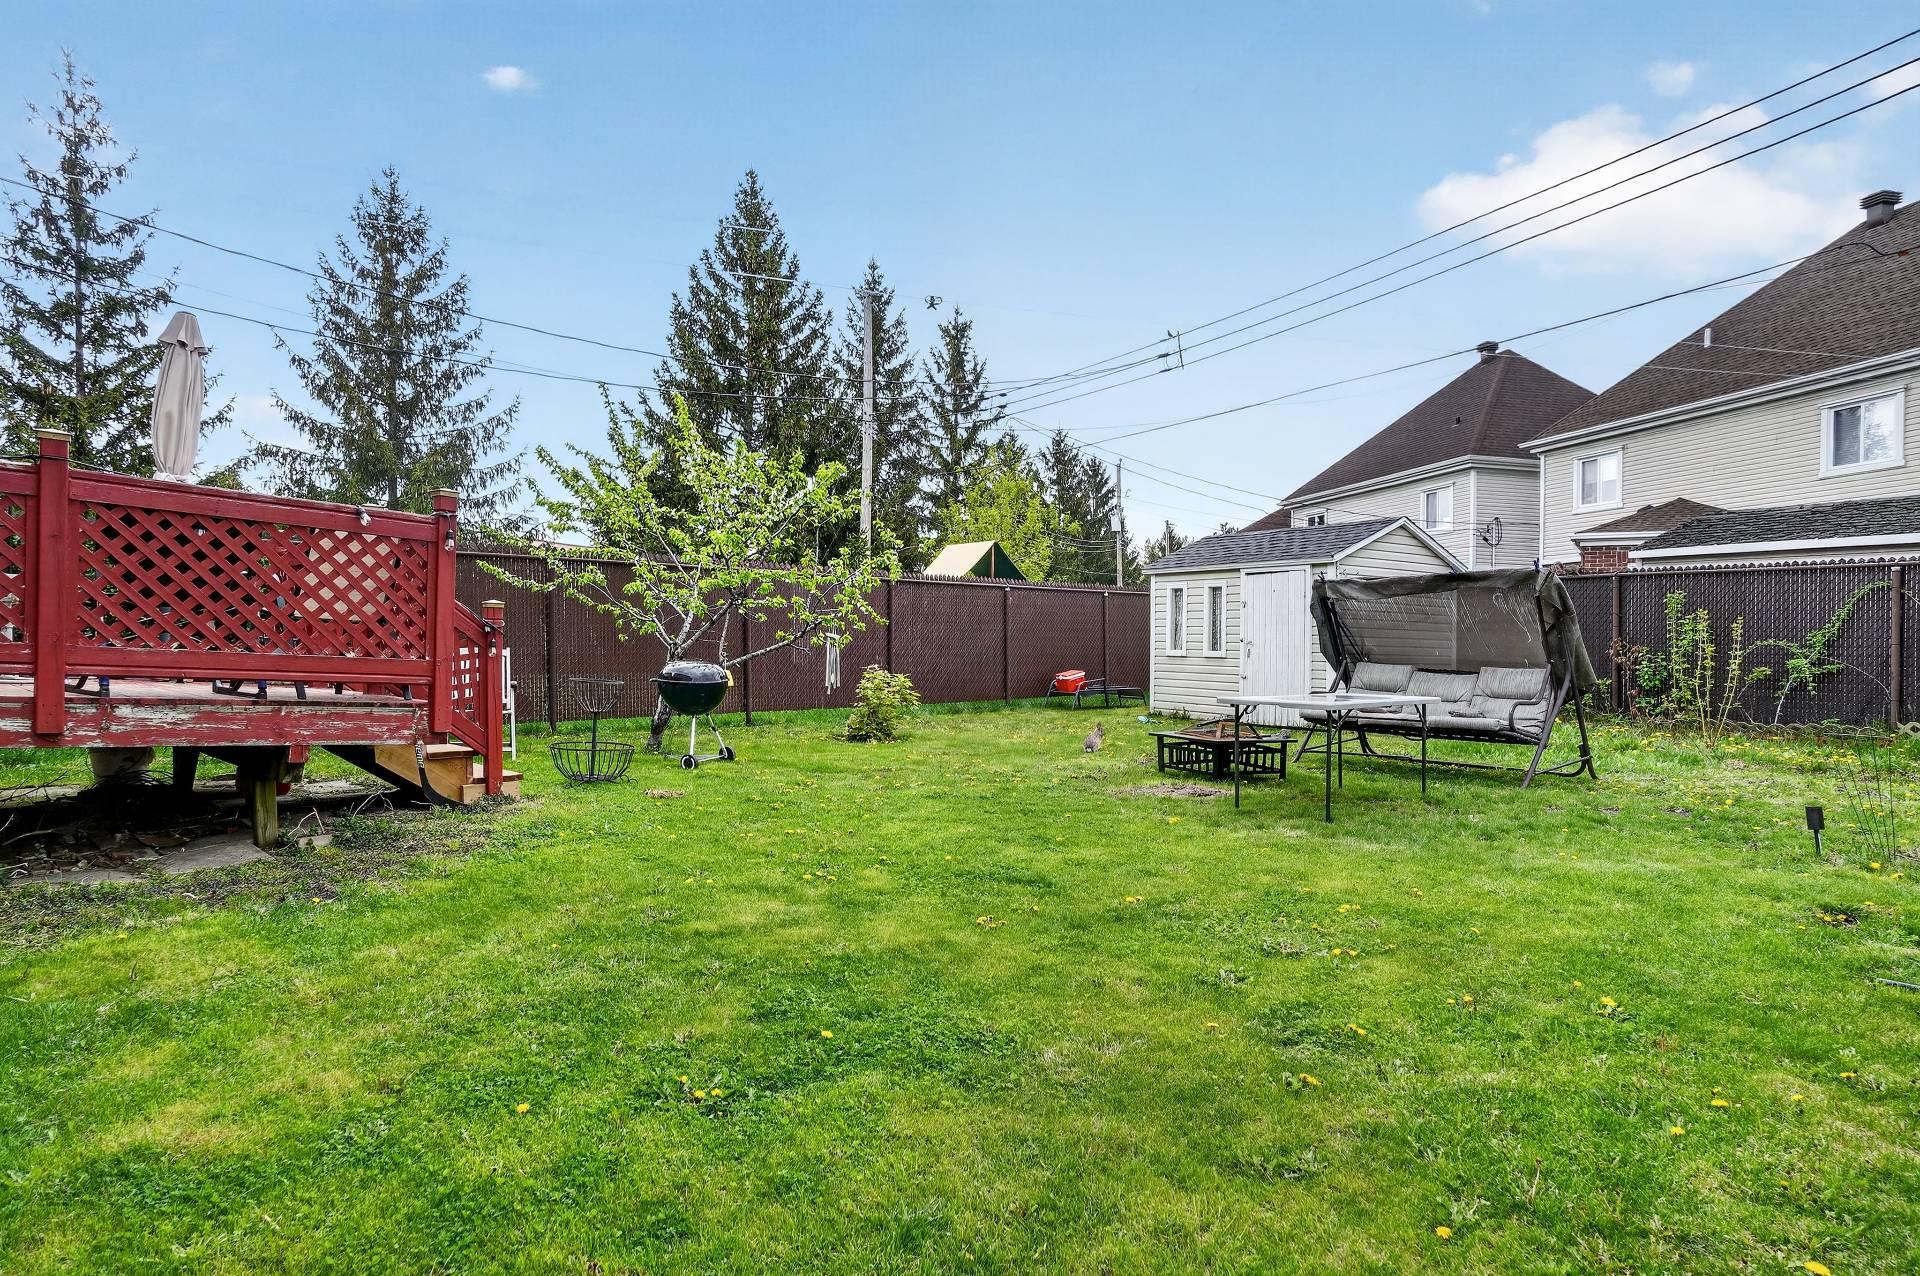
Backyard
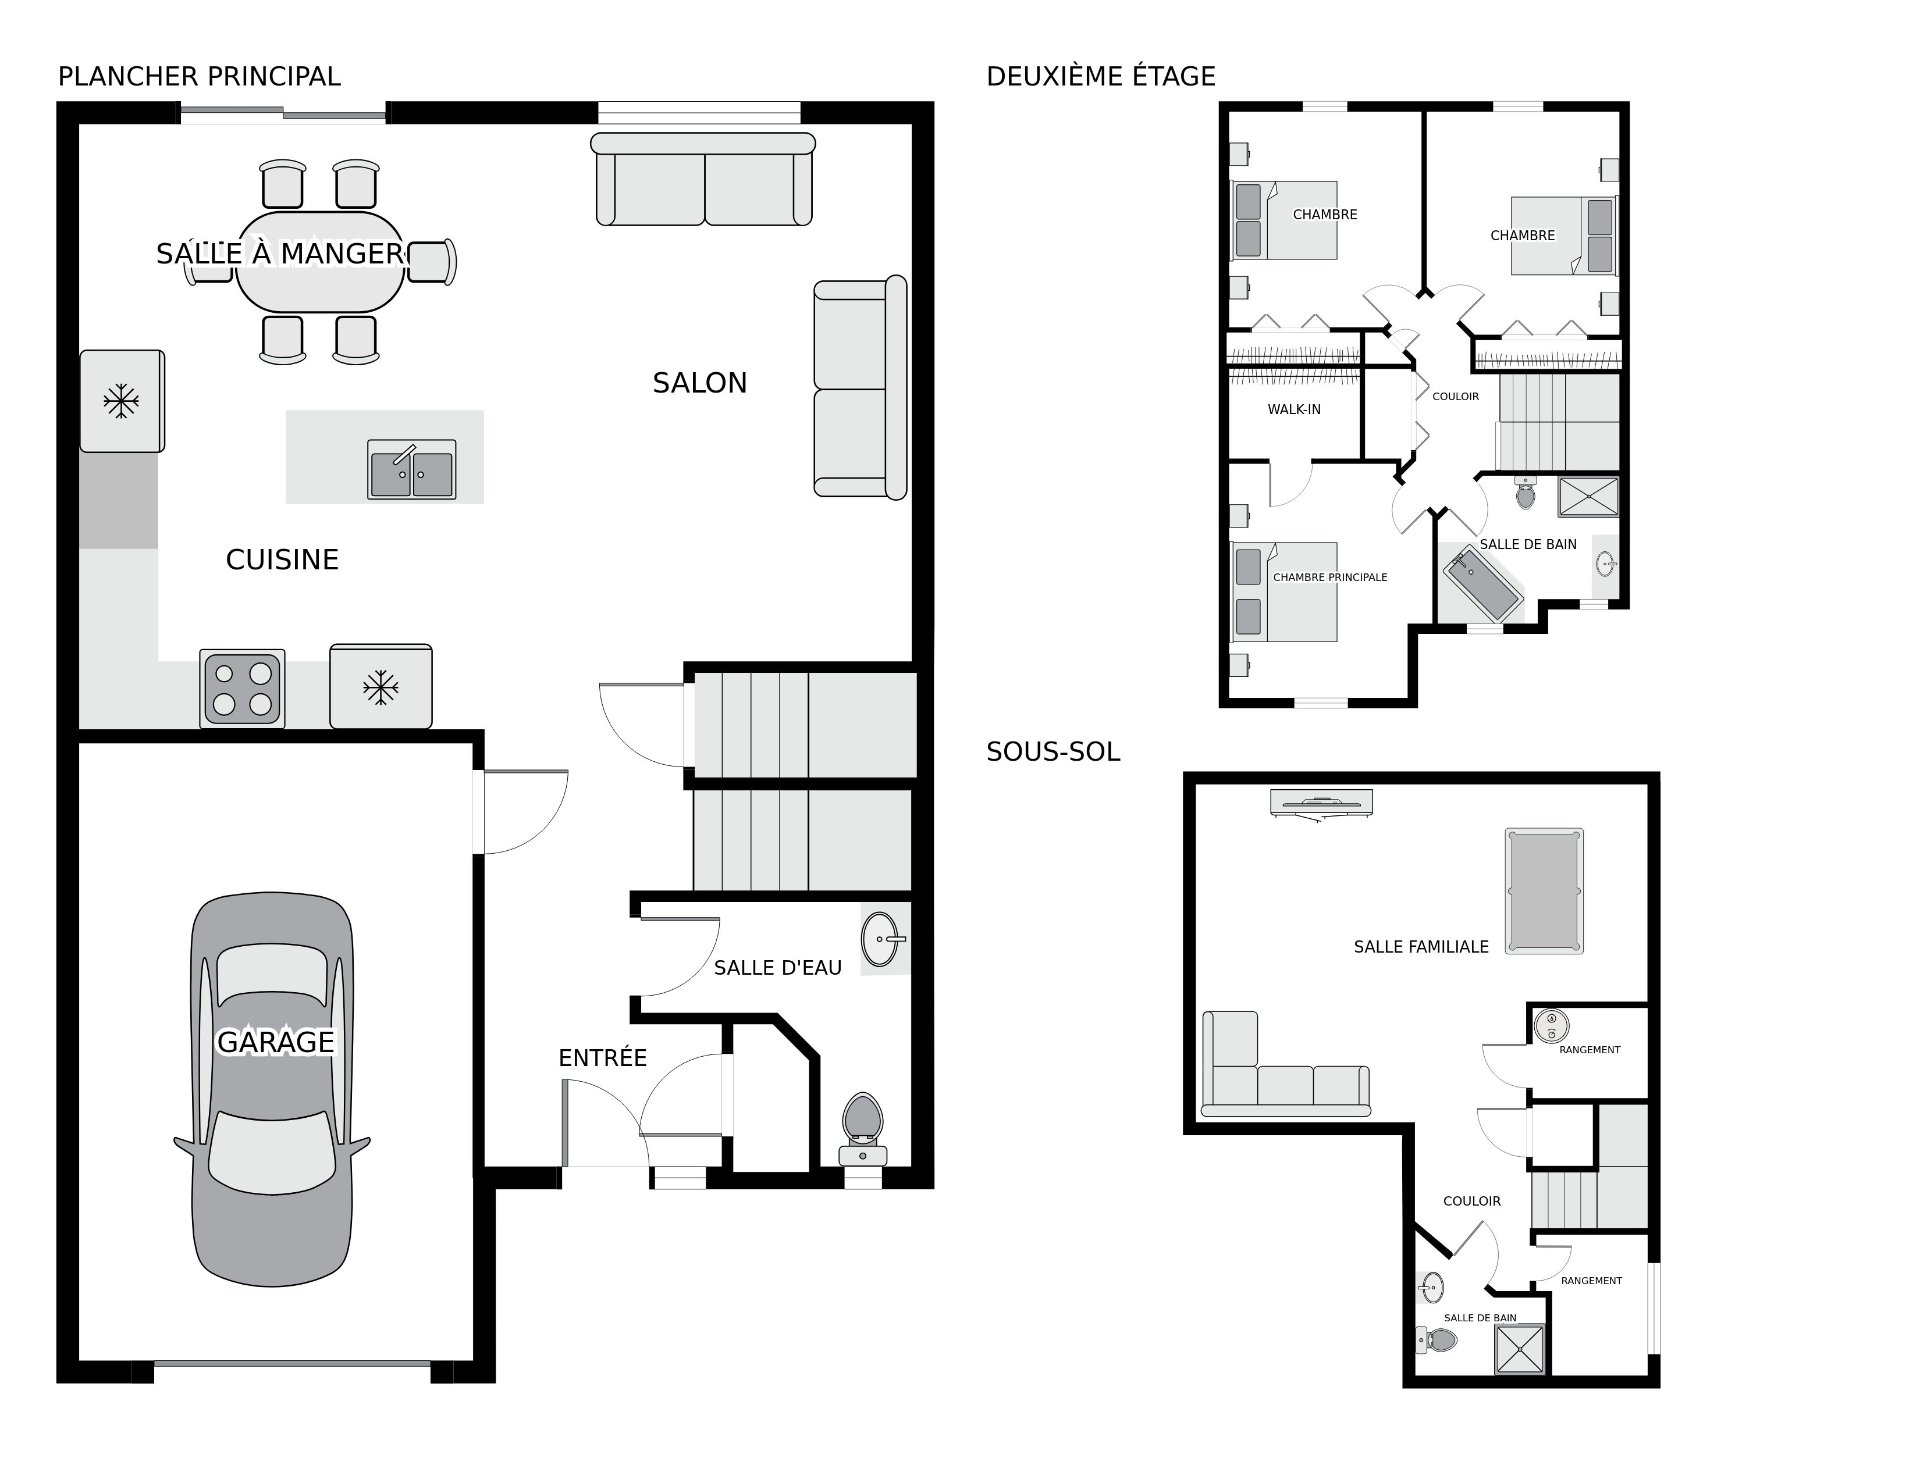
Drawing (sketch)
14793 Rue Labelle, Montréal (Pierrefonds-Roxboro), QC H9H

$774,300

  • 3 Bedrooms
  • 2 Bathrooms
  • 2002
  • MLS: 28691161

Description

Charming 3 bedroom cottage built in 2002 and ideally located on a quiet street in central Pierrefonds. Featuring 2 full bathrooms, a spacious open-concept layout, and hardwood floors throughout the main level. Finished basement. Walking distance to public transit, grocery stores, pharmacy, and the Sportplexe Pierrefonds. Currently rented at $2,950/month until June 30, 2027.

Loading maps...

Loading street view...

ROOM DETAILS
Room Dimensions Level Flooring
Primary bedroom 14.6 x 13.0 P 2nd Floor Wood
Walk-in closet 8.3 x 5.11 P 2nd Floor Wood
Bedroom 13.8 x 12.3 P 2nd Floor Wood
Bedroom 13.0 x 11.8 P 2nd Floor Wood
Bathroom 10.10 x 9.0 P 2nd Floor Ceramic tiles
Laundry room 5.11 x 2.11 P 2nd Floor Ceramic tiles
Living room 15.4 x 12.1 P Ground Floor Wood
Dining room 11.2 x 8.9 P Ground Floor Wood
Kitchen 11.2 x 8.6 P Ground Floor Ceramic tiles
Washroom 3.9 x 3.1 P Ground Floor Ceramic tiles
Front entrance 6.11 x 4.0 P Ground Floor Ceramic tiles
Family room 17.0 x 16.7 P Basement Vinyl
Family room 10.4 x 6.1 P Basement Vinyl
Bathroom 6.7 x 5.9 P Basement Ceramic tiles
Utility room 7.1 x 4.3 P Basement Concrete
BUILDING
Type Two or more storey
Style Detached
Dimensions 11.58x7.81 M
Lot Size 405.3 MC
EXPENSES
Municipal Taxes (2026) $ 4950 / year
School taxes (2025) $ 589 / year
CHARACTERISTICS
Basement 6 feet and over, Finished basement
Heating system Air circulation
Siding Aluminum, Brick
Roofing Asphalt shingles
Proximity Bicycle path, Cross-country skiing, Daycare centre, Elementary school, Golf, High school, Highway, Hospital, Park - green area, Public transport, Réseau Express Métropolitain (REM)
Window type Crank handle
Heating energy Electricity
Garage Fitted, Heated, Single width
Parking Garage, Outdoor
Sewage system Municipal sewer
Water supply Municipality
Driveway Plain paving stone
Foundation Poured concrete
Zoning Residential
This property is presented in collaboration with EXP AGENCE IMMOBILIÈRE

CONTACT ME

    Subscribe to our NEWSLETTER and join our list of privileged customers

      toggle