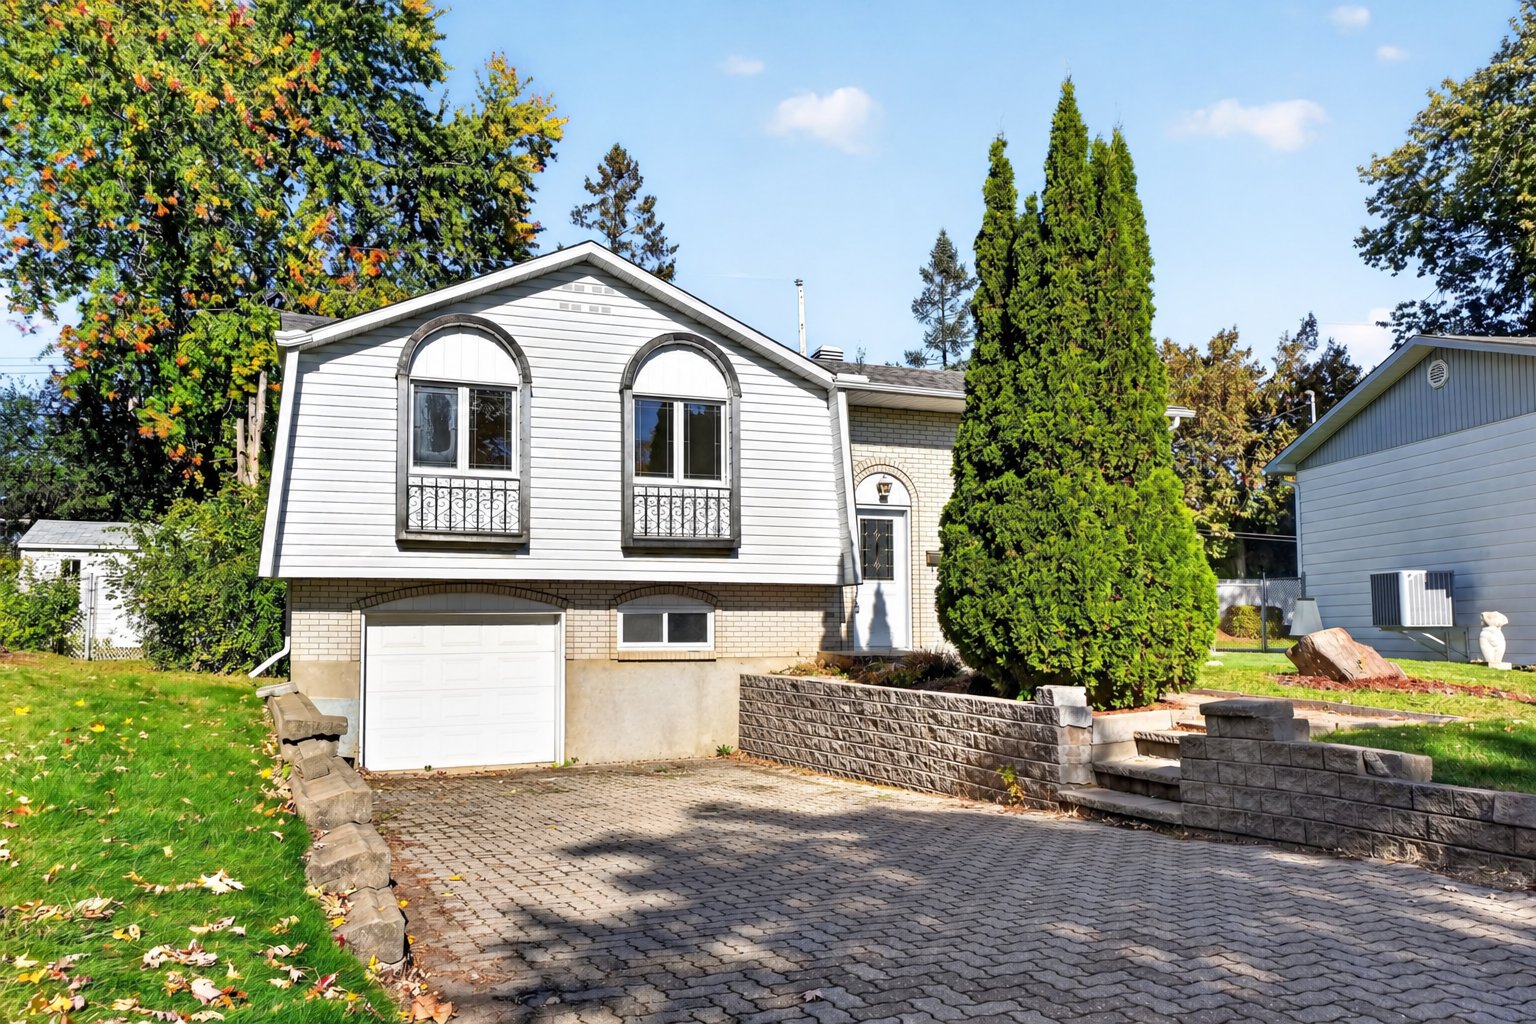
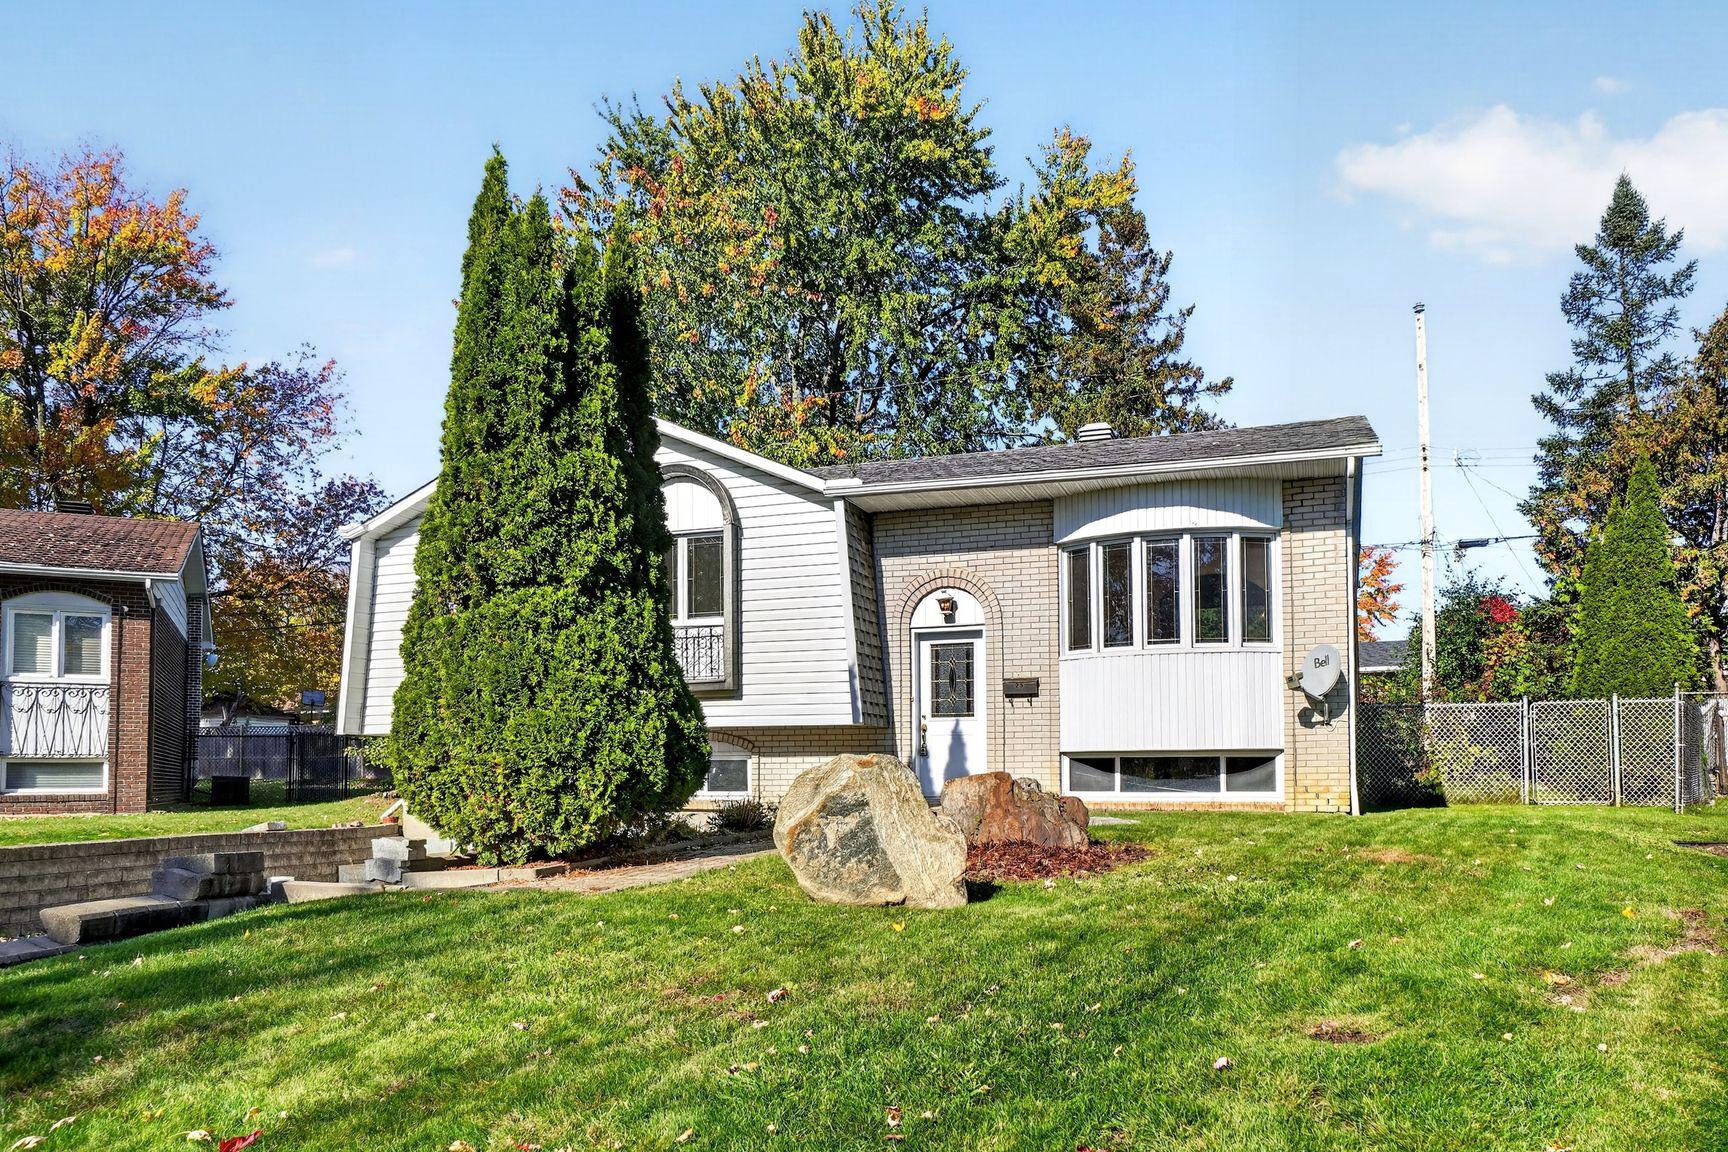
Frontage
Overall View
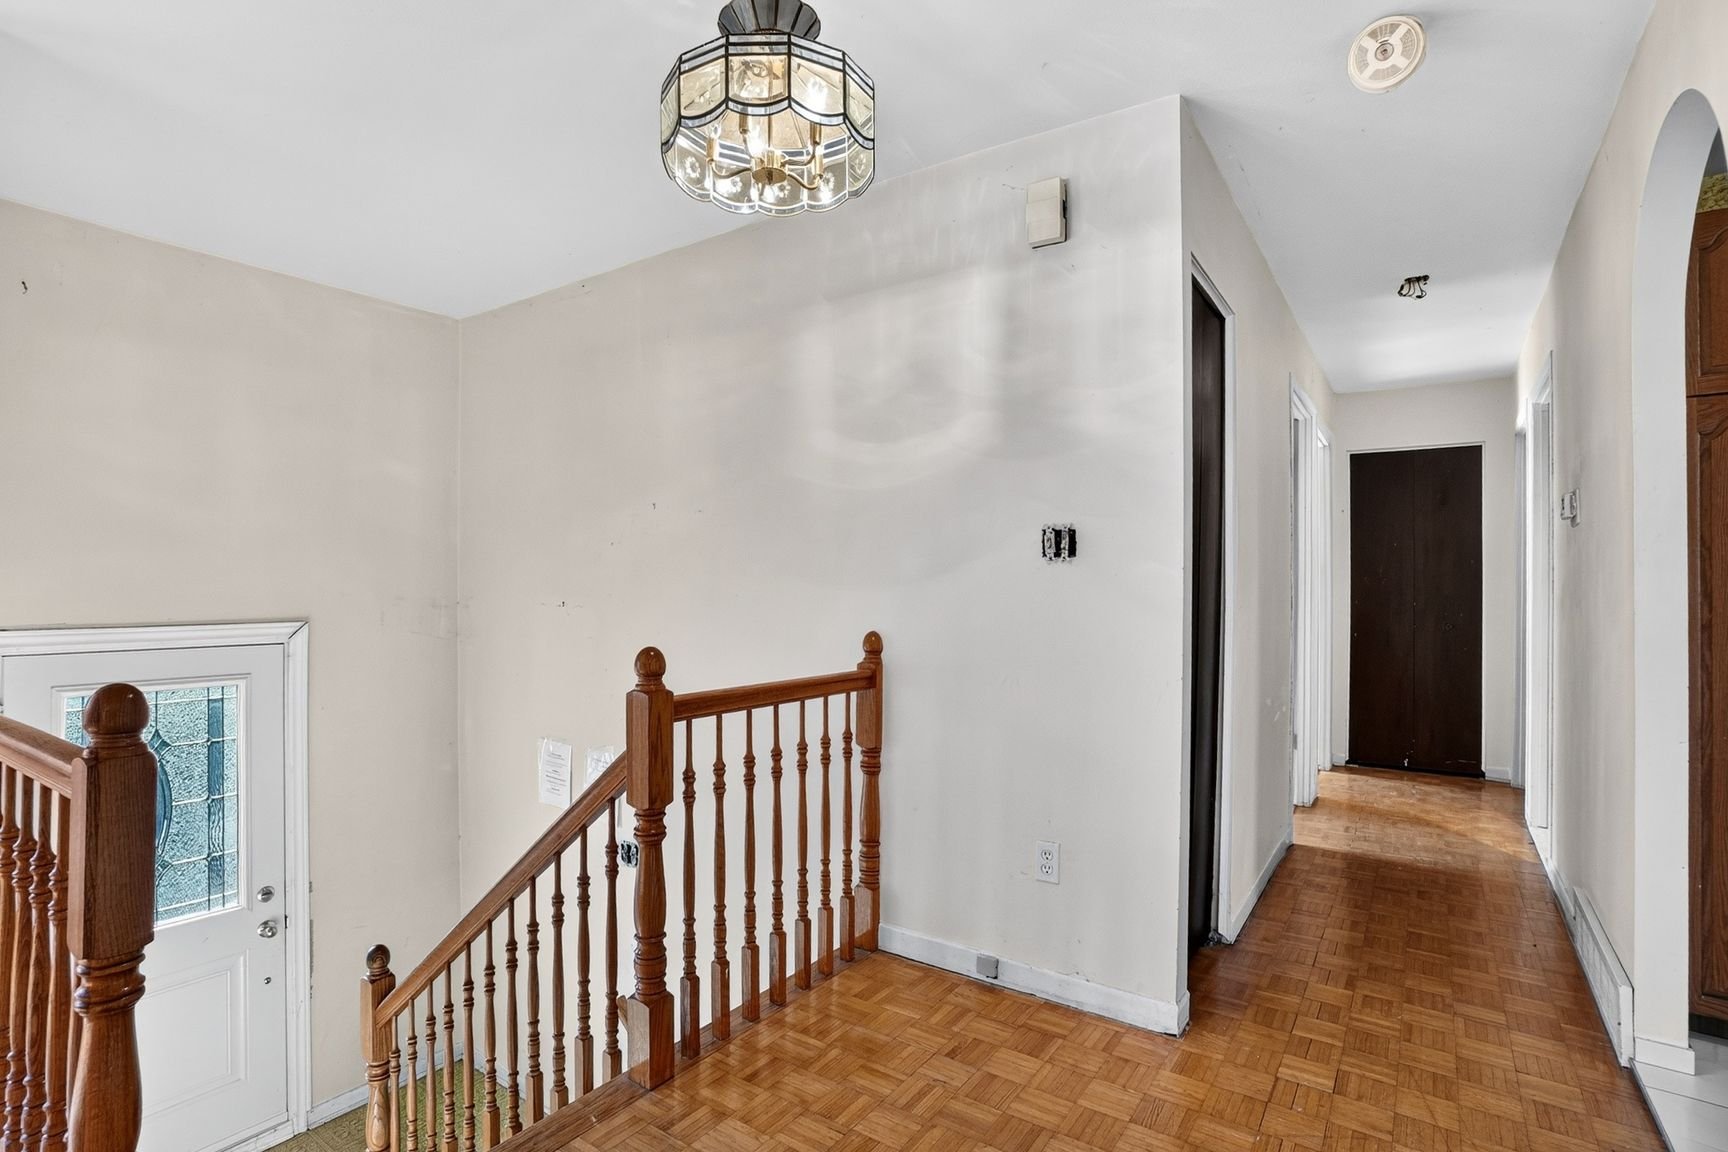
Living room
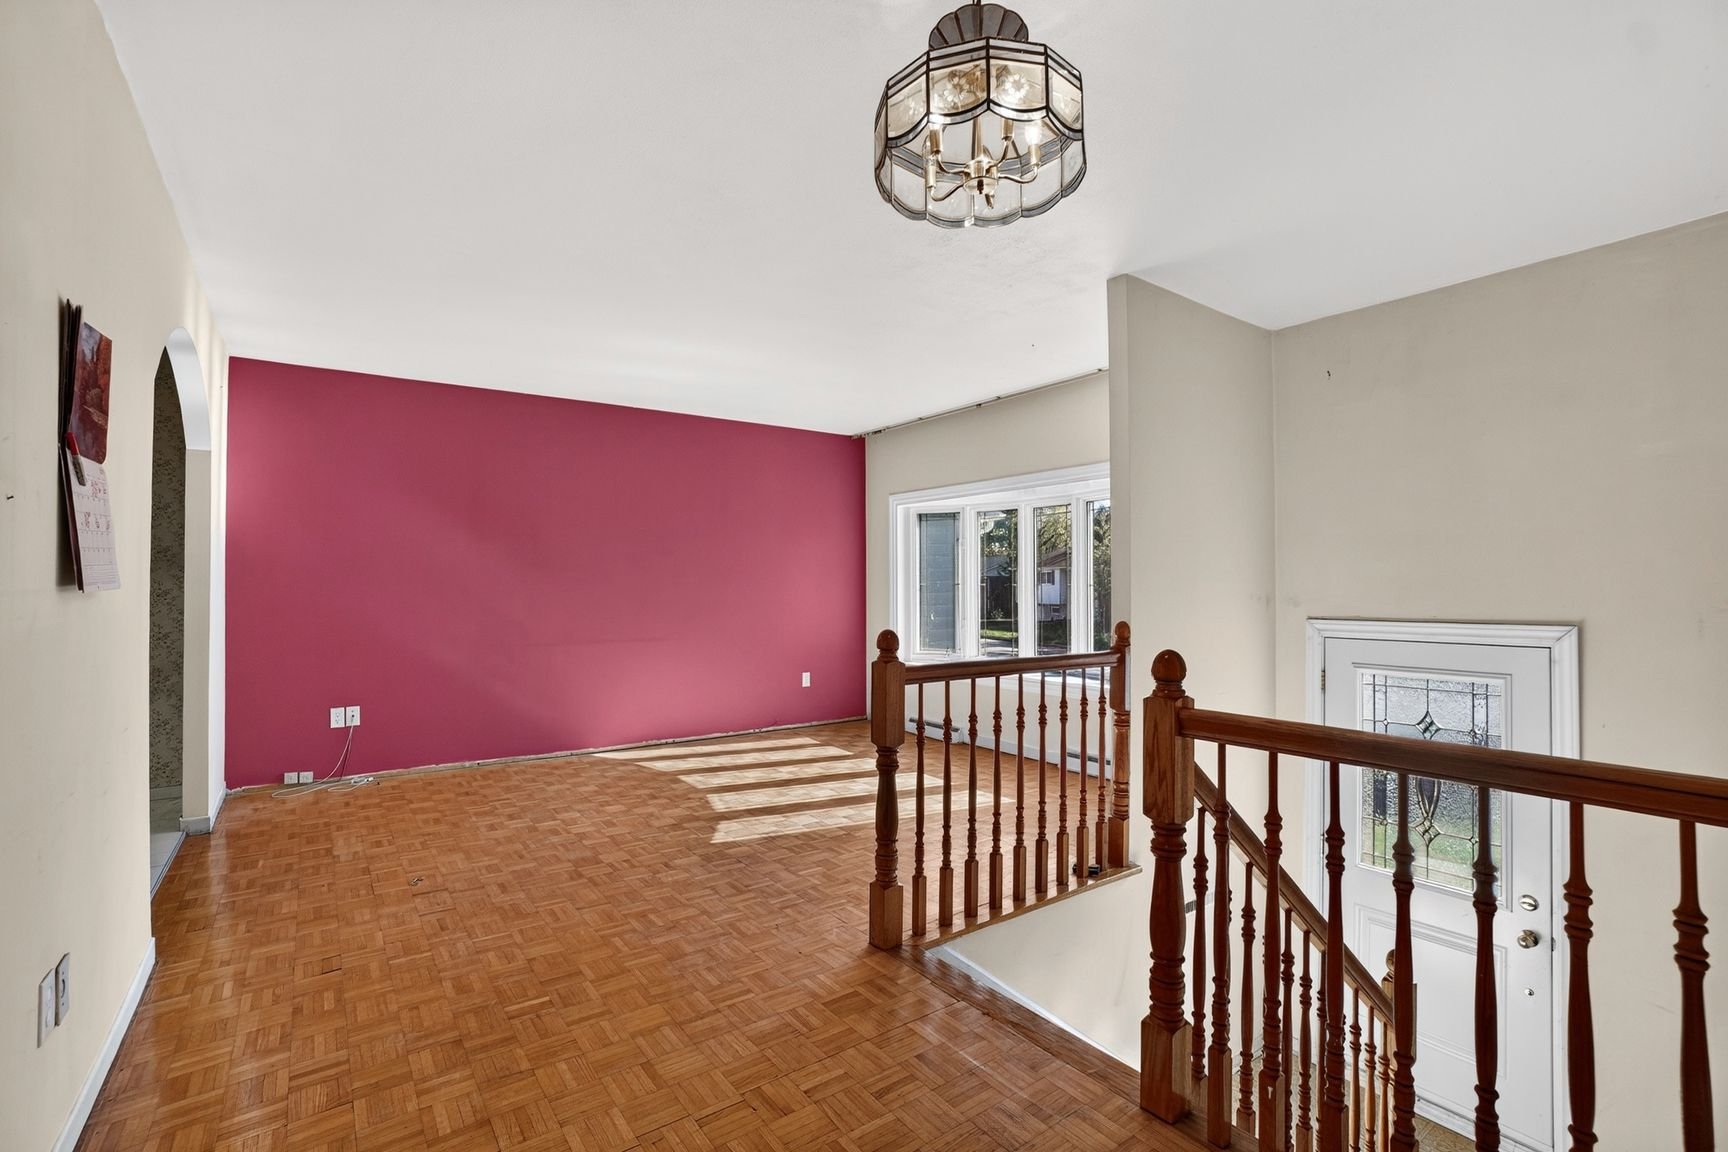
Living room
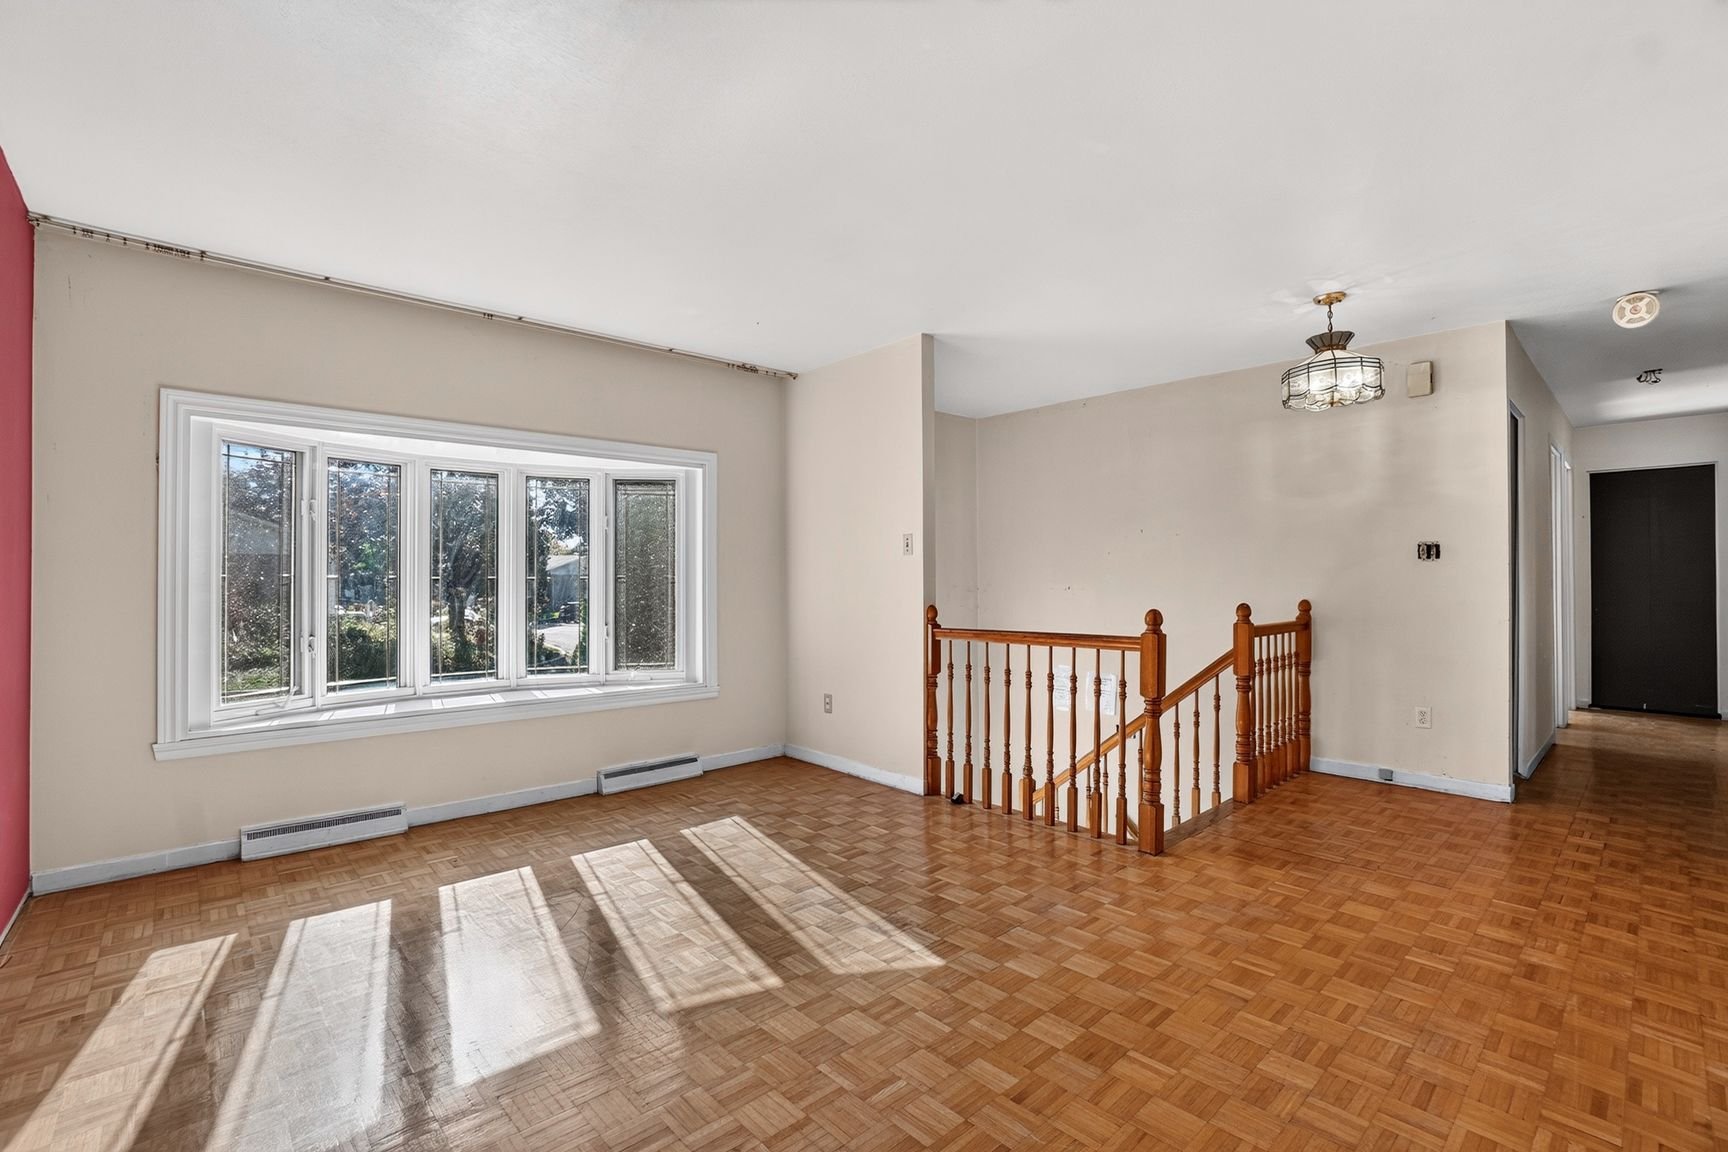
Living room
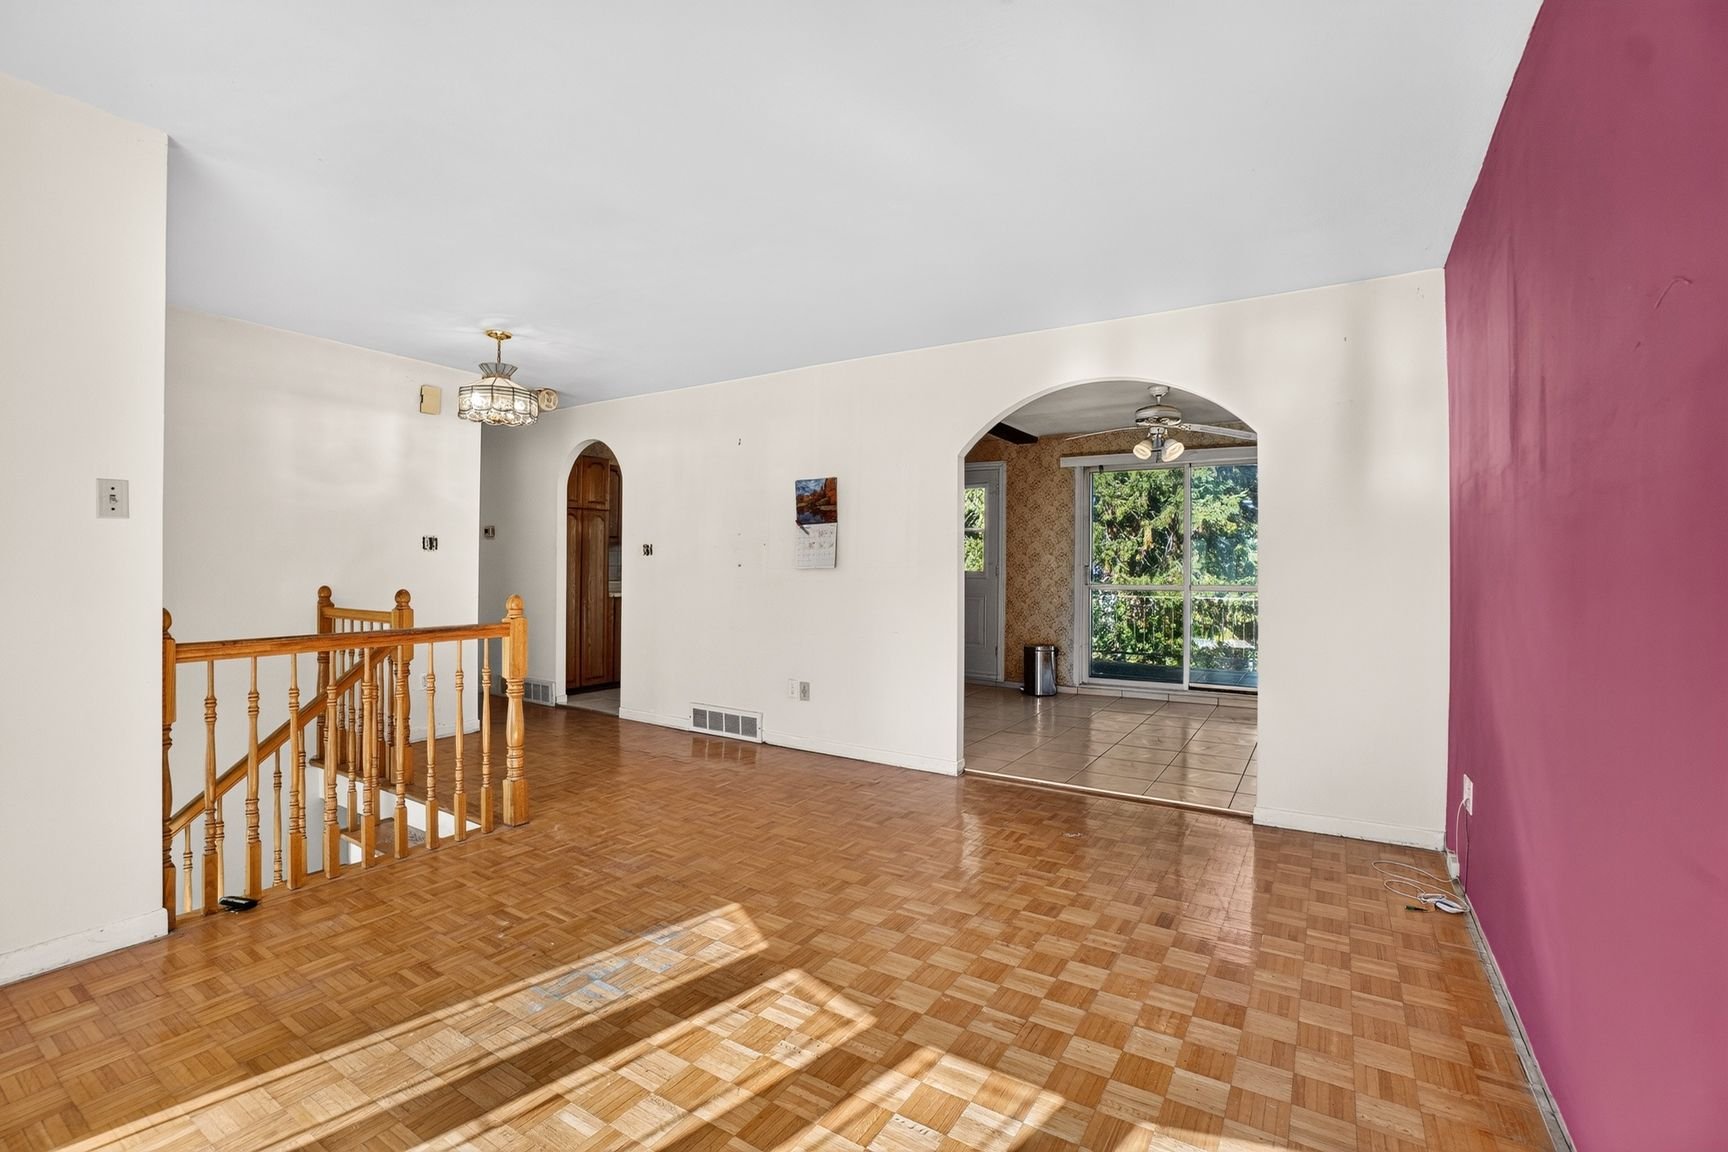
Dining room
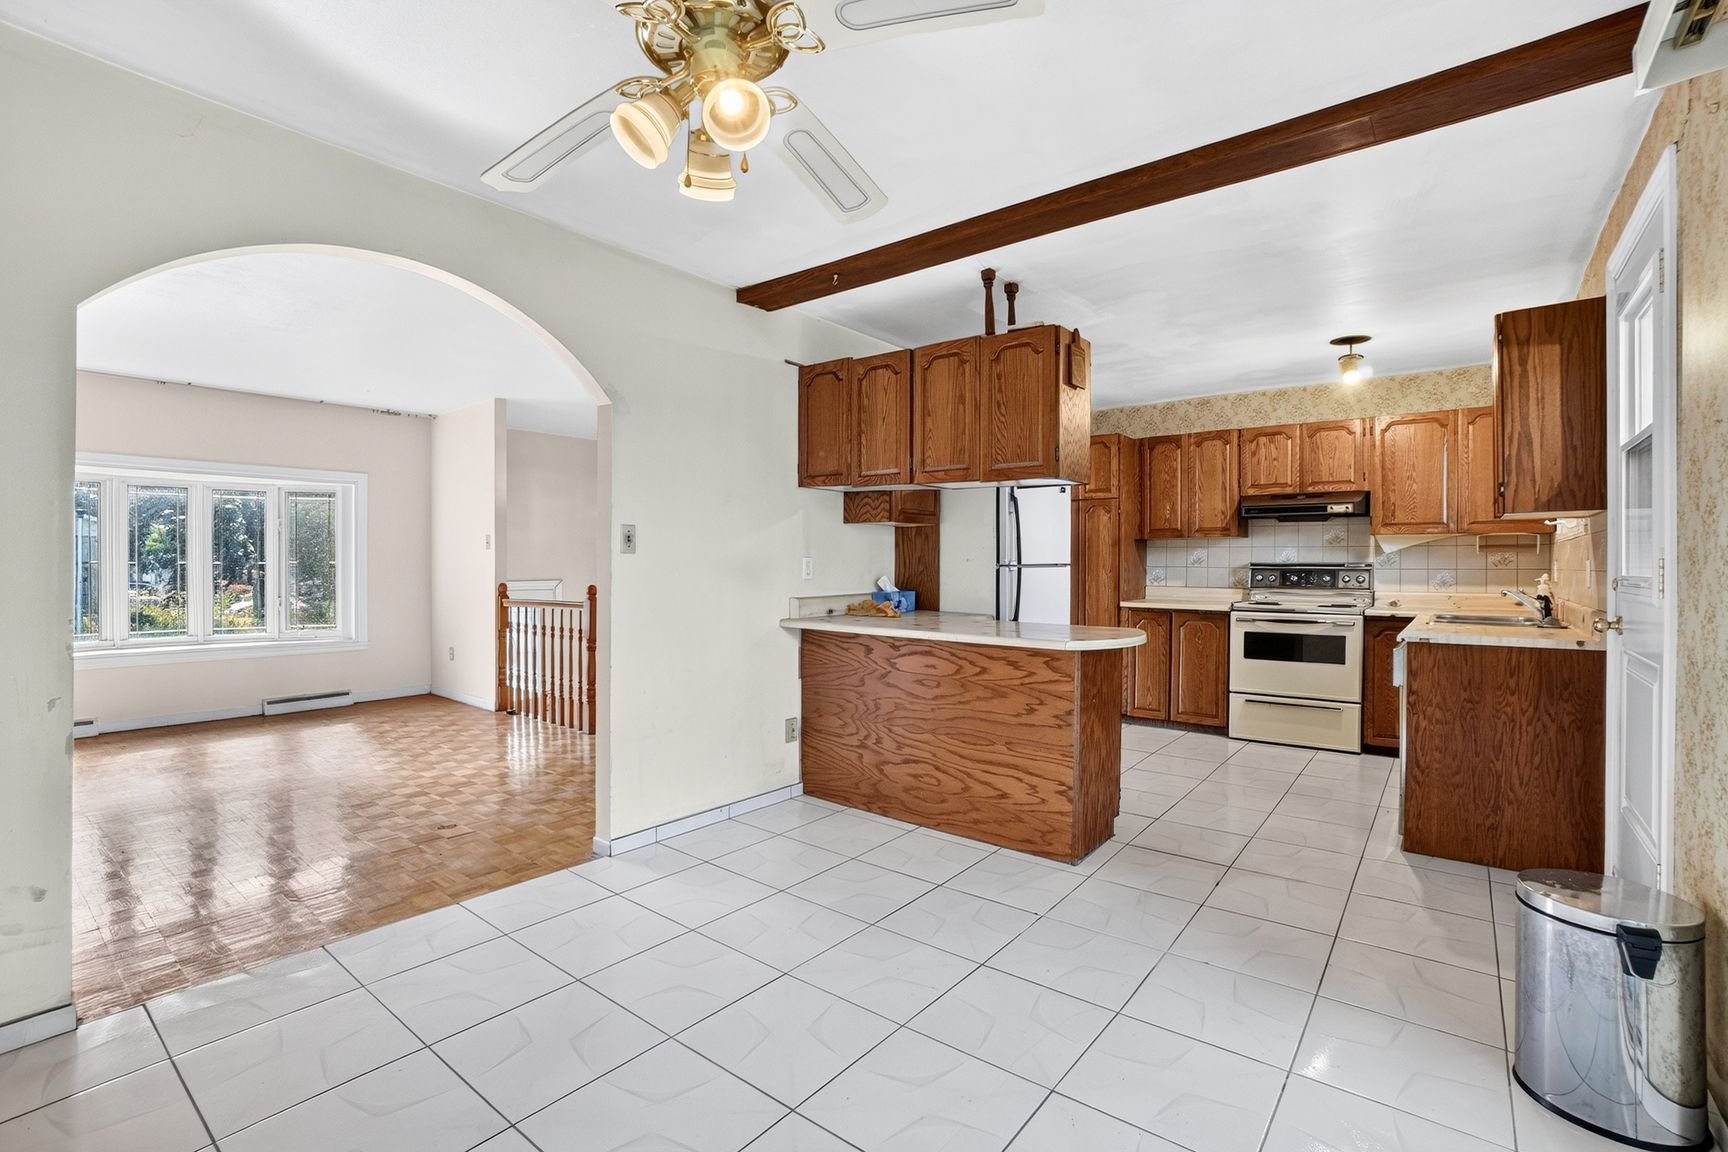
Dining room
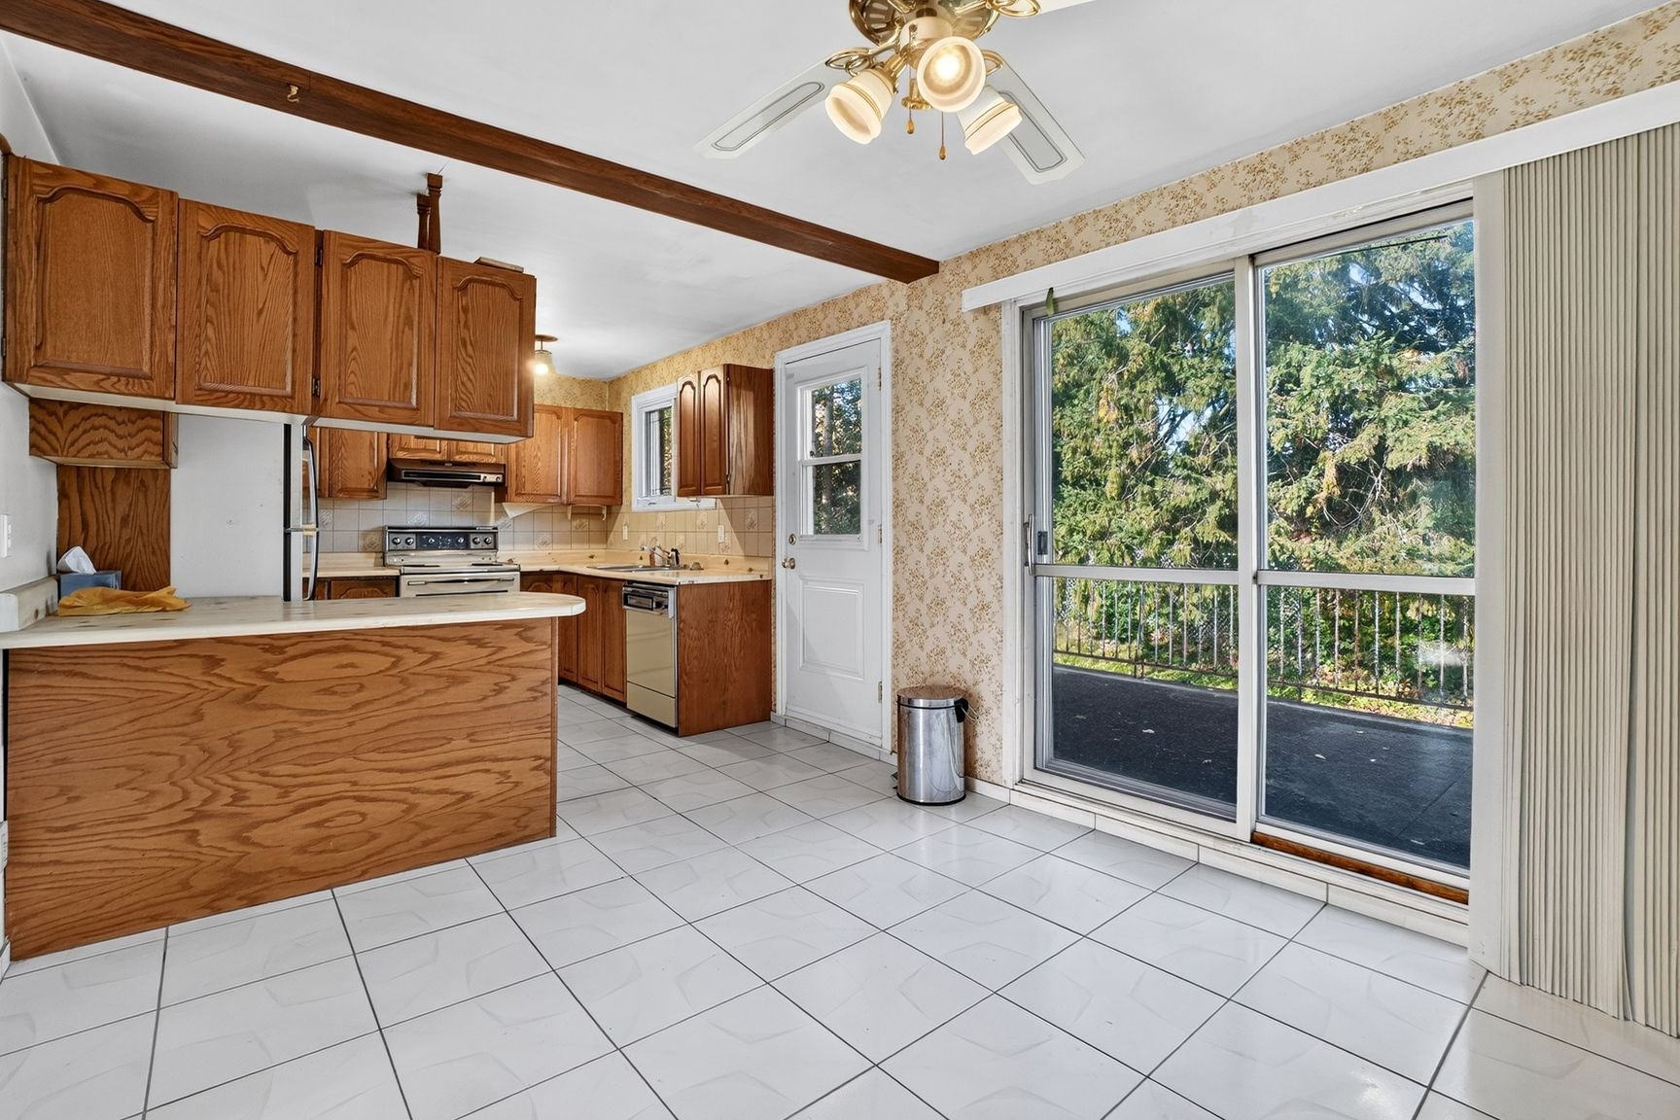
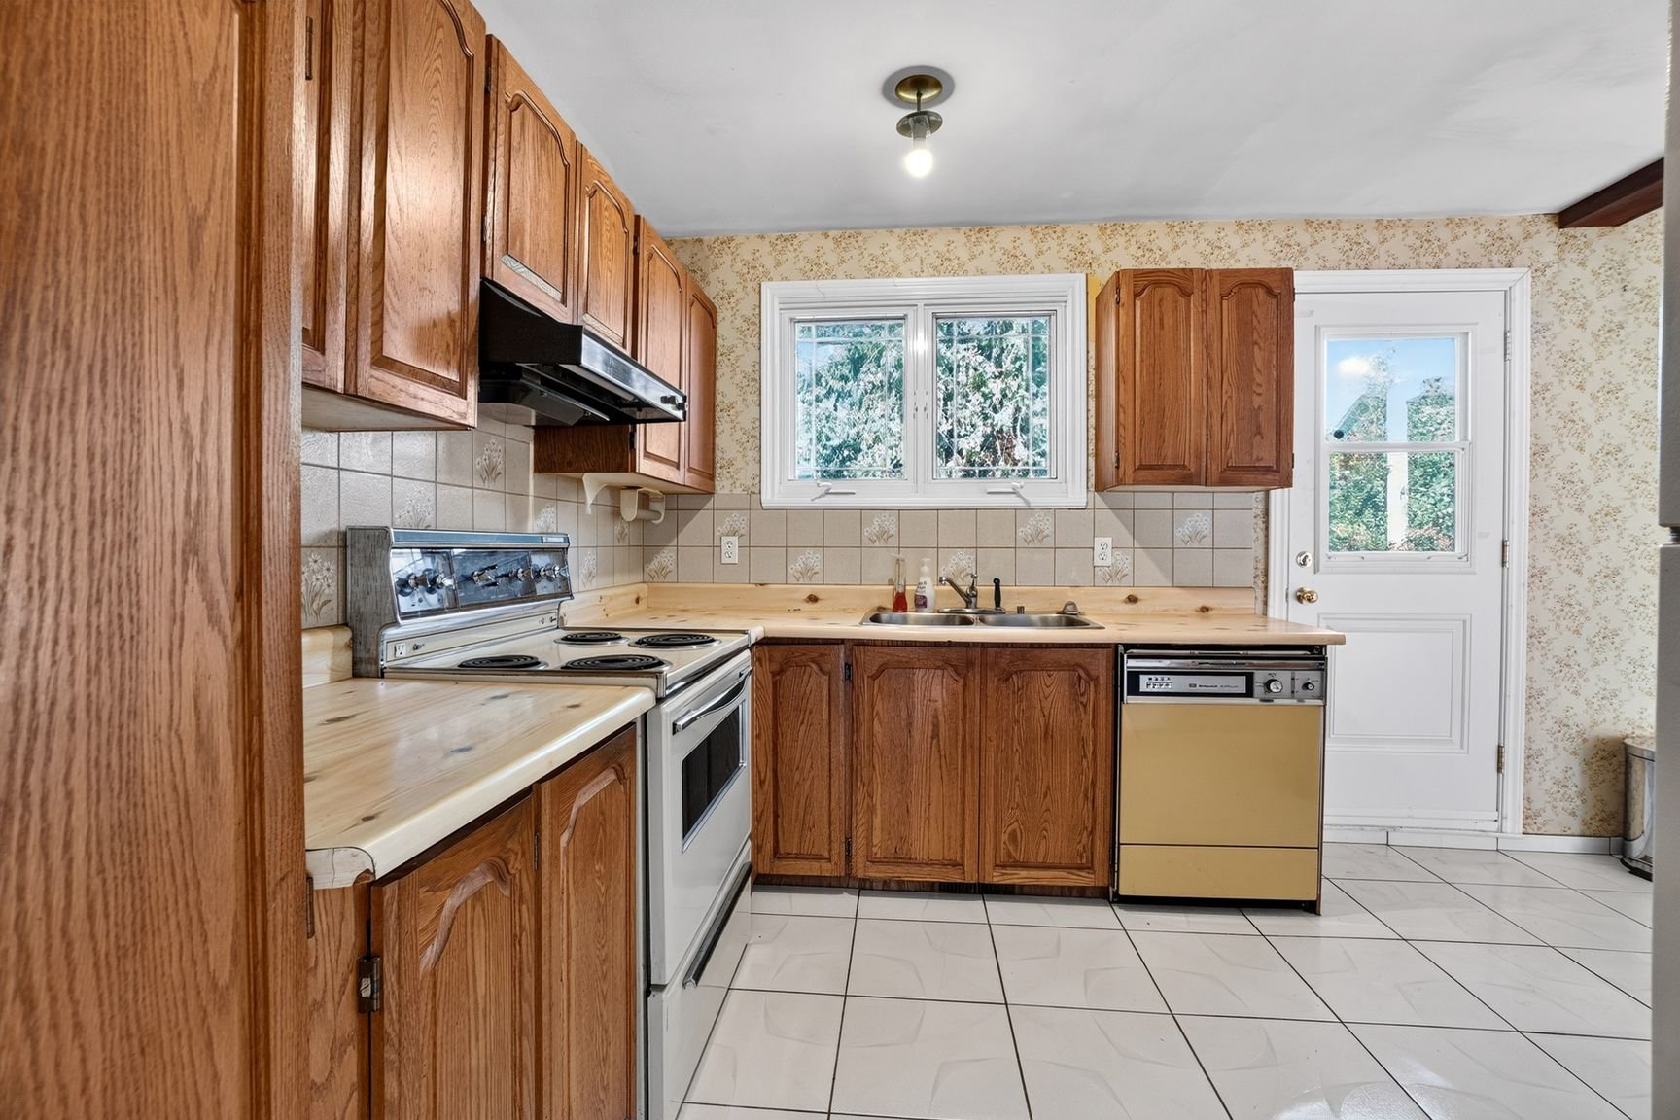
Kitchen
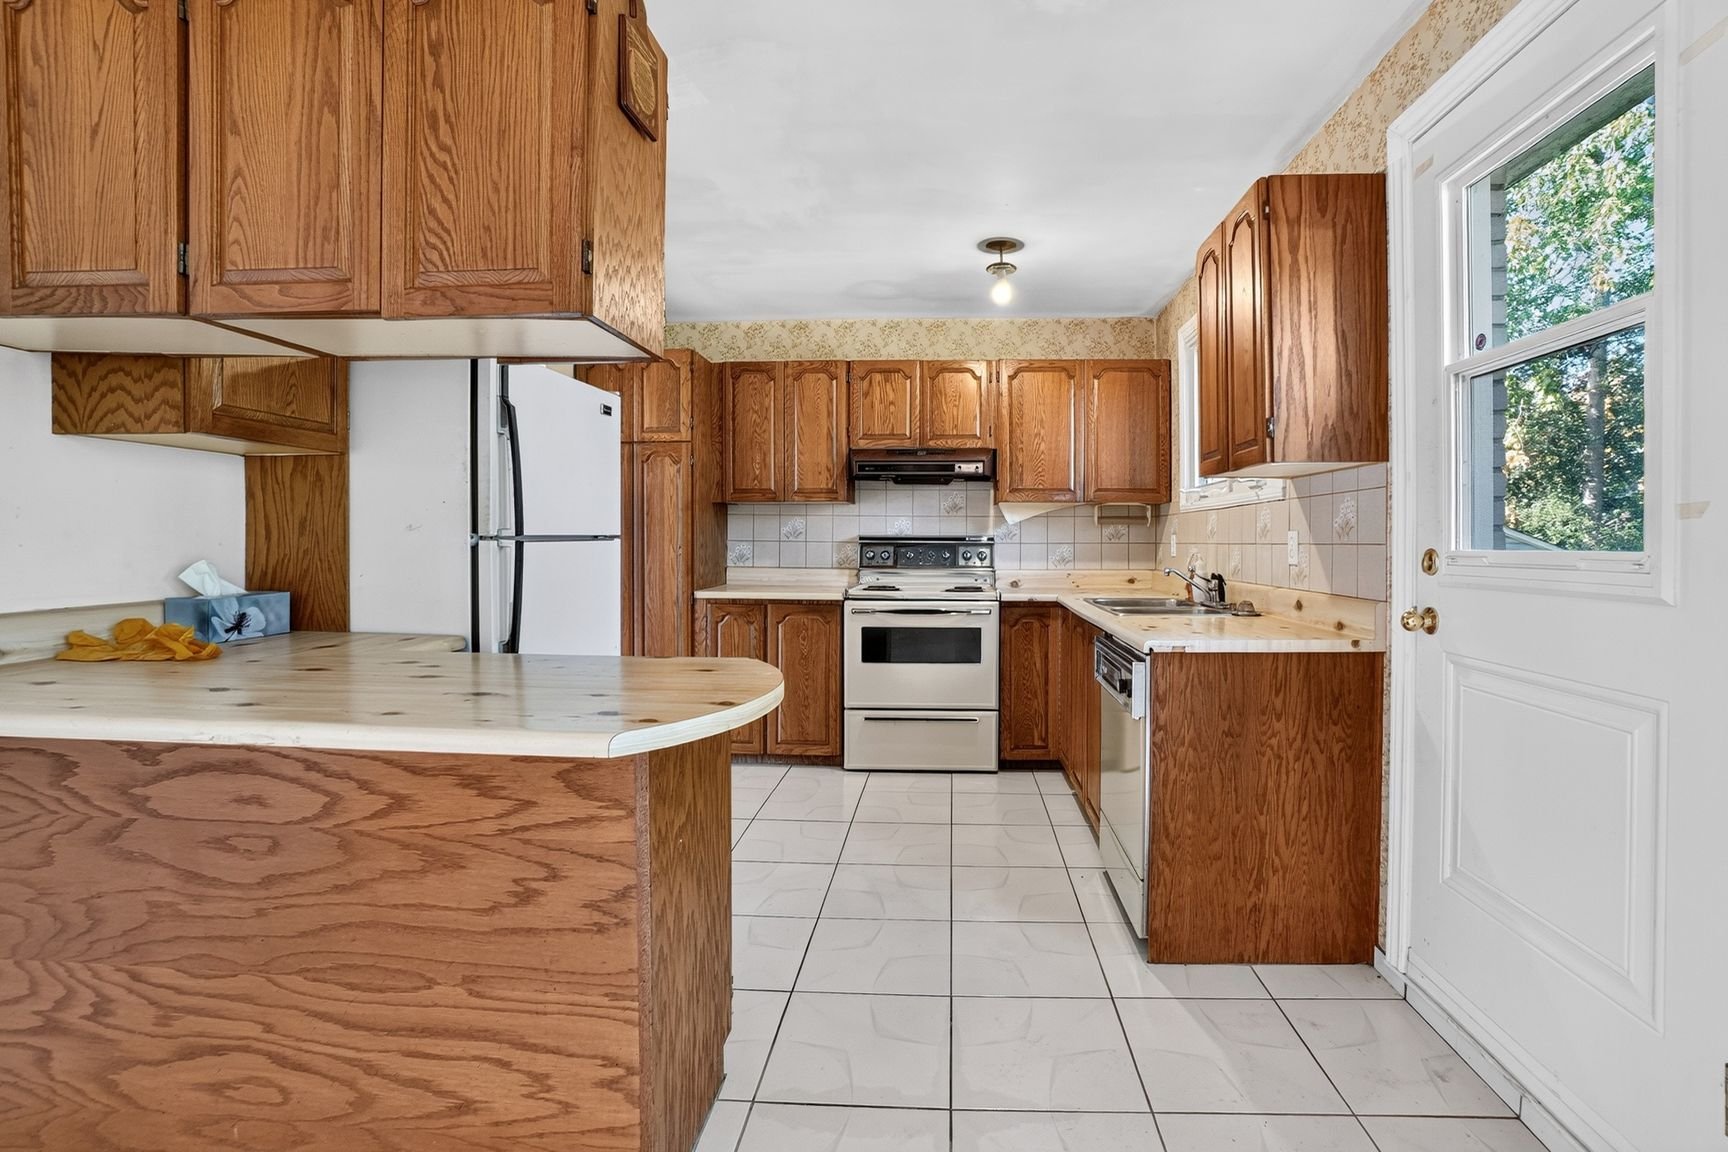
Kitchen
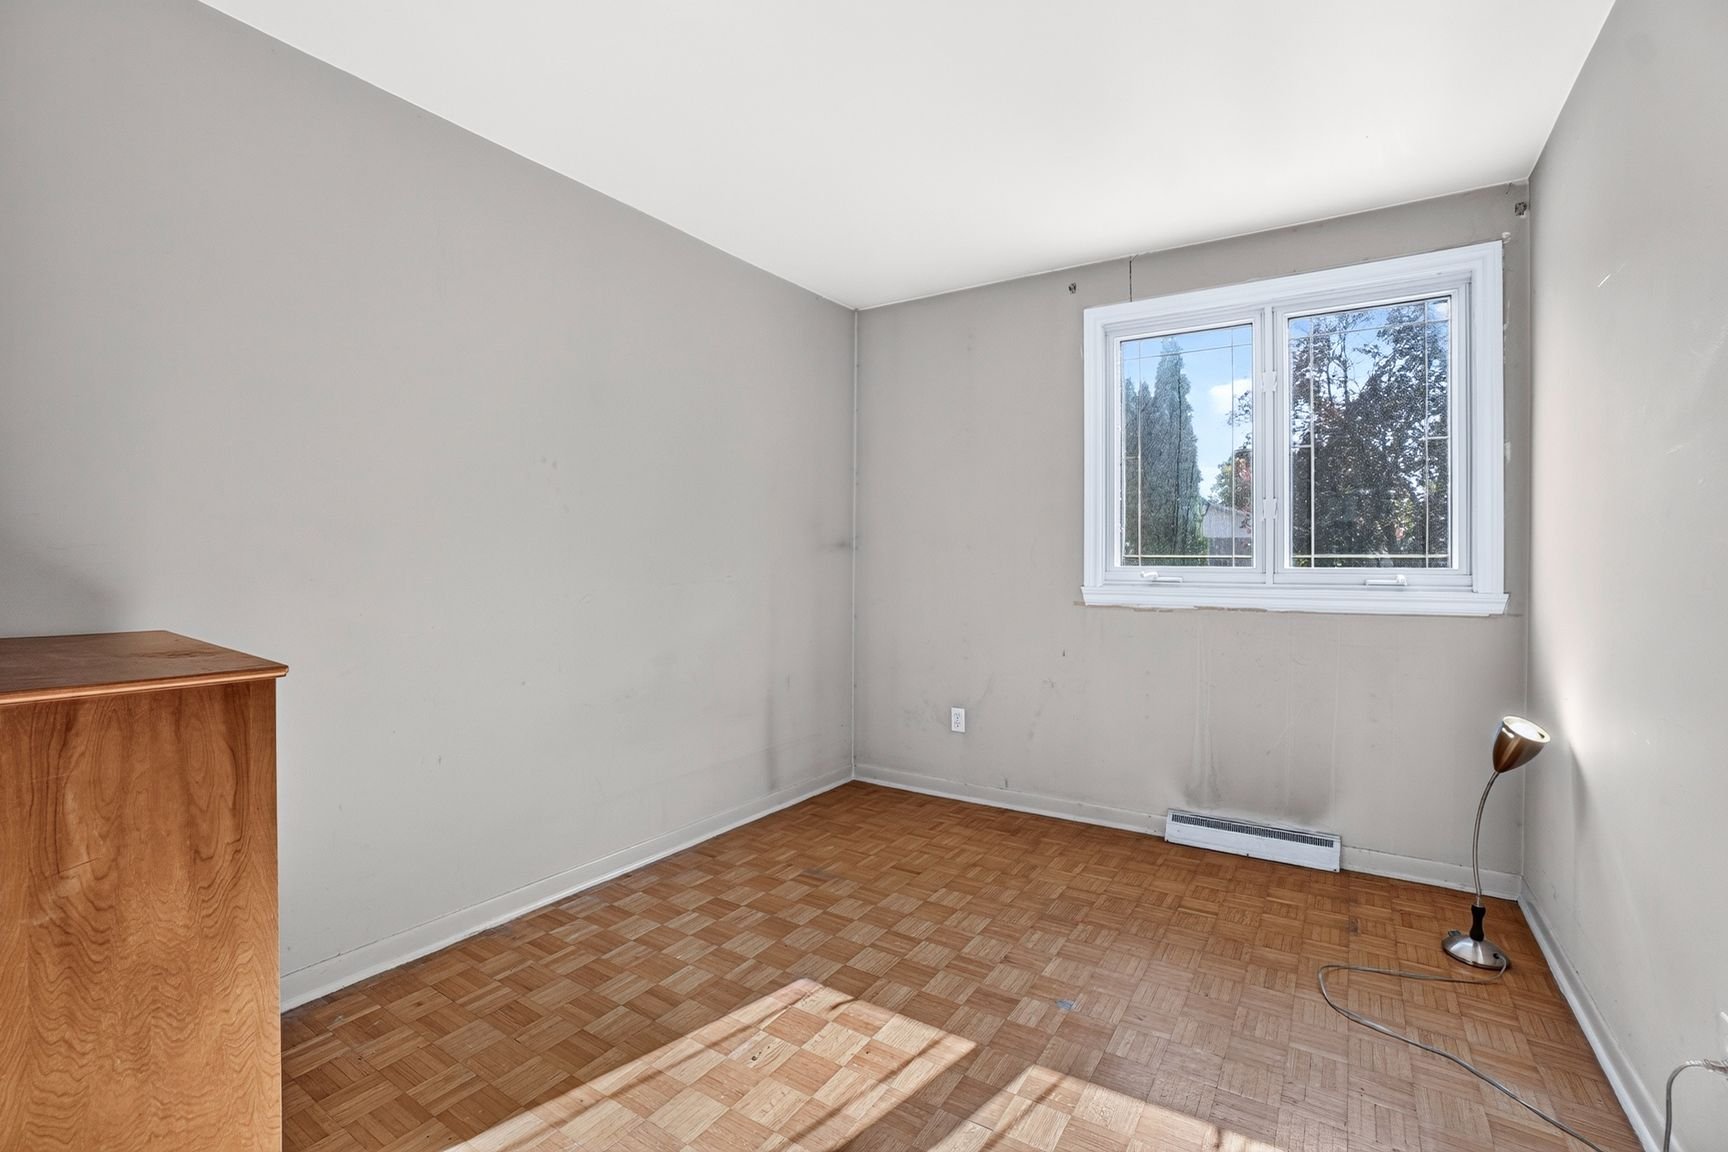
Bedroom
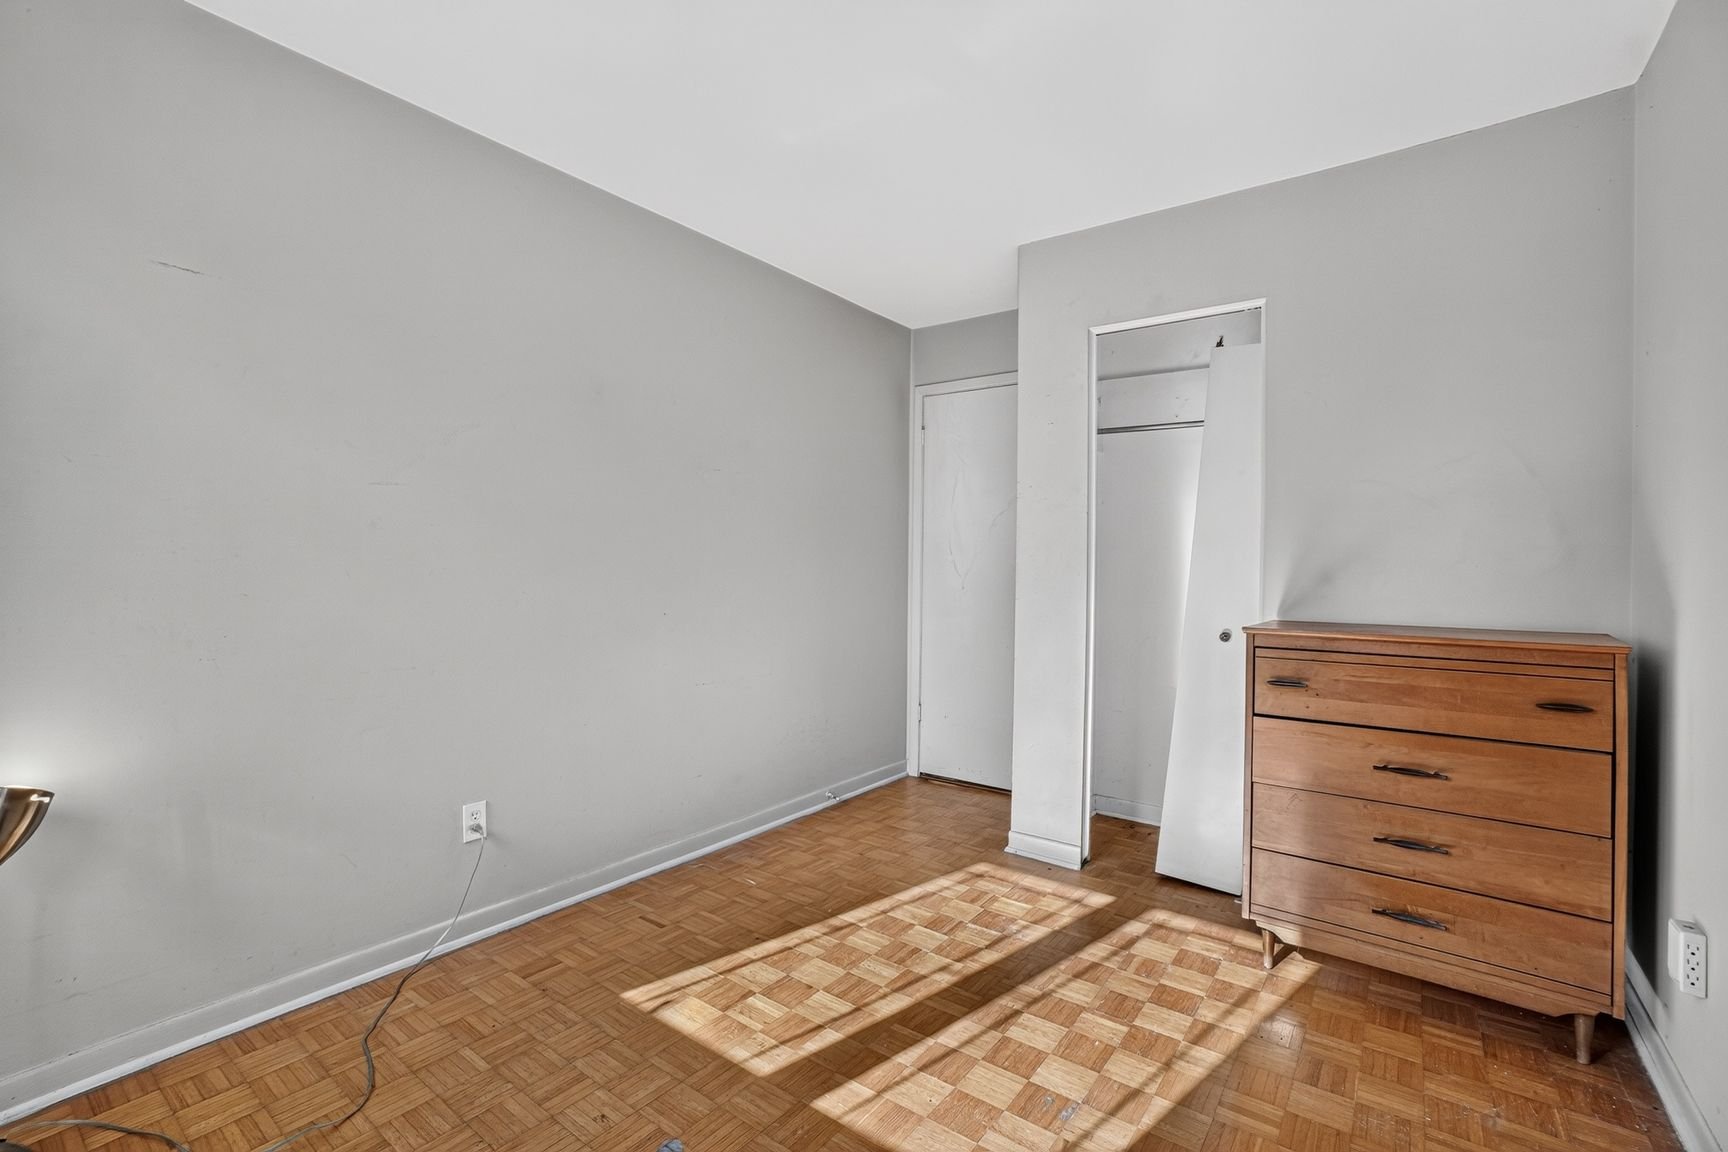
Bedroom
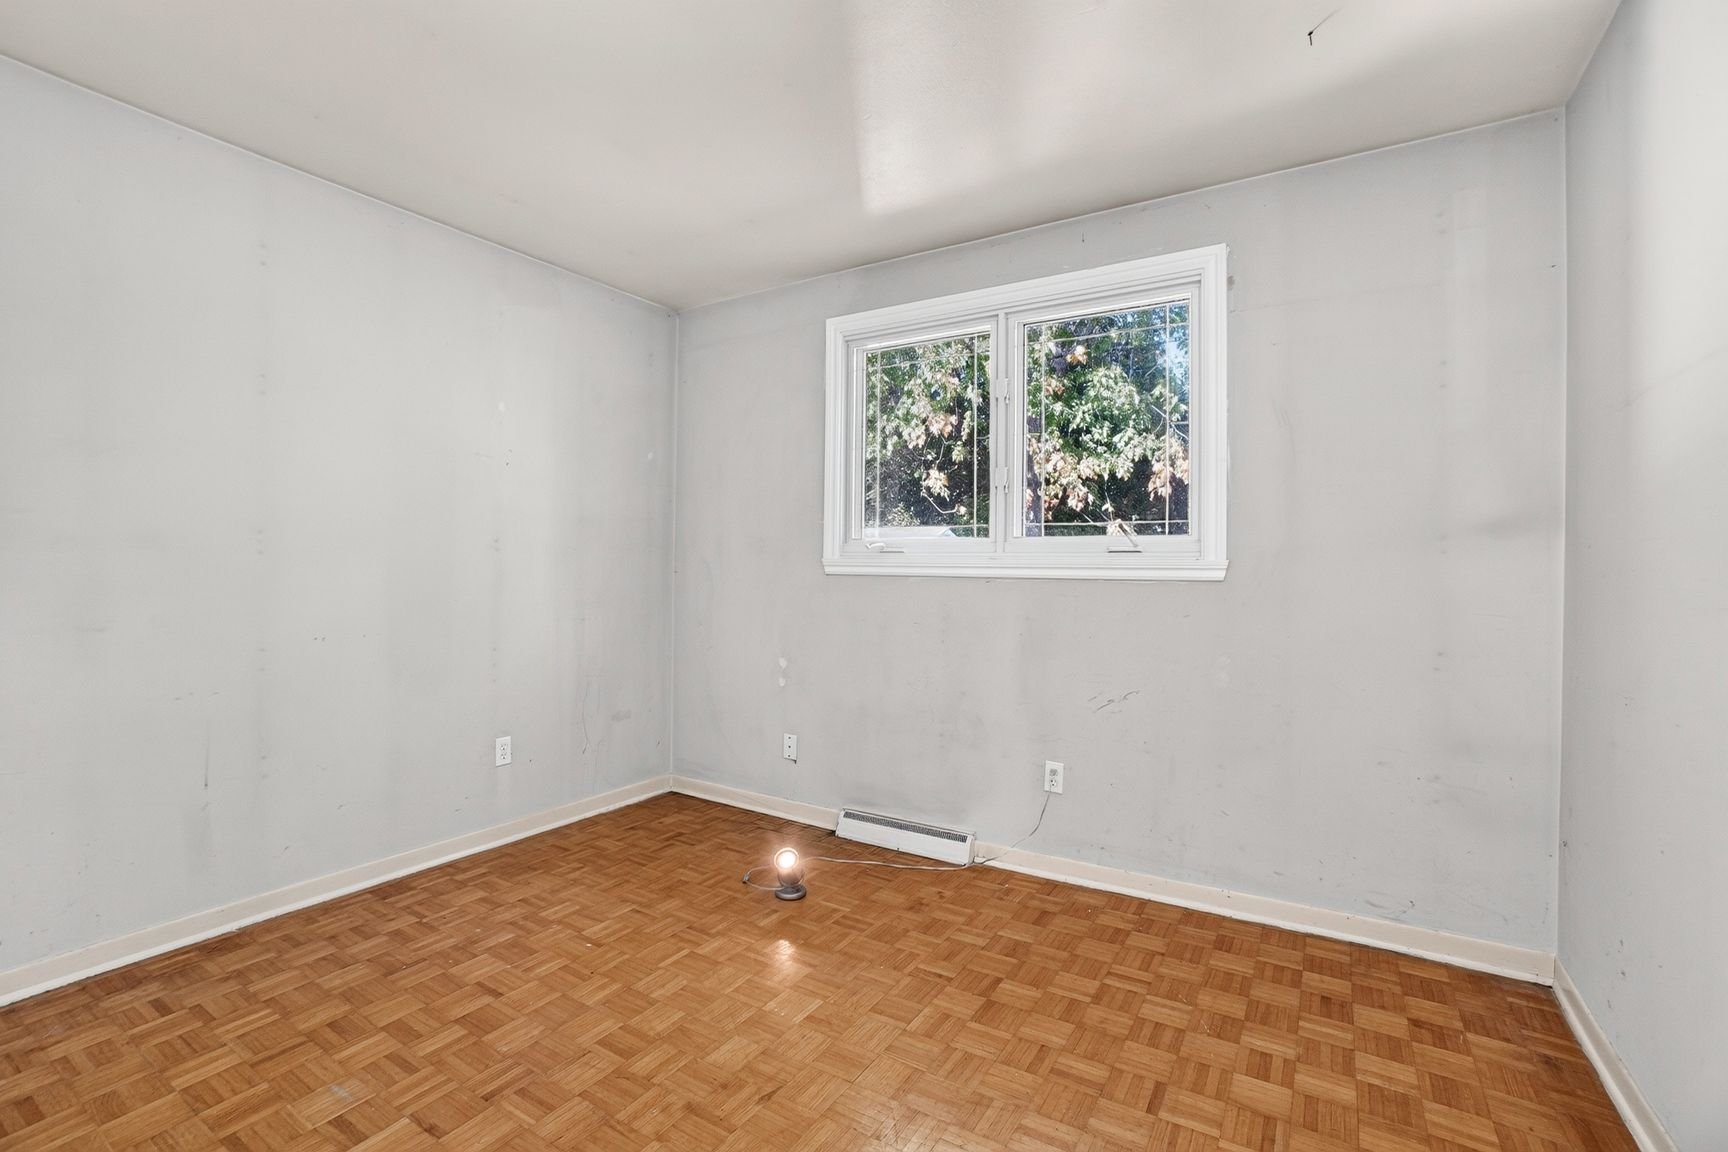
Bedroom
Bedroom
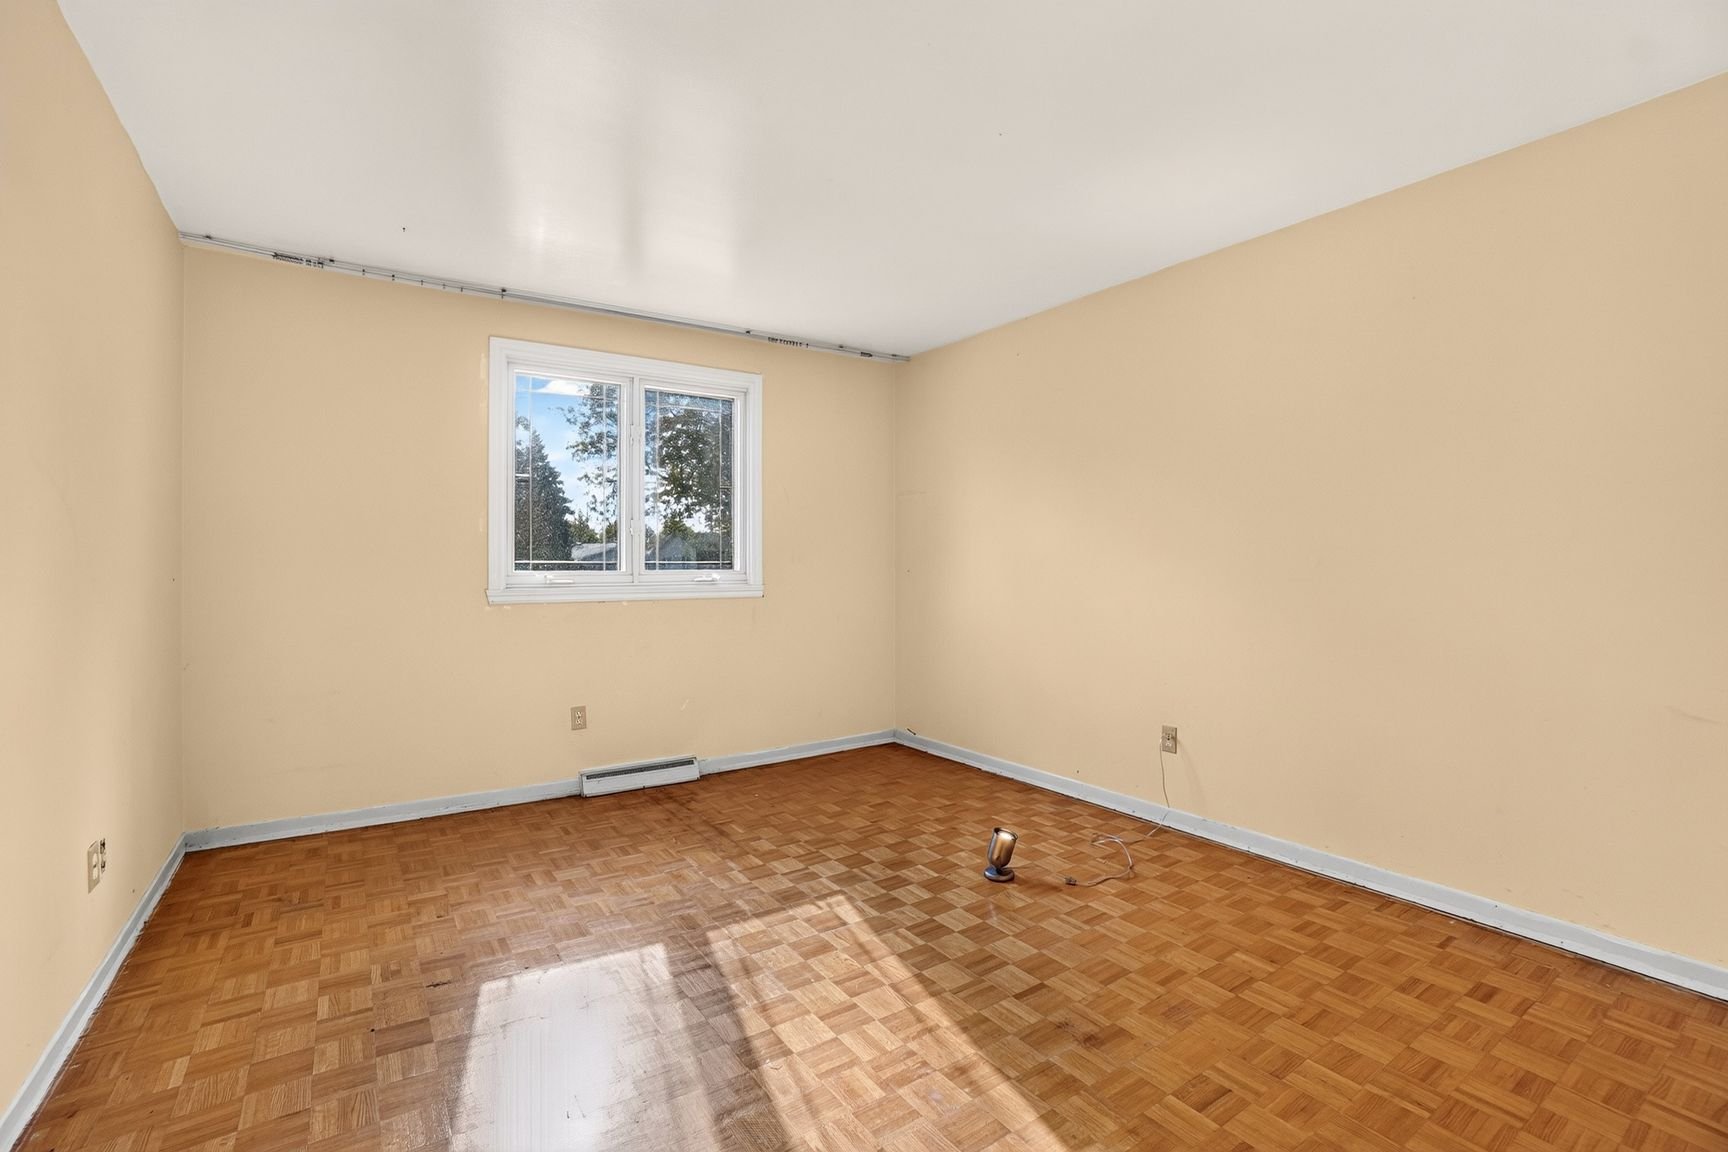
Bathroom
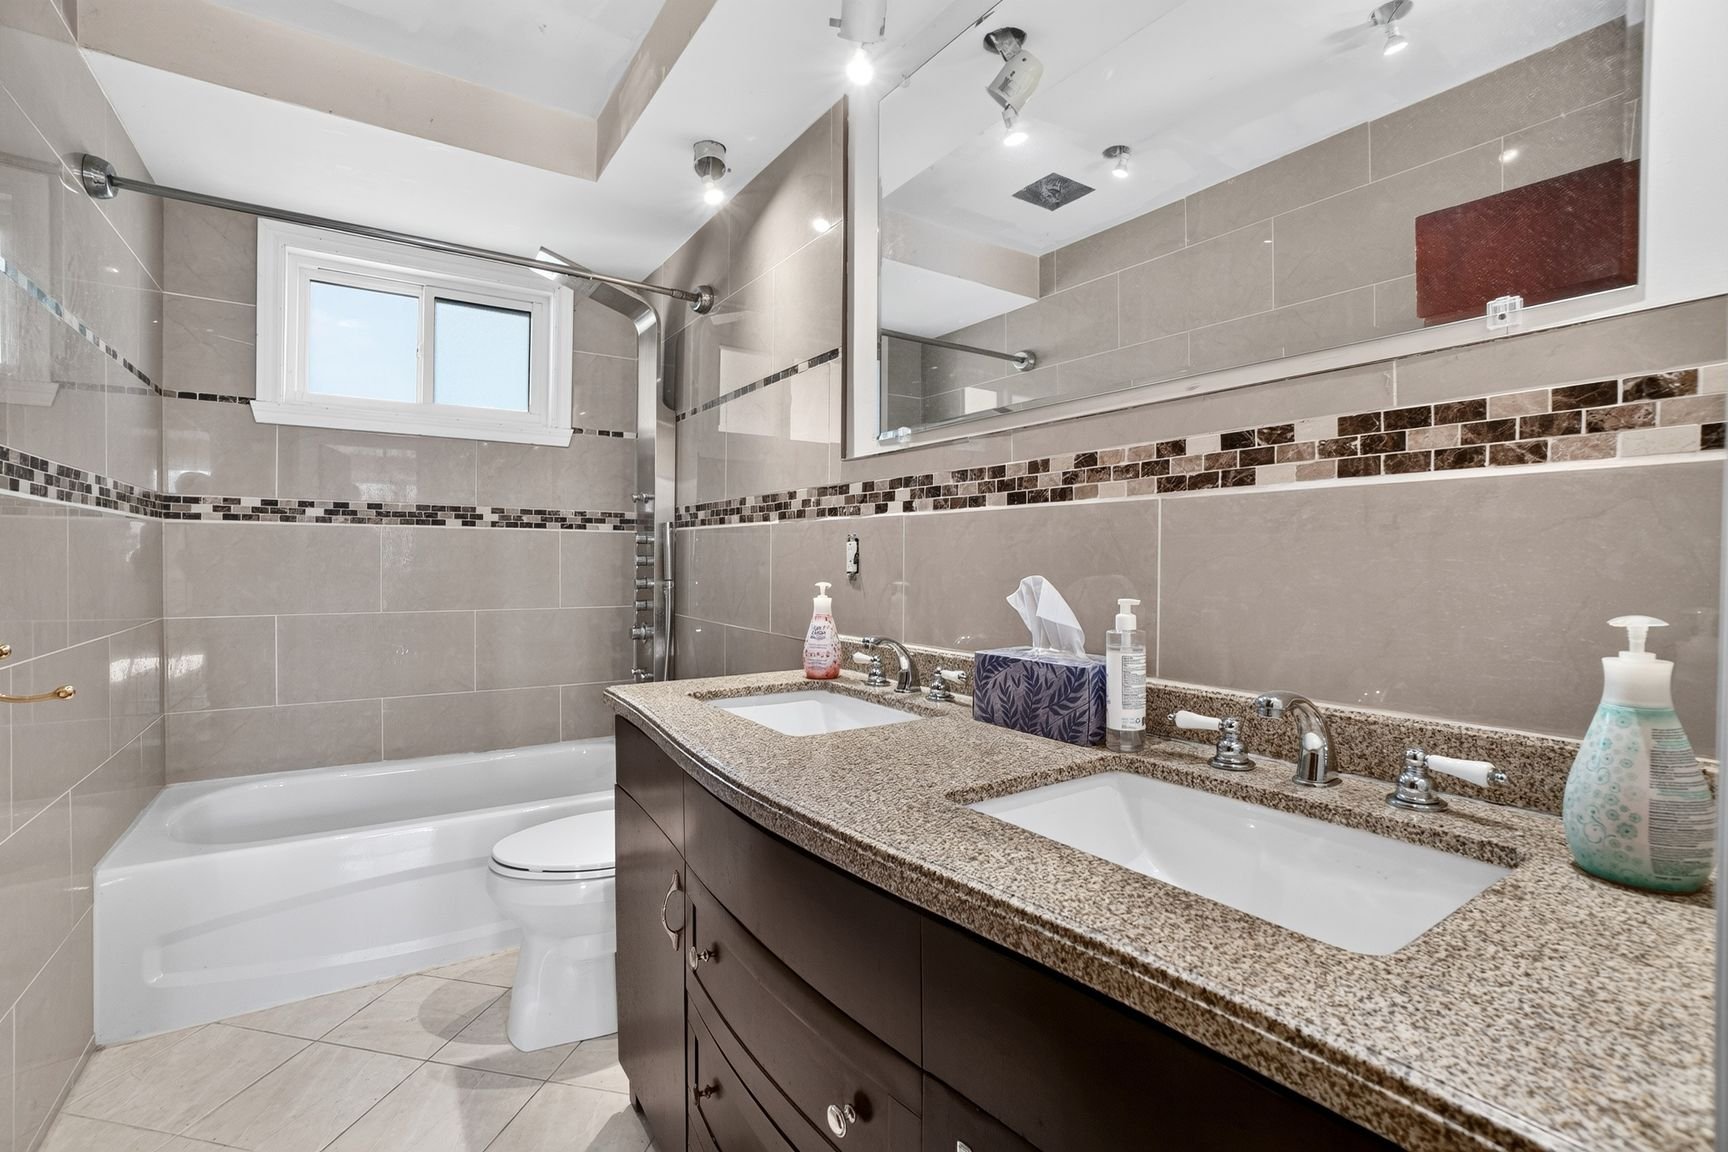
Office
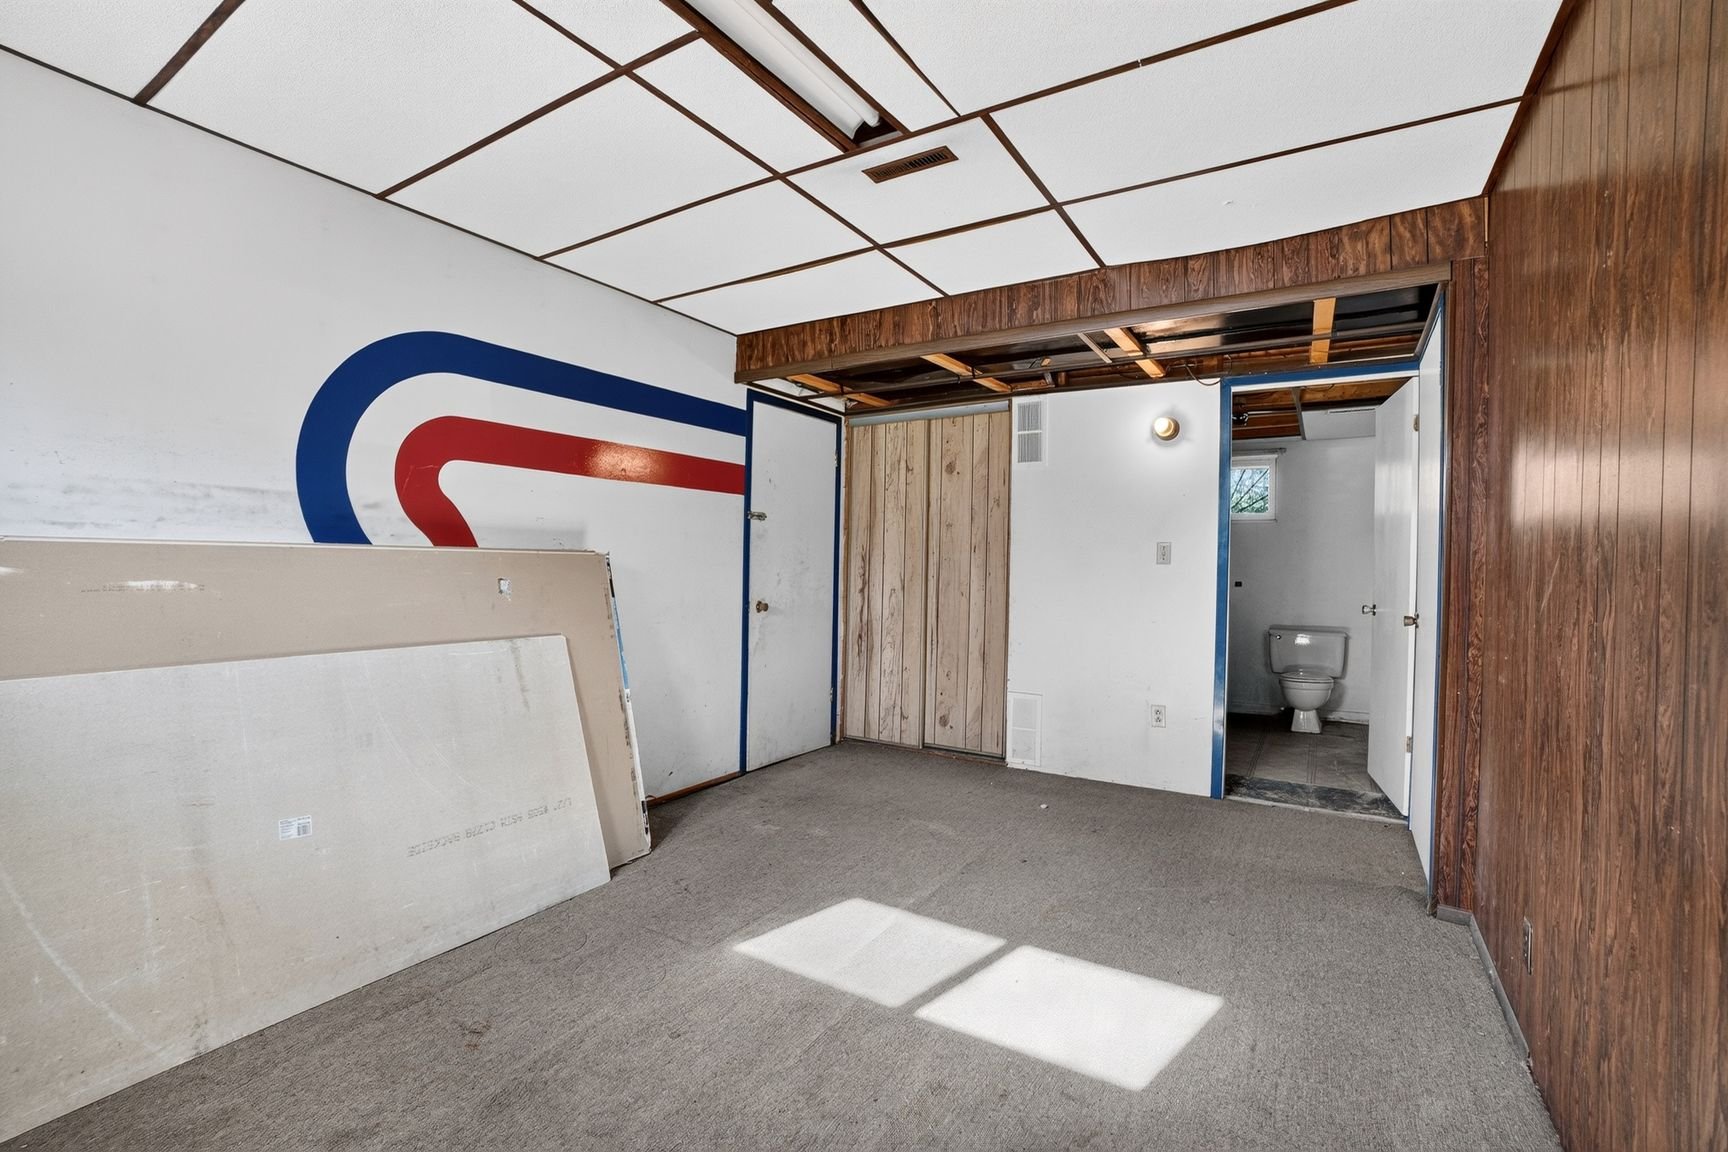
Bedroom
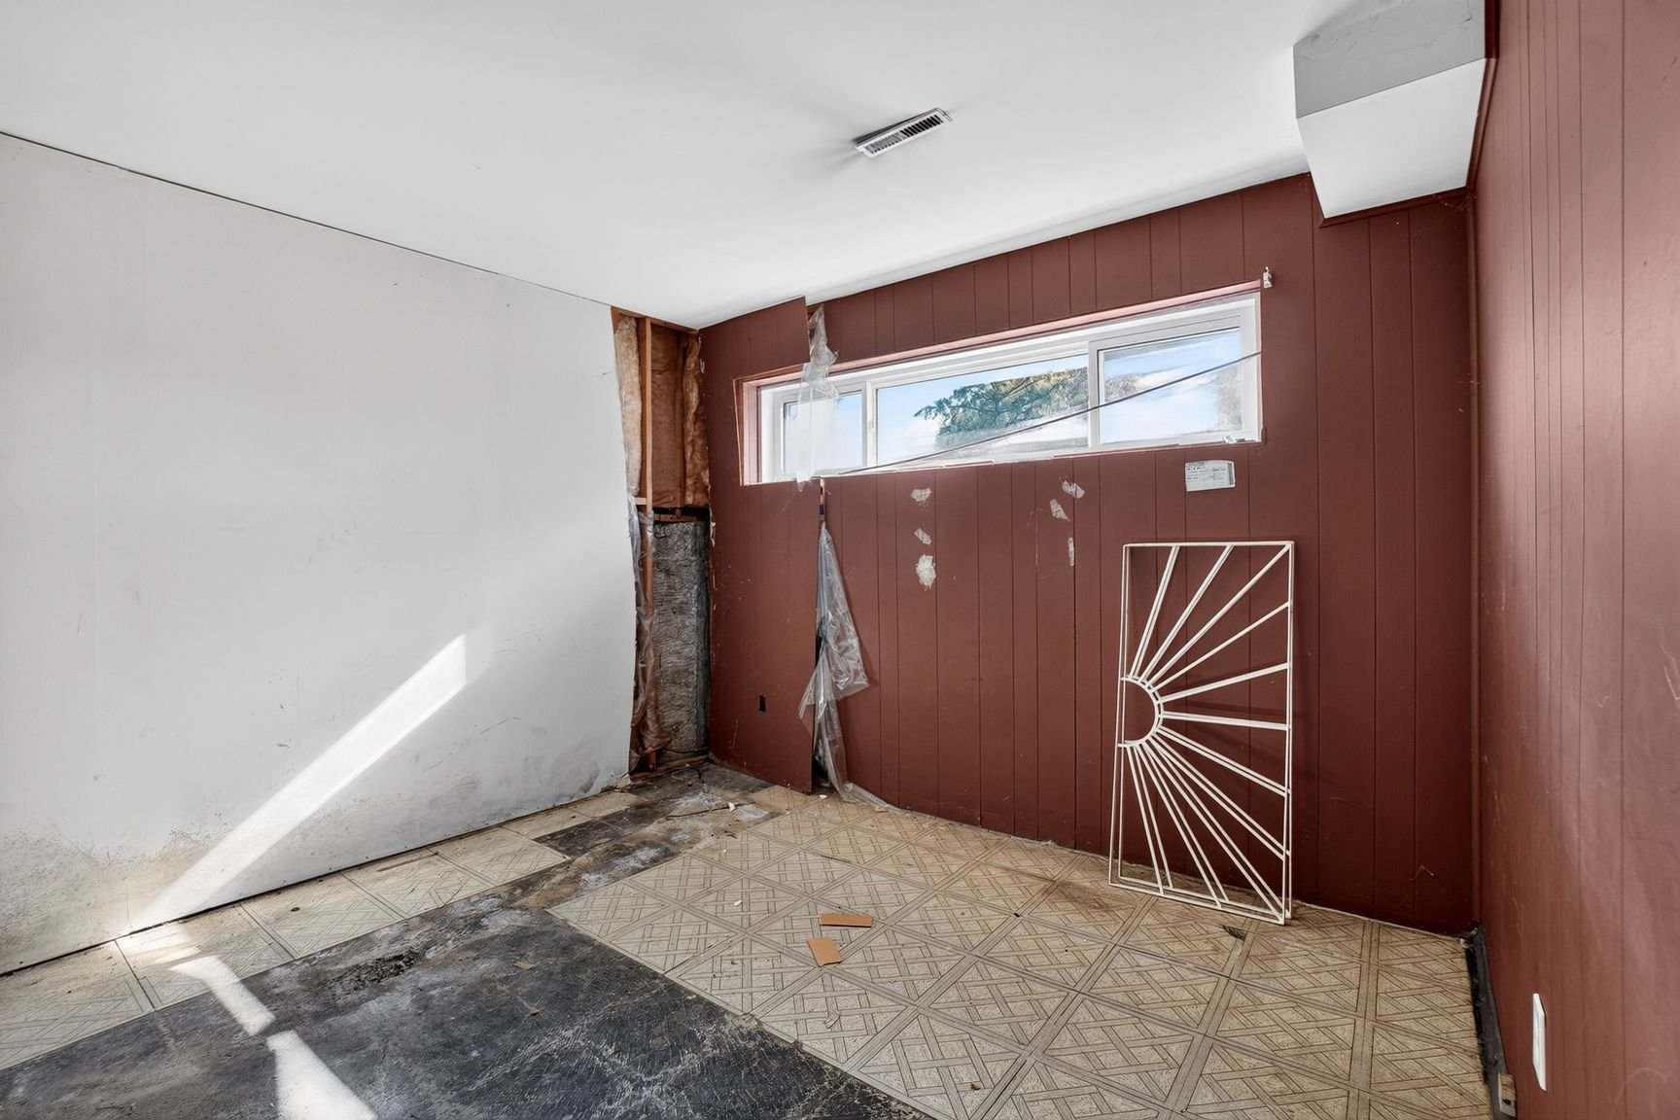
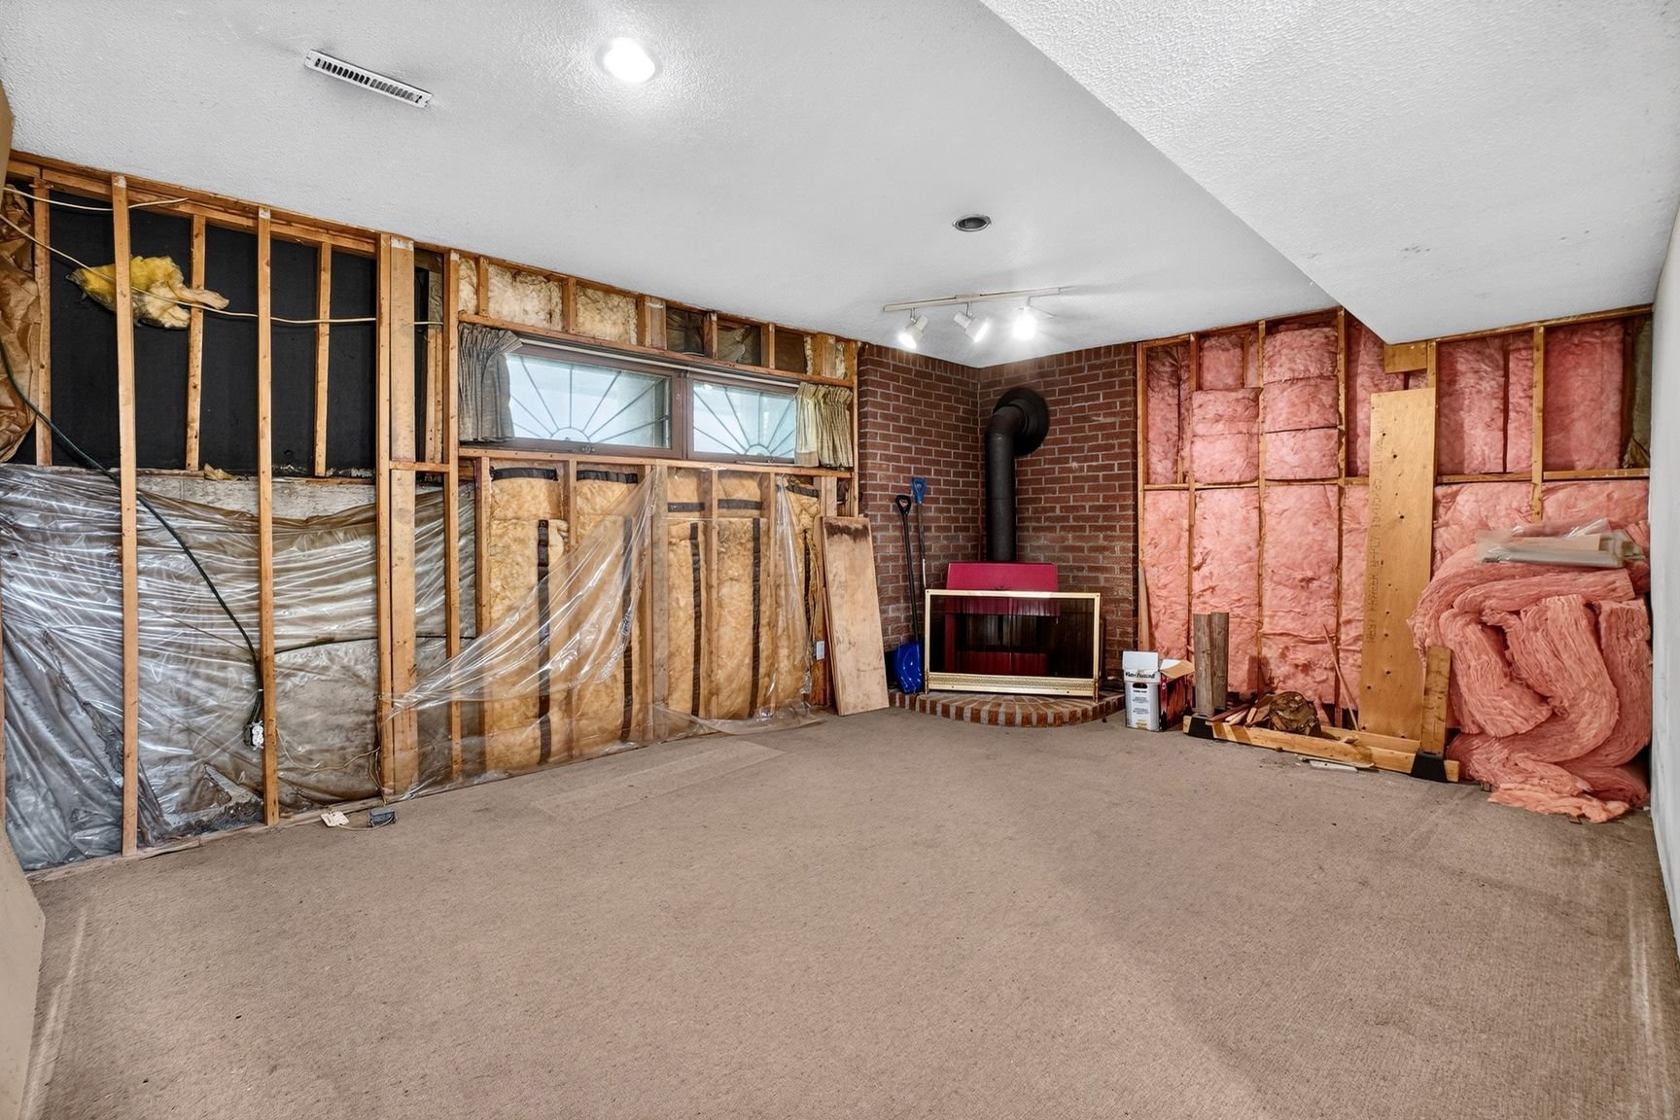
Family room
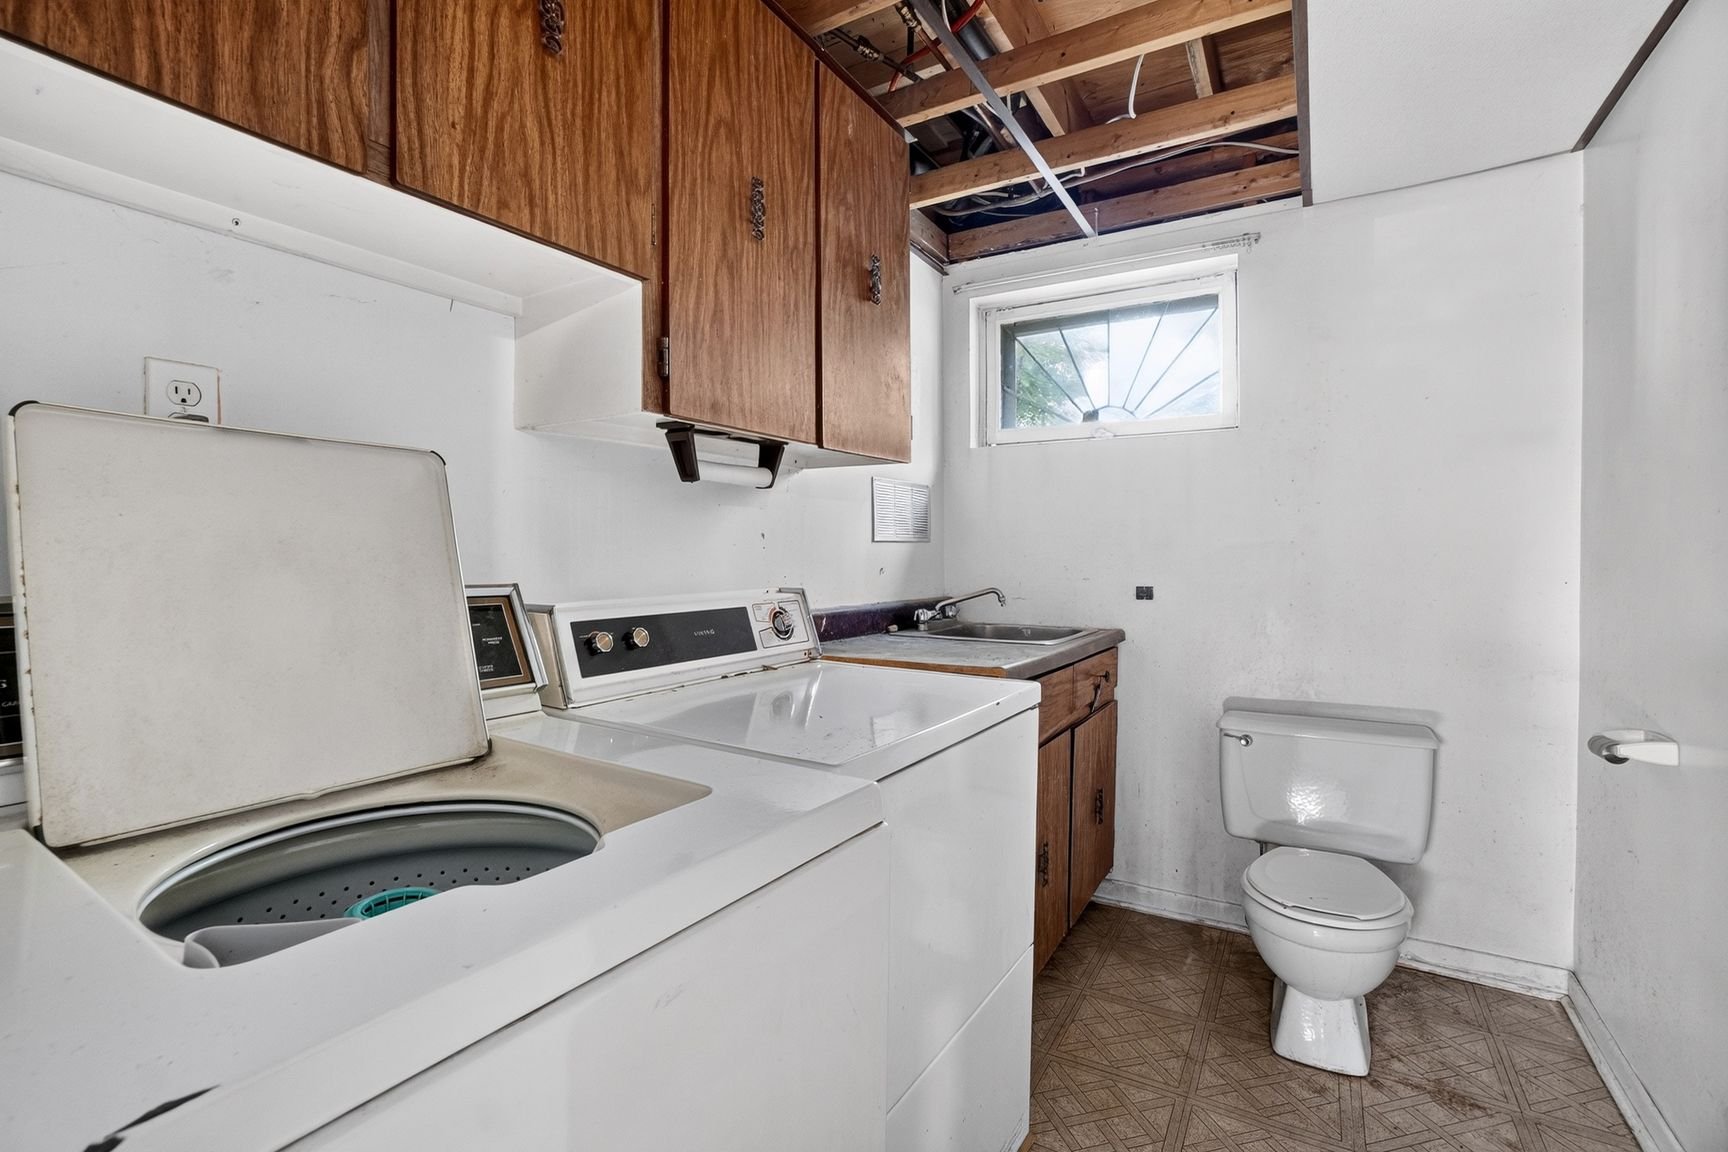
Washroom
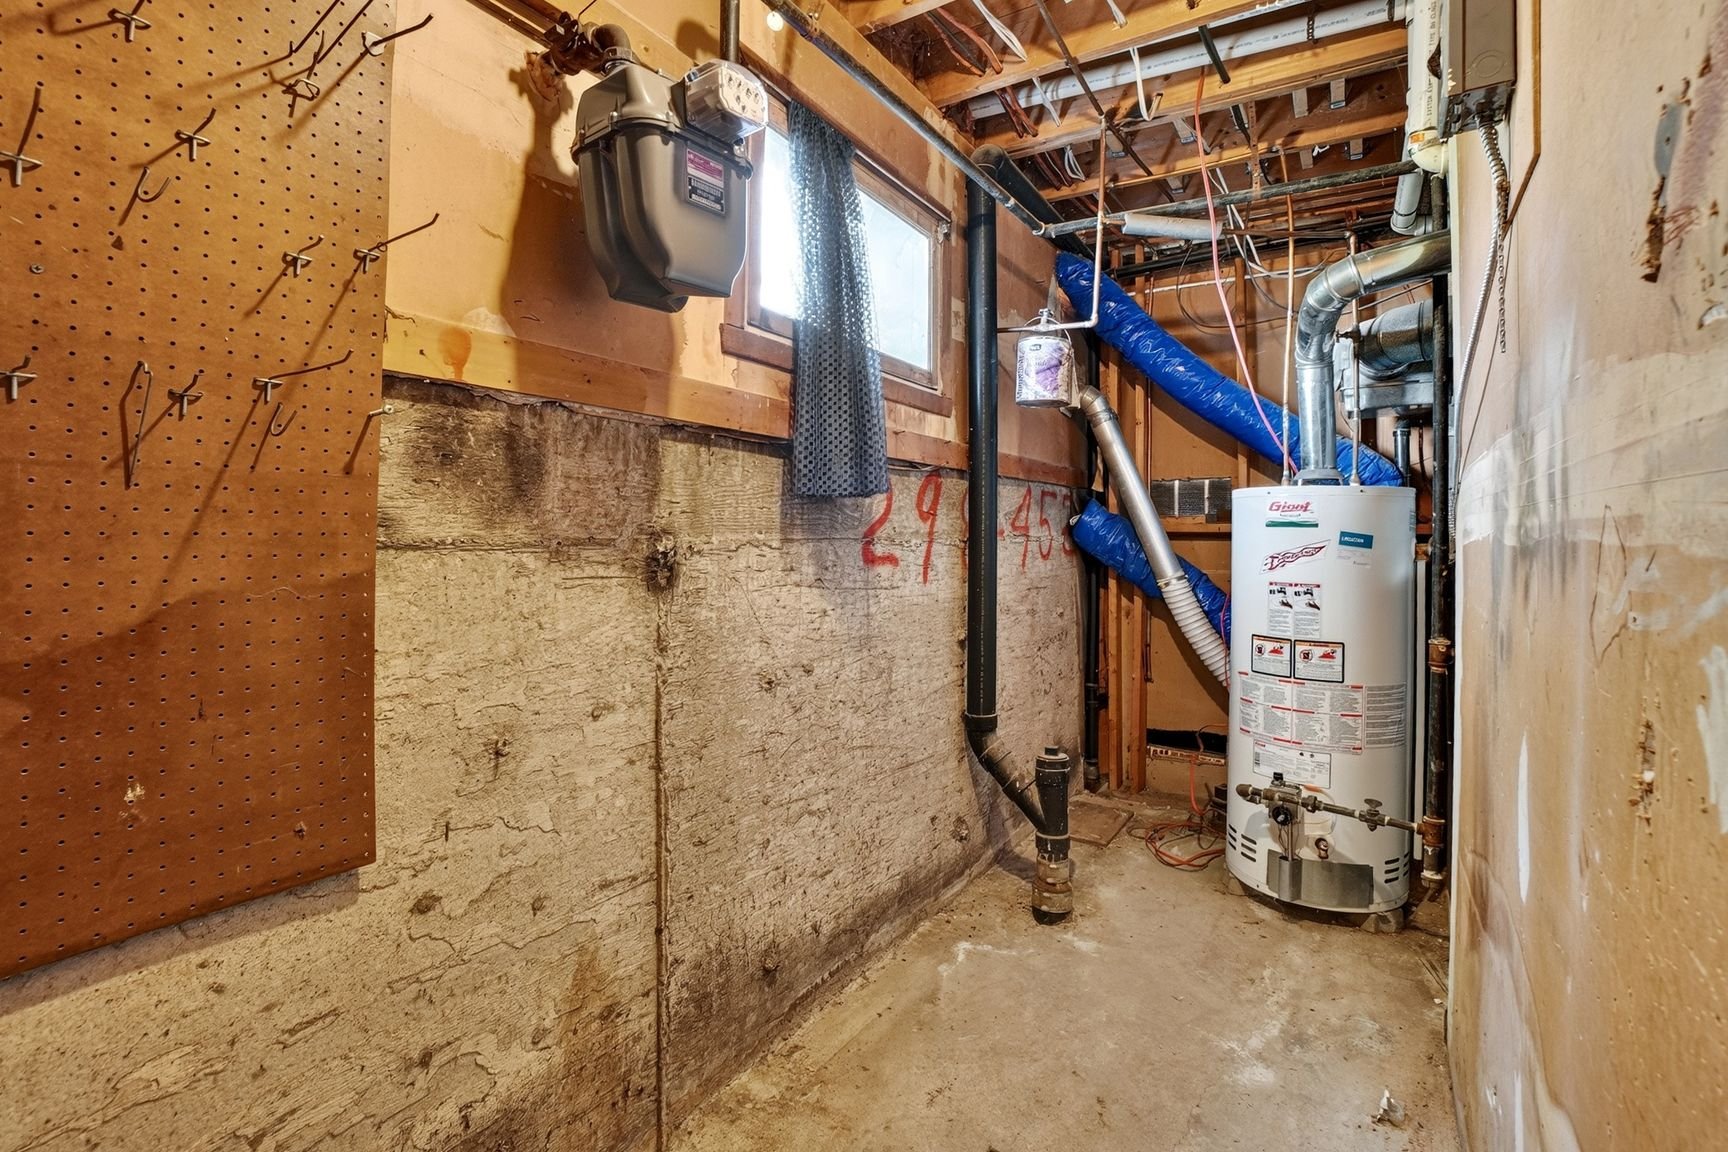
Other
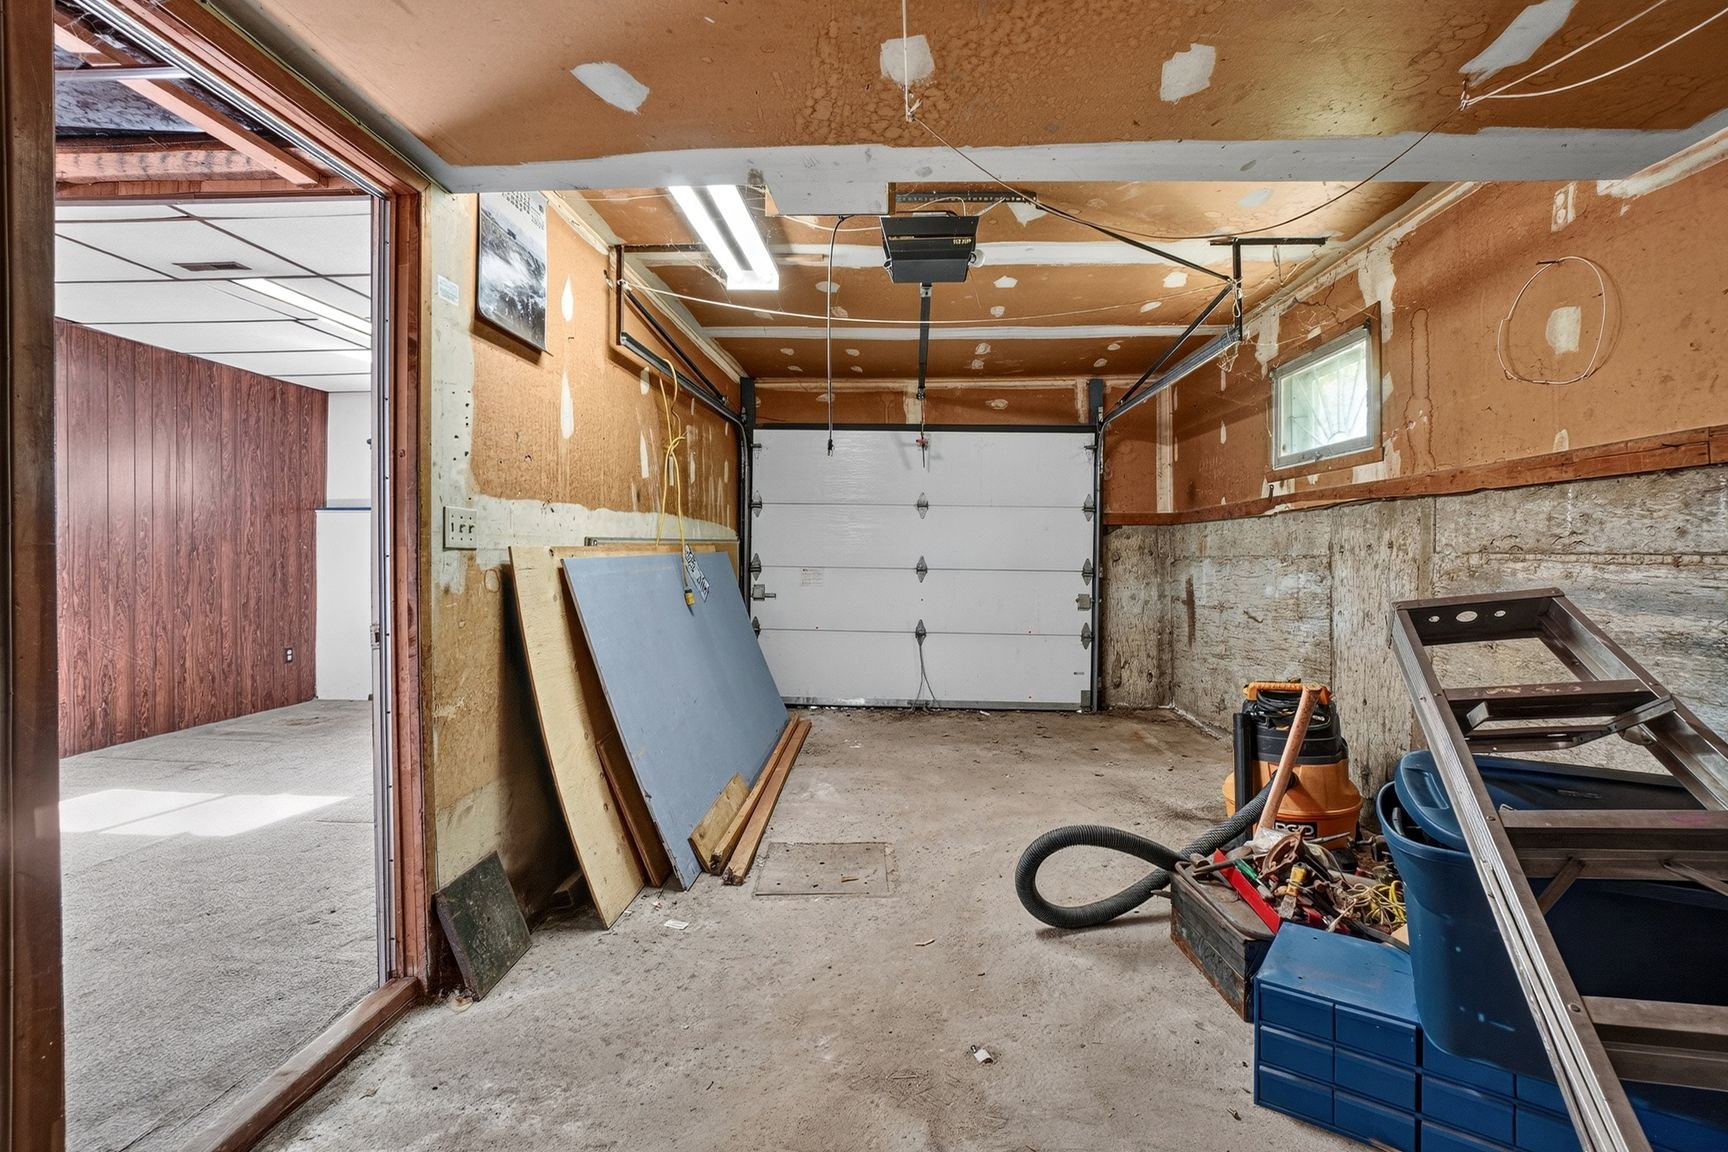
Garage
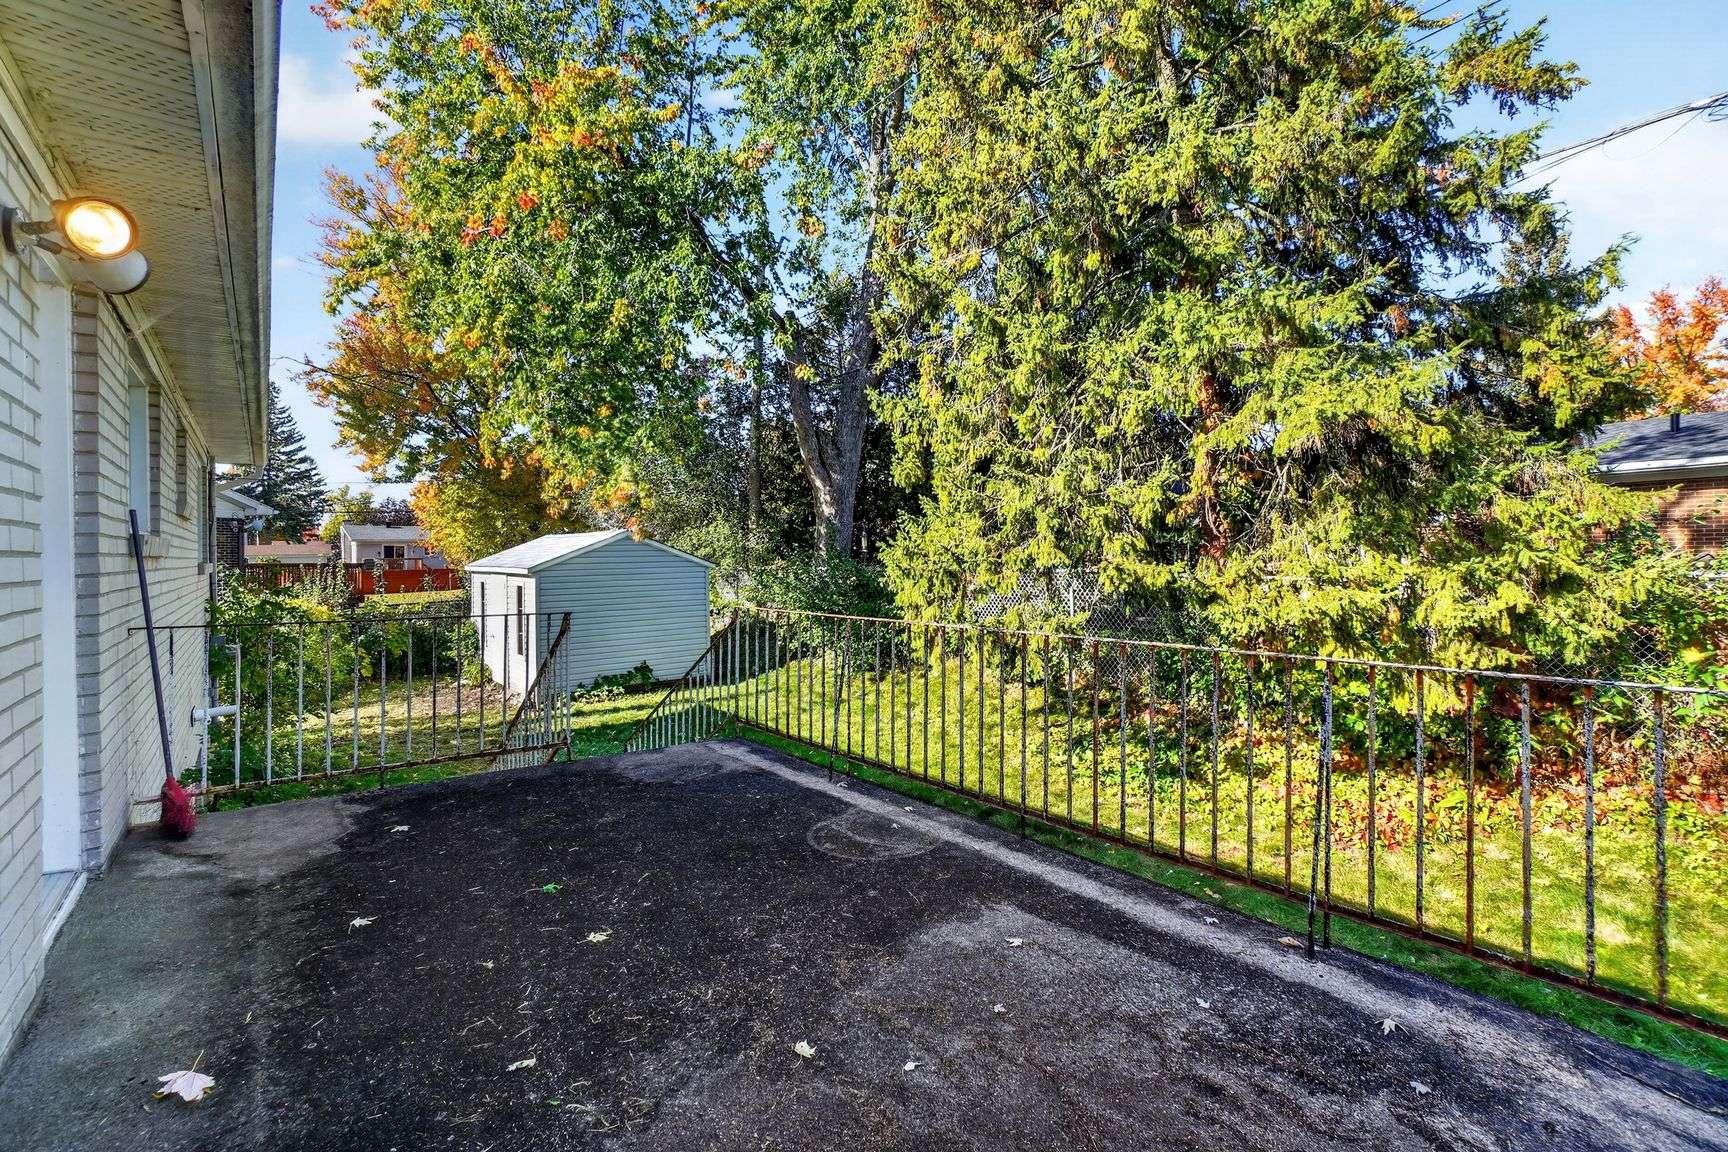
Balcony
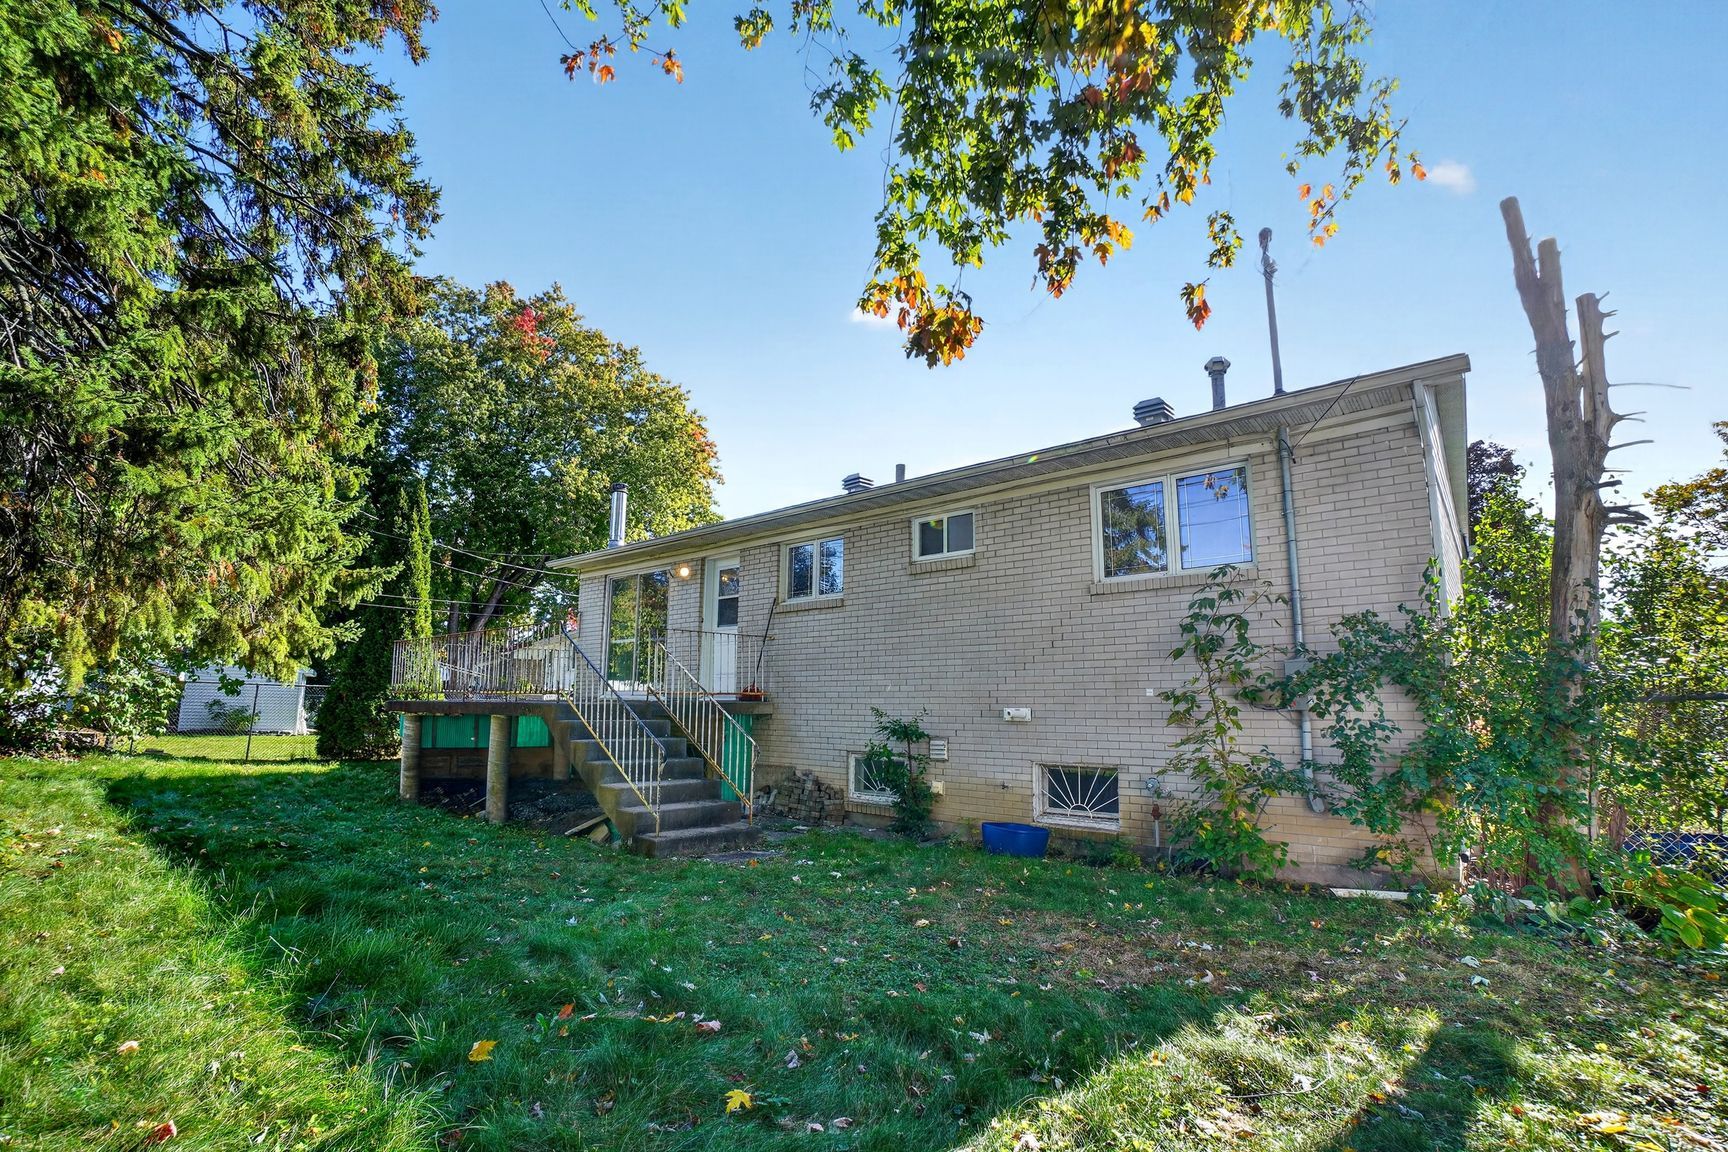
Back facade
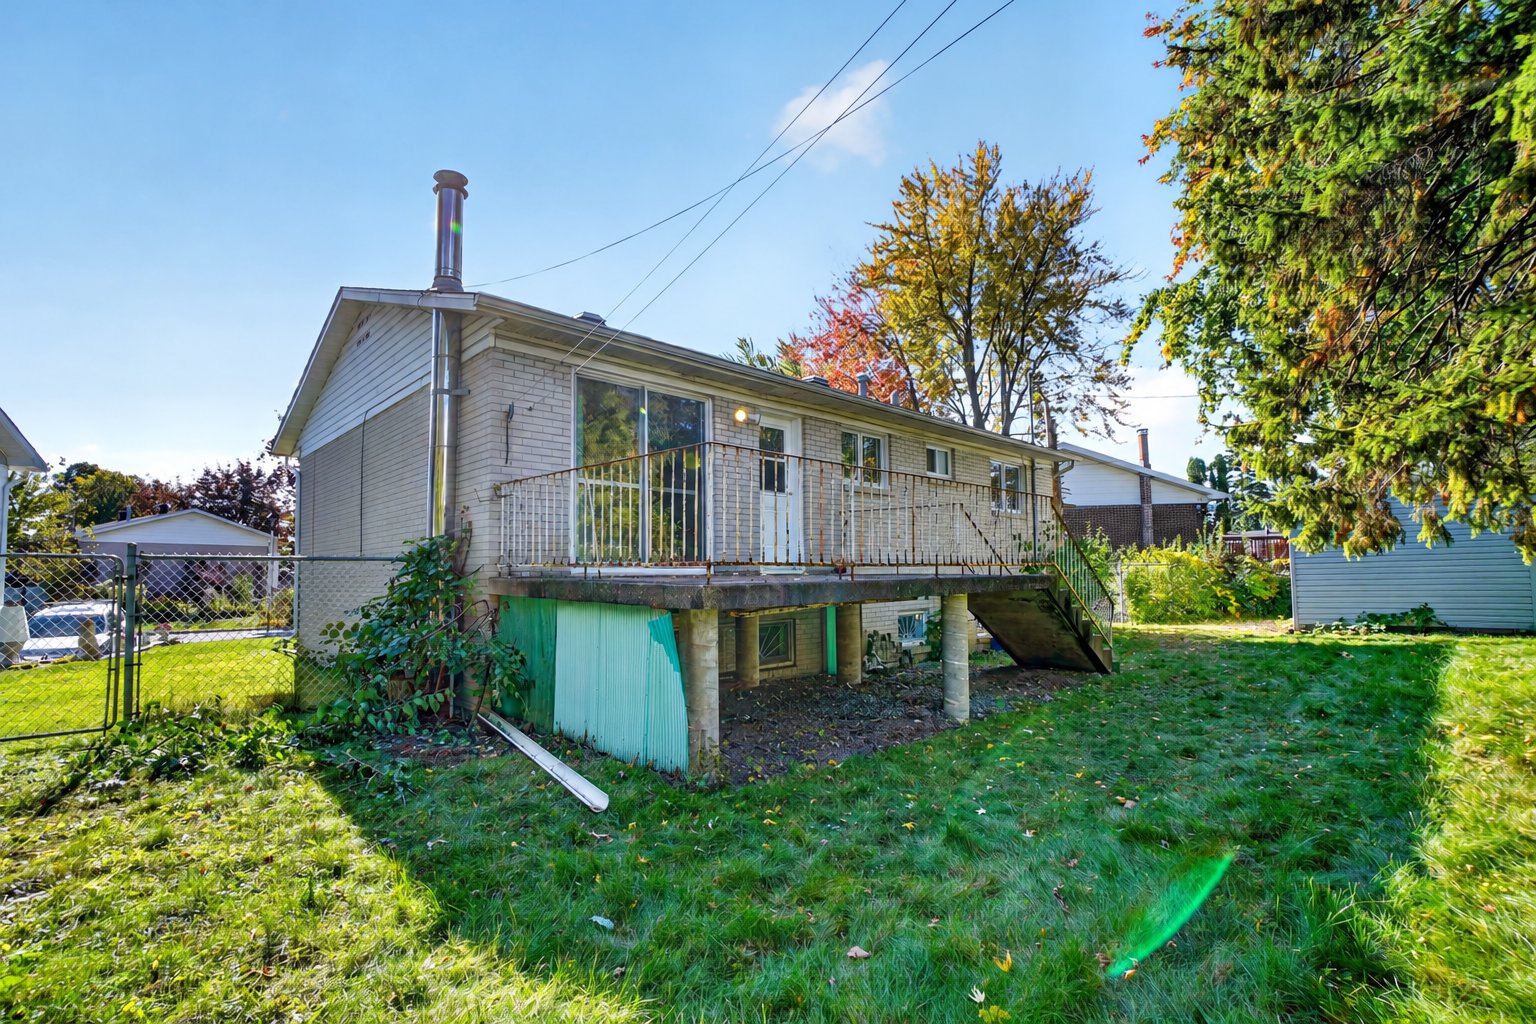
Backyard
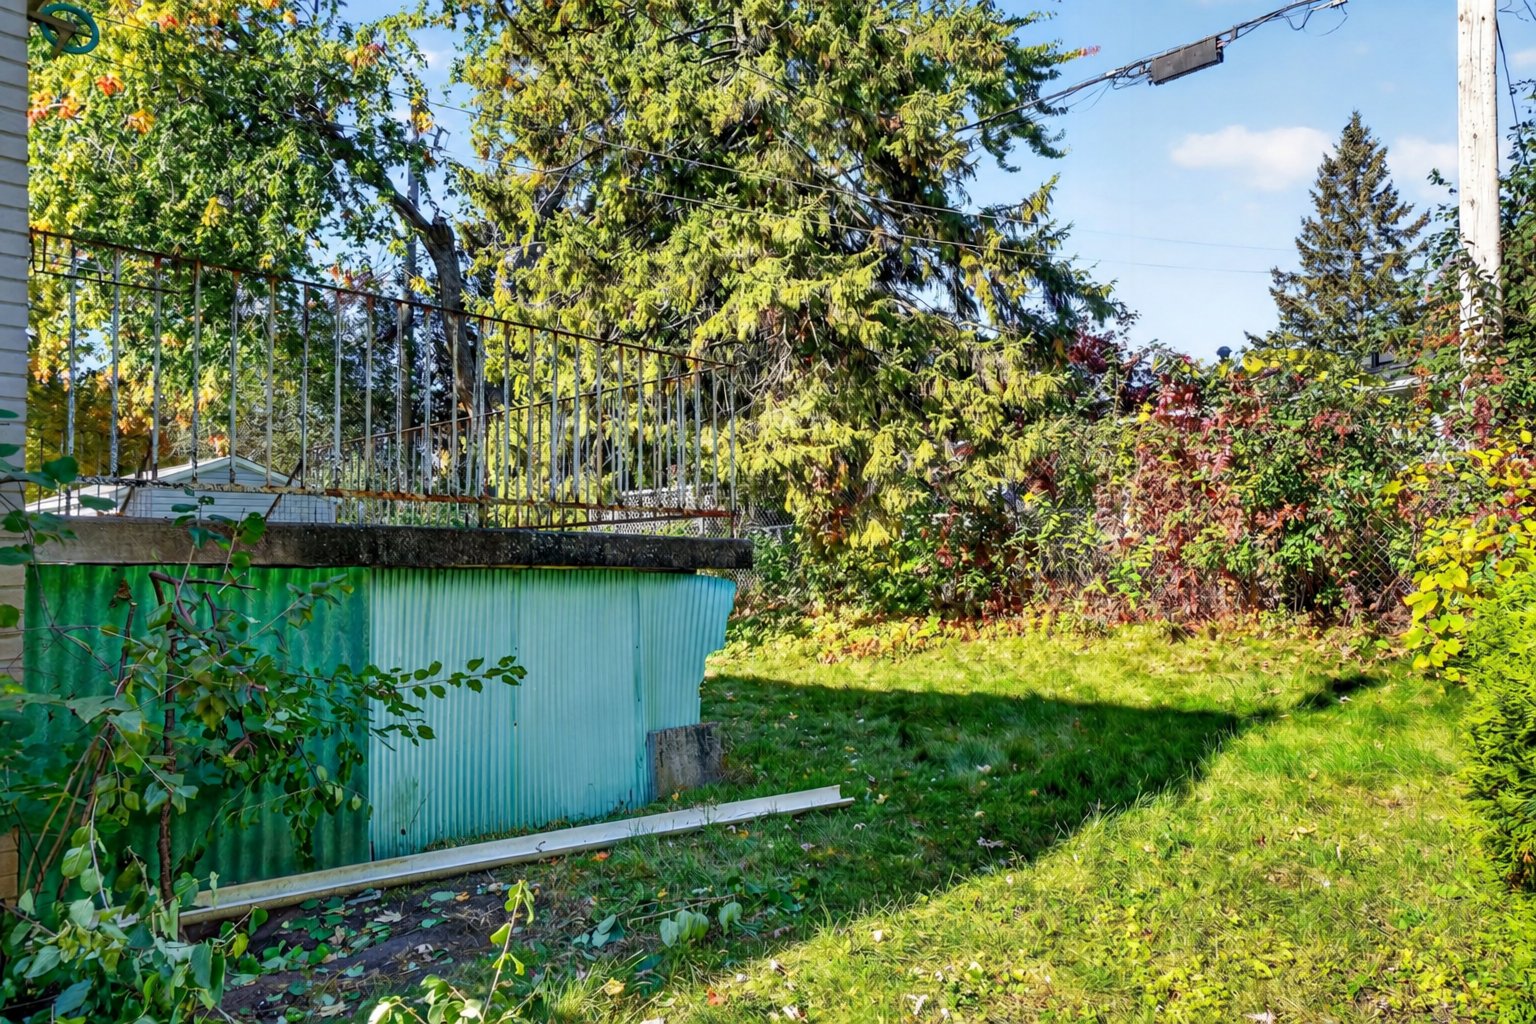
Backyard
Frontage
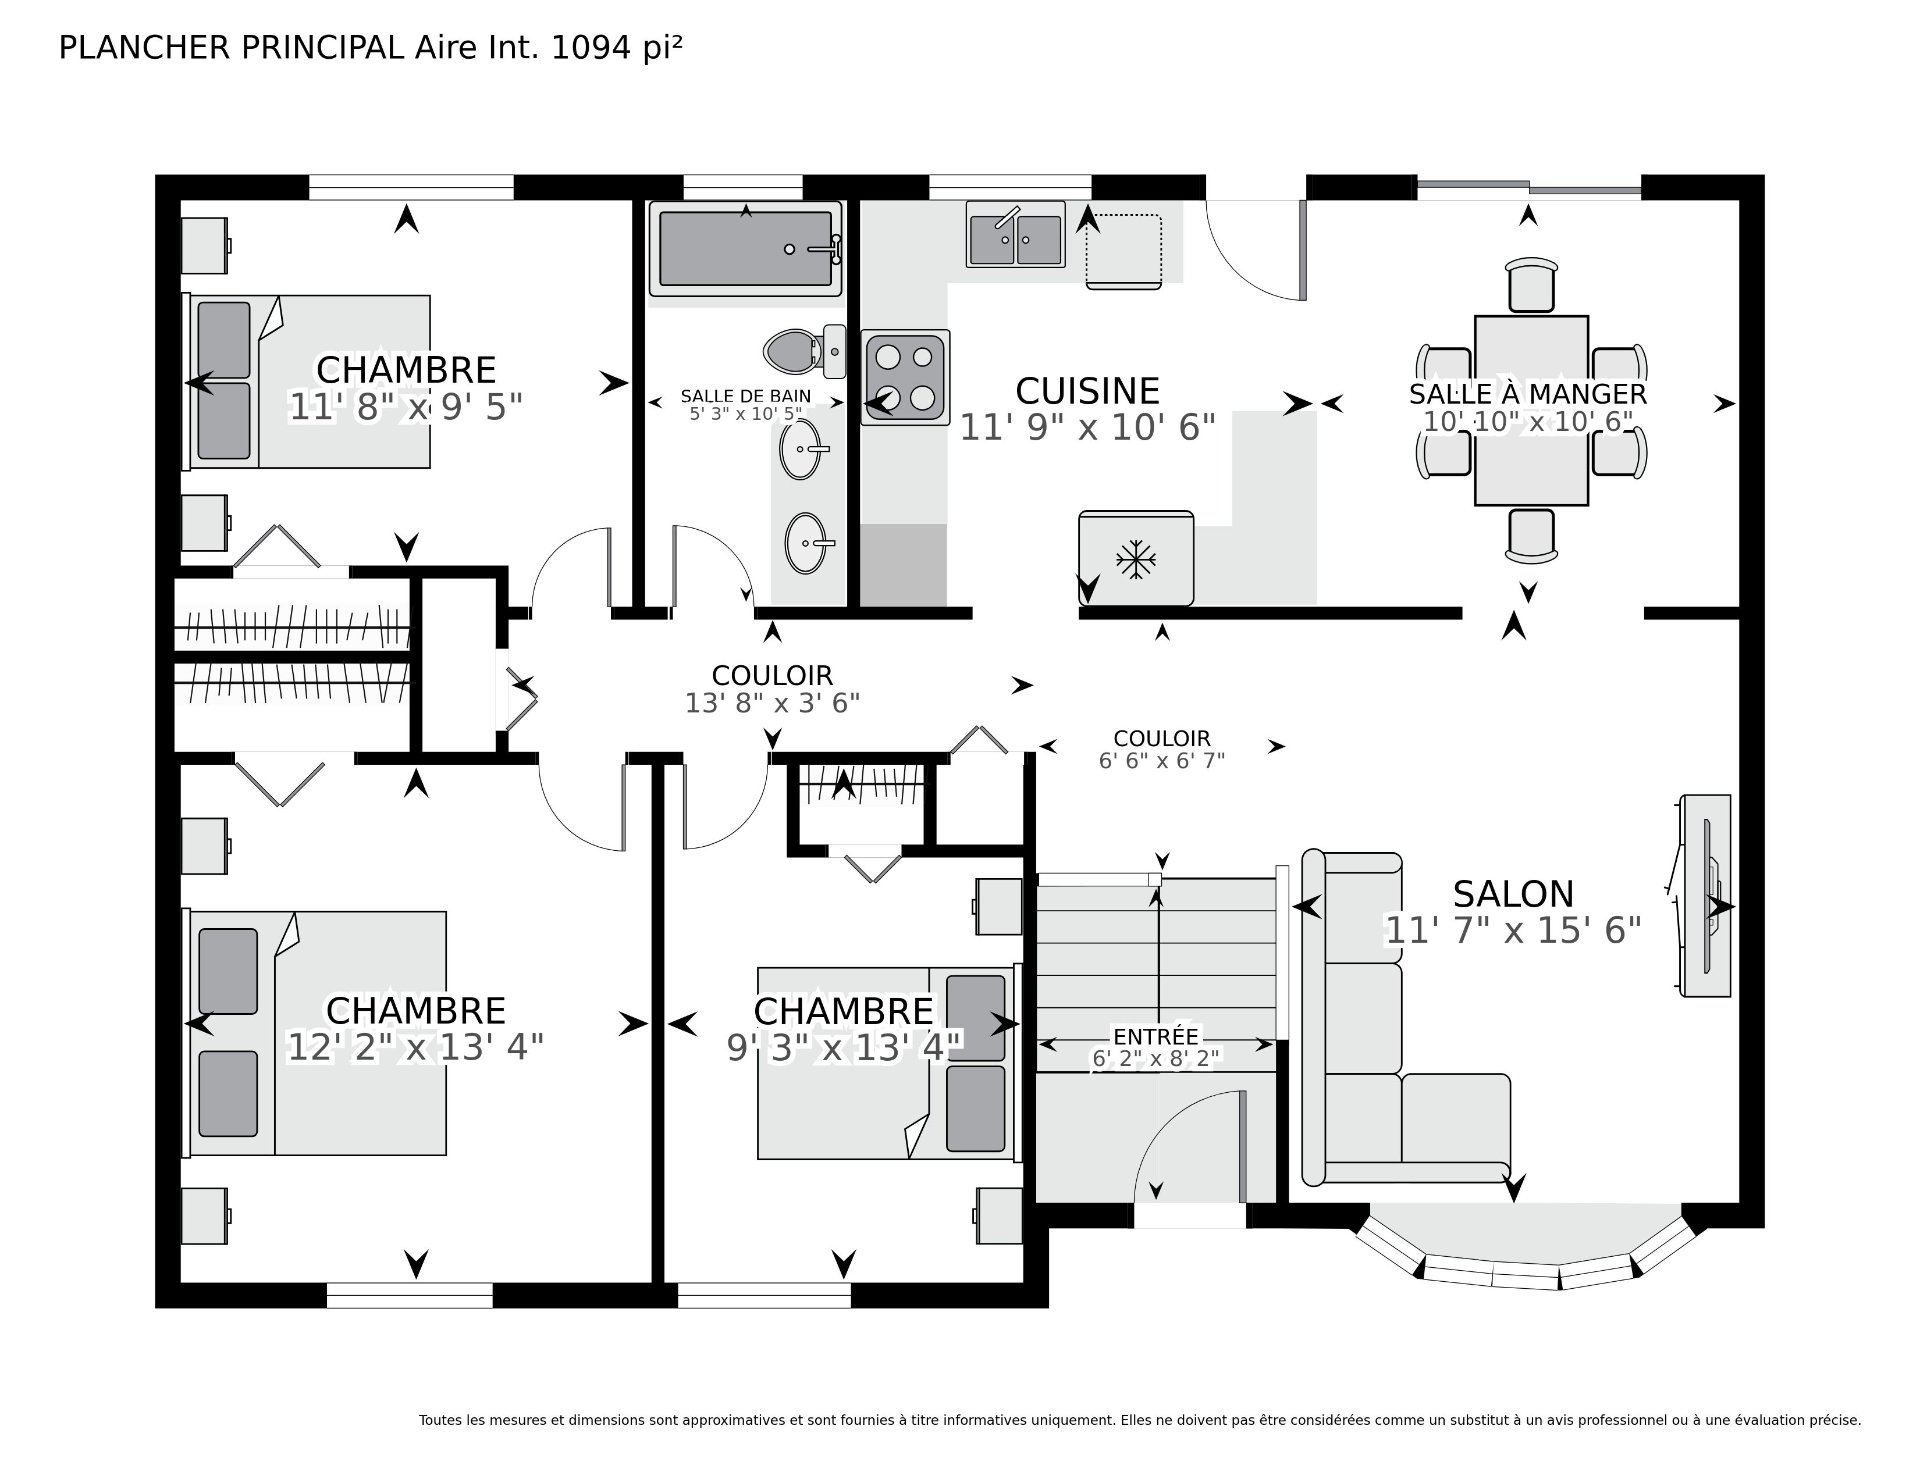
Drawing (sketch)
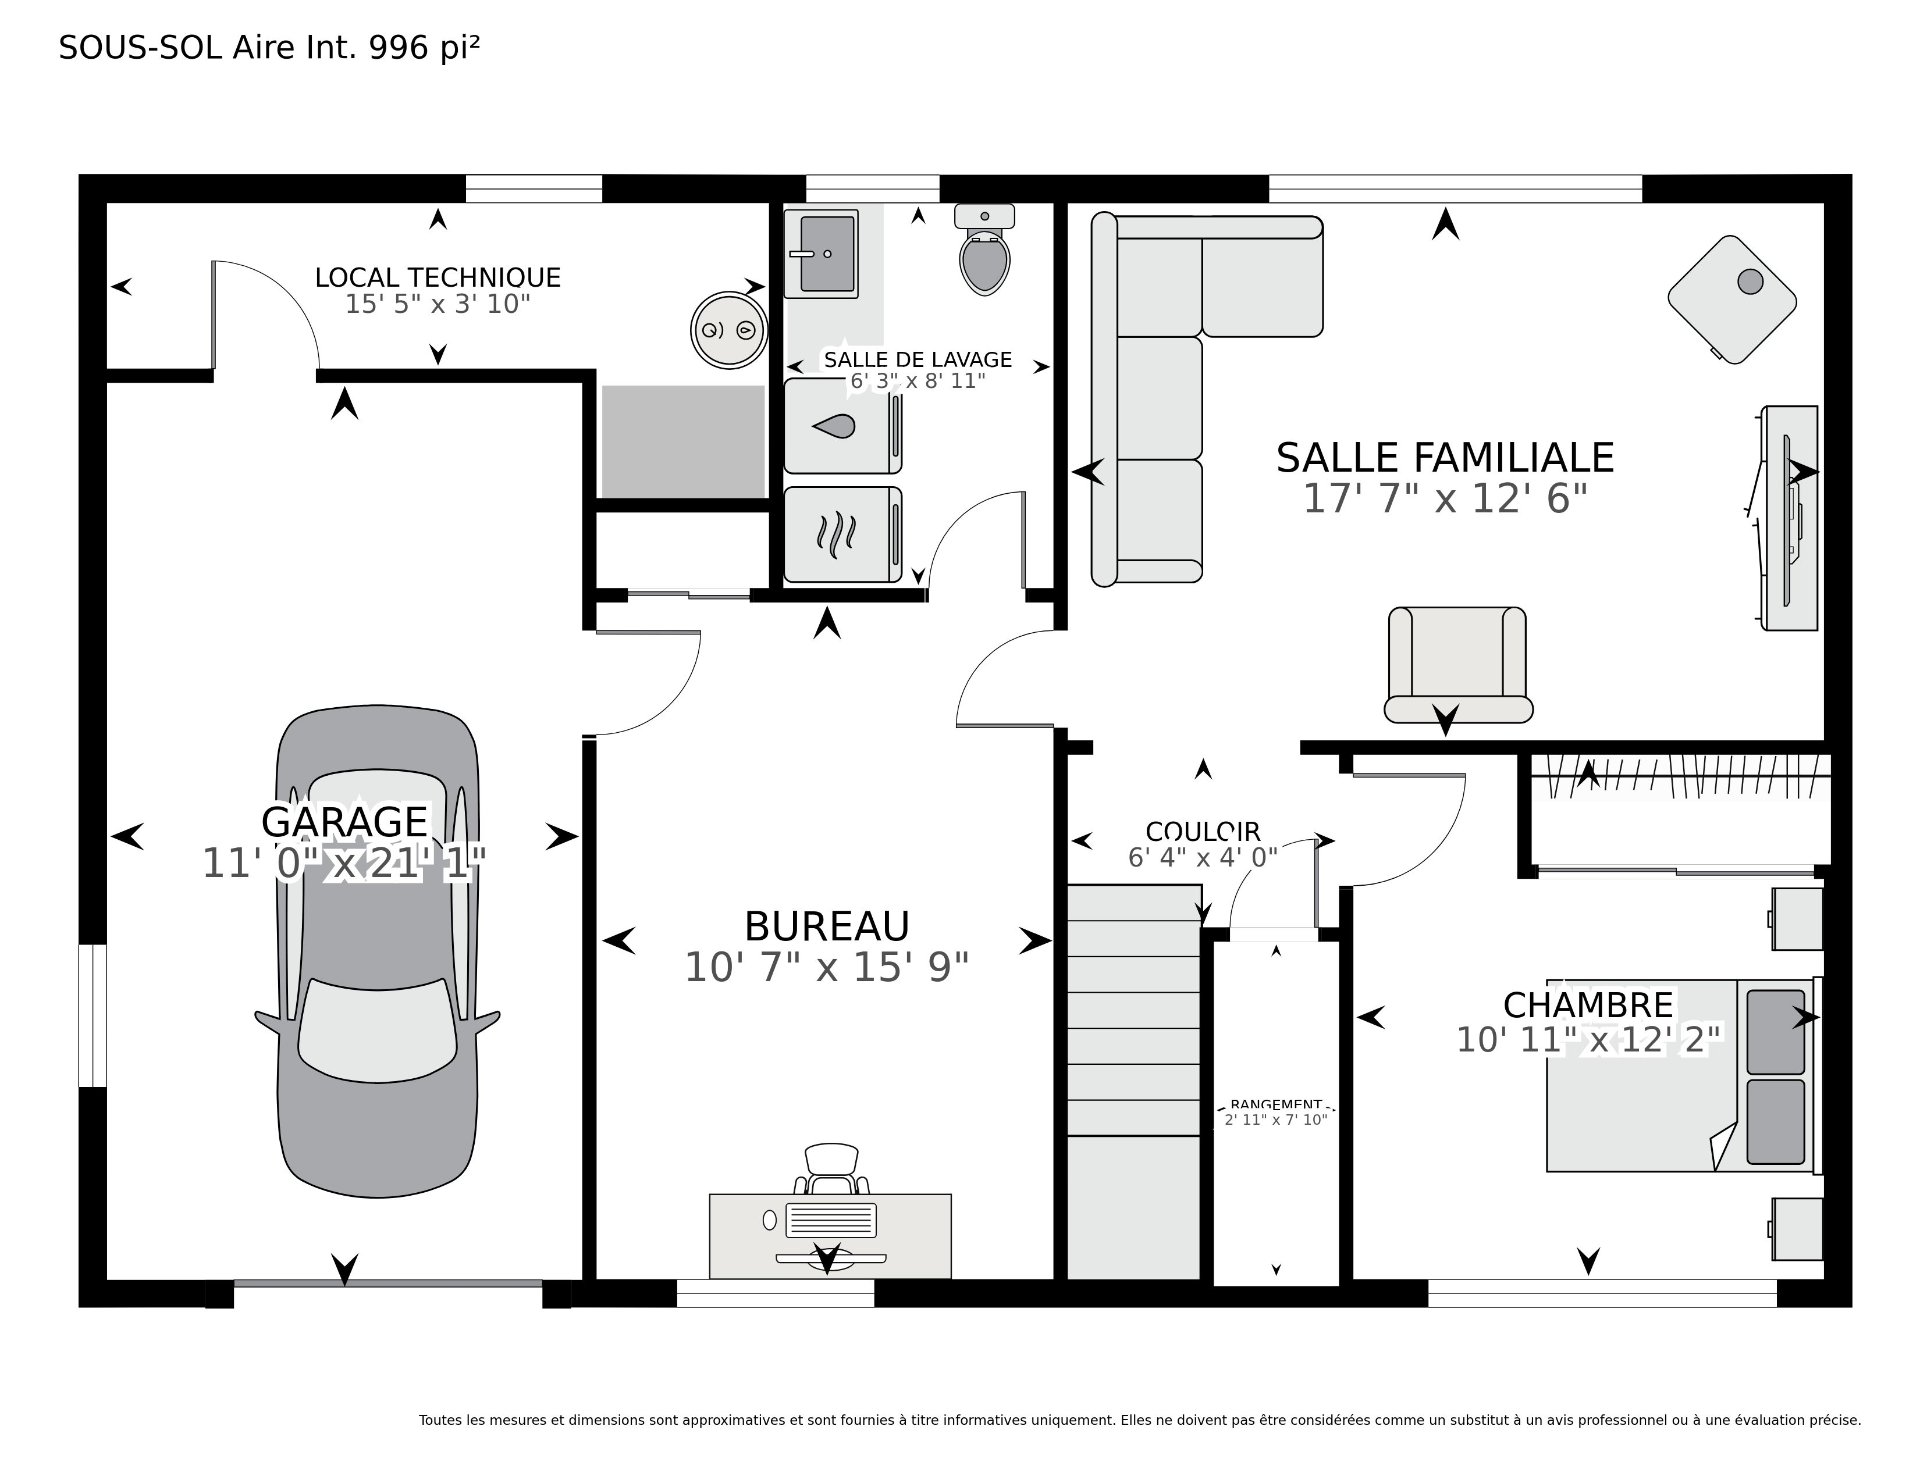
Drawing (sketch)
25 Rue Cumberland, Dollard-des-Ormeaux, QC H9B

$610,000 | 1108 PC

  • 4 Bedrooms
  • 1 Bathrooms
  • 1970
  • MLS: 14858143

Description

Loading maps...

Loading street view...

ROOM DETAILS
Room Dimensions Level Flooring
Hallway 6.2 x 8.2 P Ground Floor
Living room 11.7 x 15.6 P Ground Floor
Dining room 10.10 x 10.6 P Ground Floor
Kitchen 11.9 x 10.6 P Ground Floor
6.6 x 6.7 P Ground Floor
13.8 x 3.6 P Ground Floor
Primary bedroom 12.2 x 13.4 P Ground Floor
Bedroom 11.8 x 9.5 P Ground Floor
Bedroom 9.3 x 13.4 P Ground Floor
Bathroom 5.3 x 10.5 P Ground Floor
6.4 x 4.0 P Basement
Family room 17.7 x 12.6 P Basement
Bedroom 10.11 x 12.2 P Basement
Washroom 6.3 x 8.11 P Basement
Home office 10.7 x 15.9 P Basement
Storage 2.11 x 7.10 P Basement
15.5 x 3.10 P Basement
BUILDING
Type Bungalow
Style Detached
Dimensions 0x0
Lot Size 5730 PC
EXPENSES
Municipal Taxes (2026) $ 4062 / year
School taxes (2026) $ 396 / year
CHARACTERISTICS
Basement 6 feet and over, Partially finished
Heating system Air circulation
Roofing Asphalt shingles
Proximity Daycare centre, Elementary school, Highway, Park - green area, Public transport
Landscaping Fenced
Garage Fitted, Single width
Topography Flat, Sloped
Parking Garage, Outdoor
Sewage system Municipal sewer
Water supply Municipality
Heating energy Natural gas
Driveway Plain paving stone
Foundation Poured concrete
Zoning Residential
Hearth stove Wood fireplace
This property is presented in collaboration with ROYAL LEPAGE TENDANCE

CONTACT US

    Subscribe to our NEWSLETTER and join our list of privileged customers

      toggle