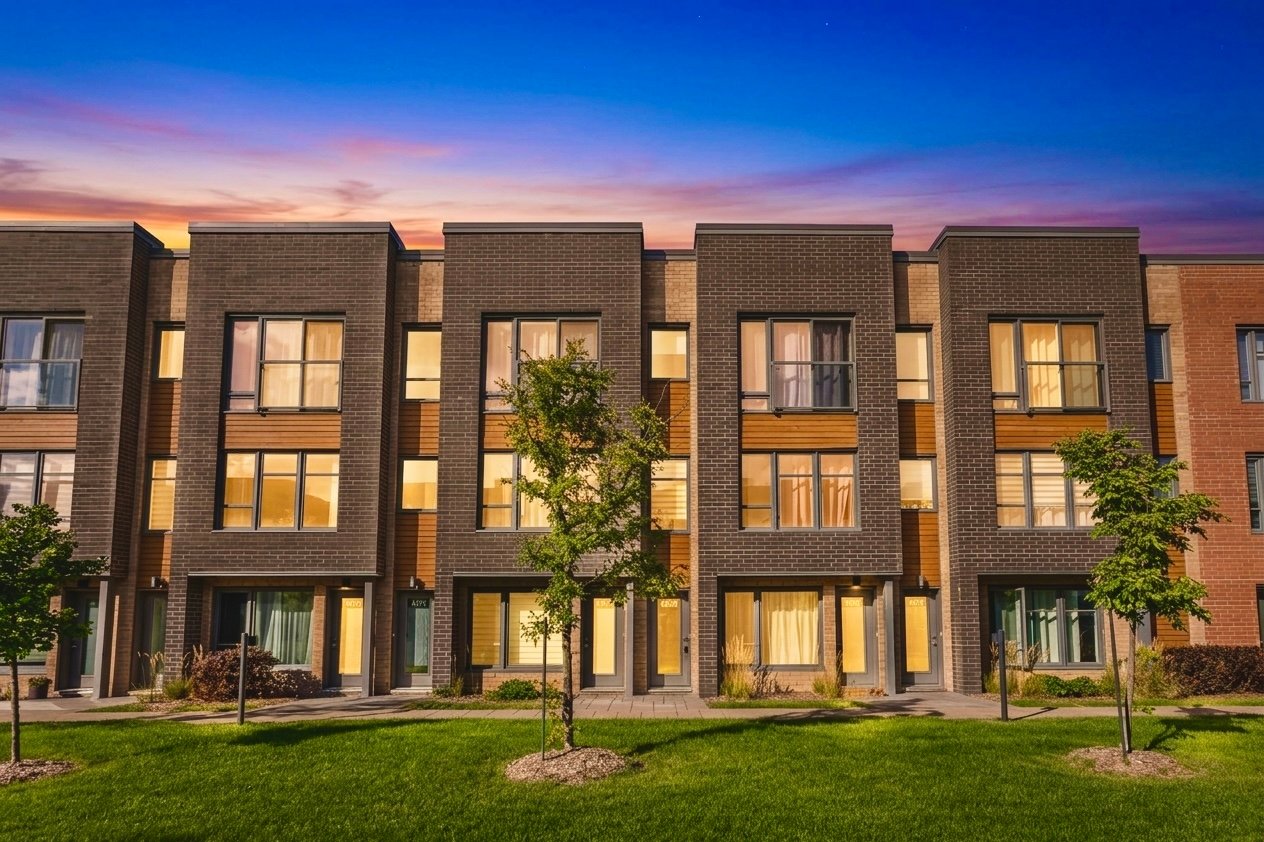
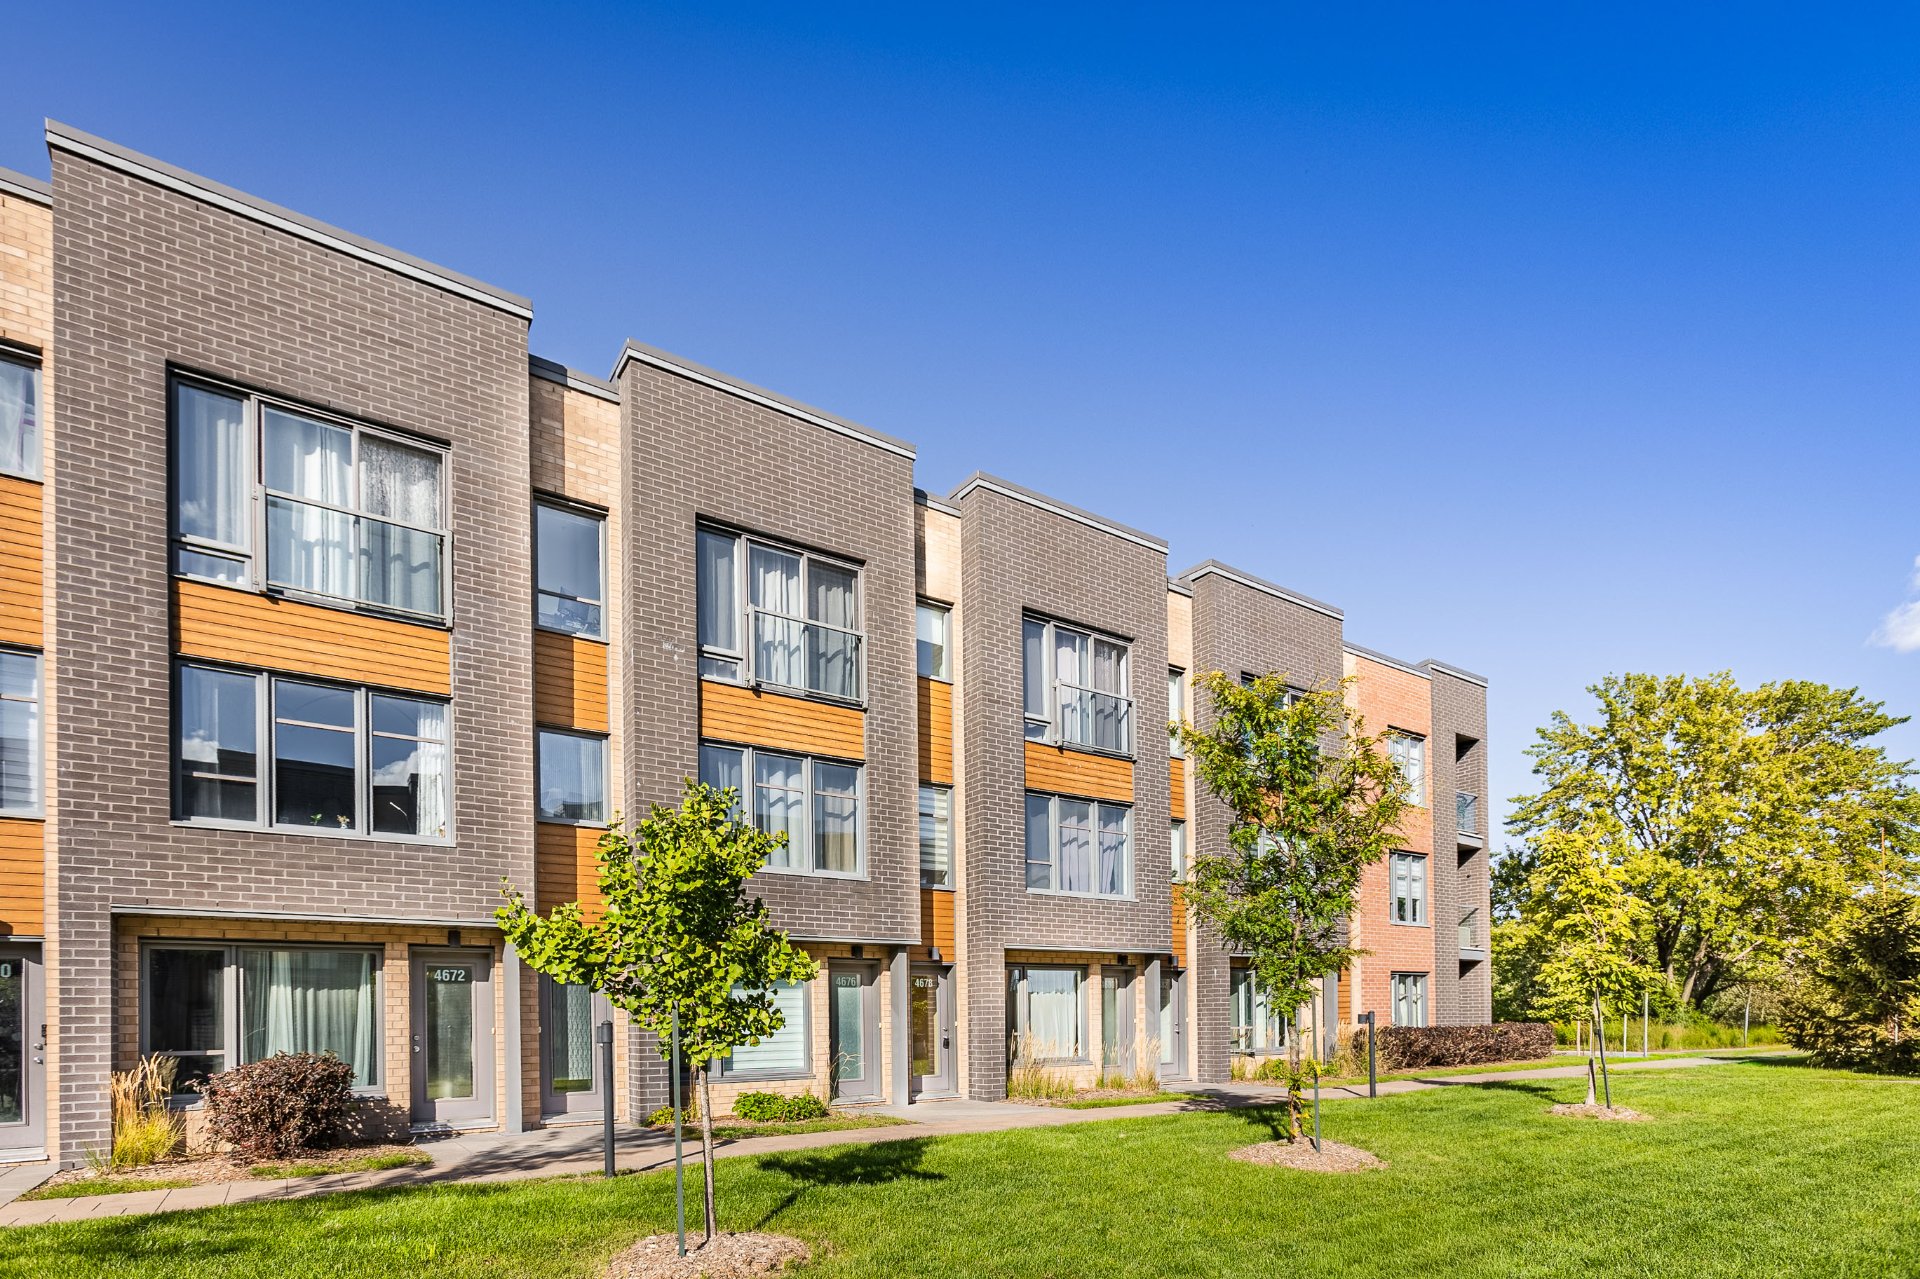
Frontage
Frontage
Frontage
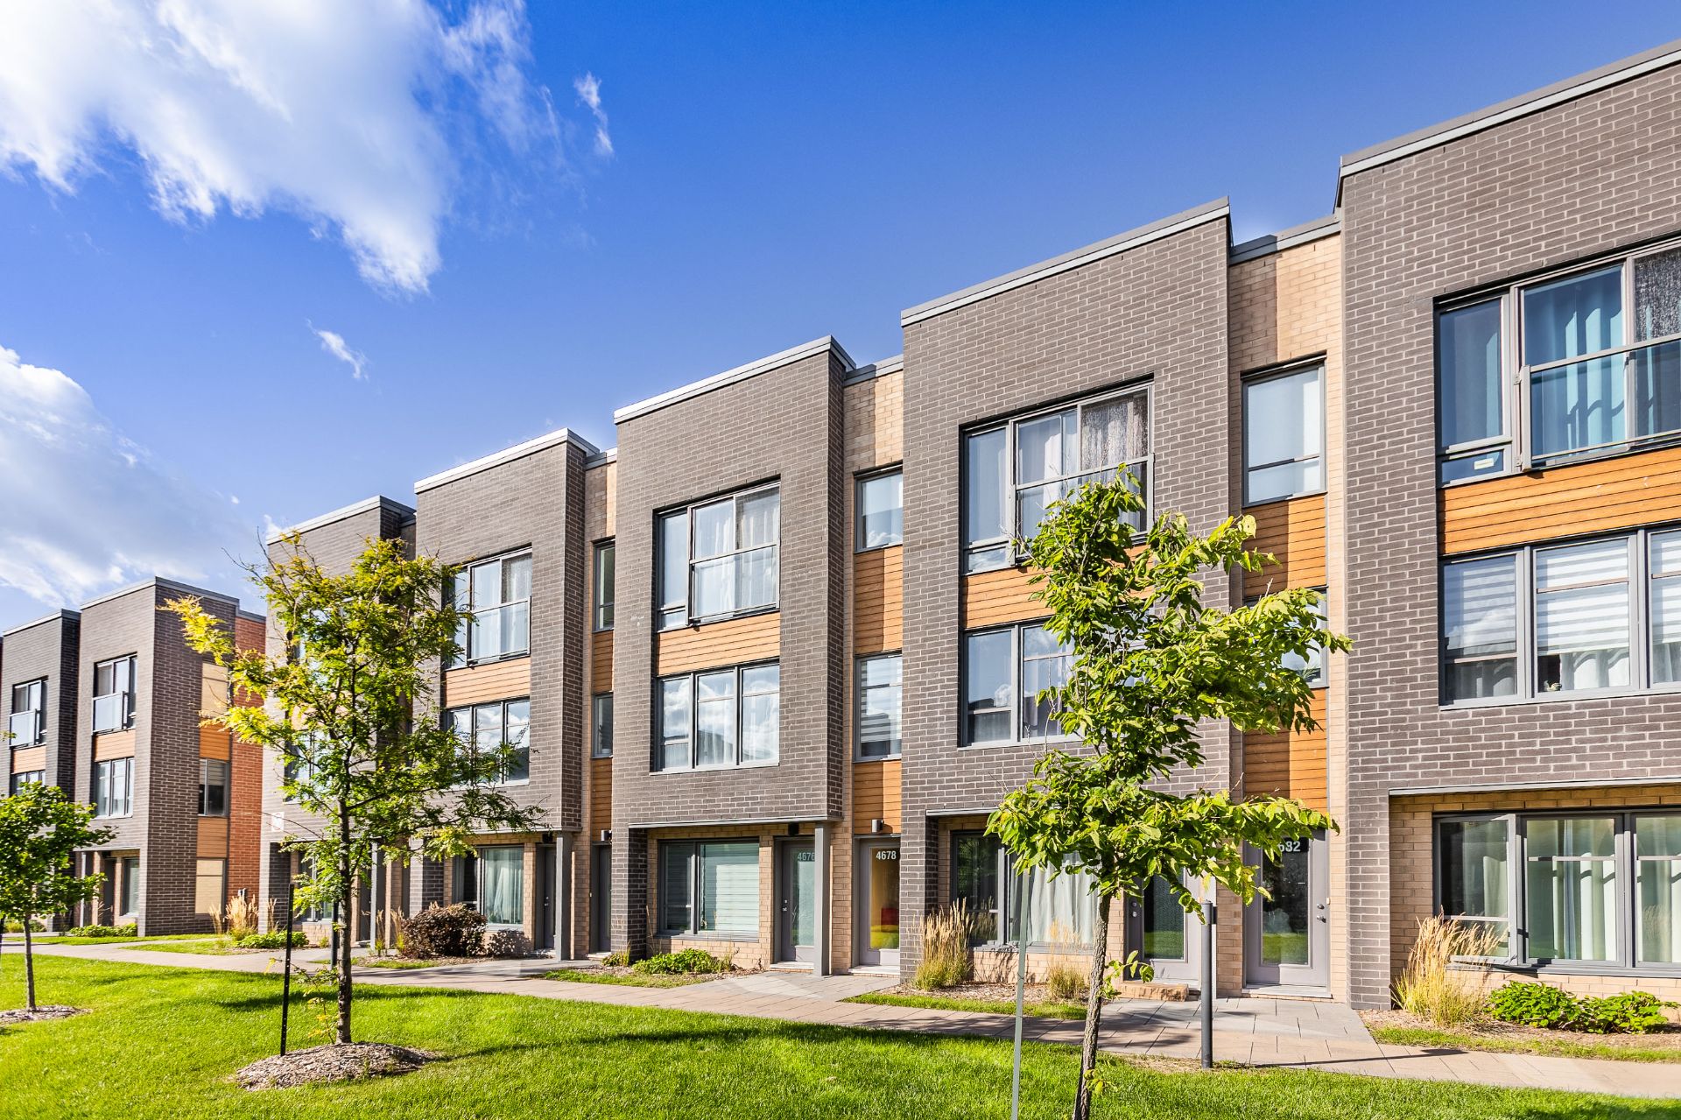
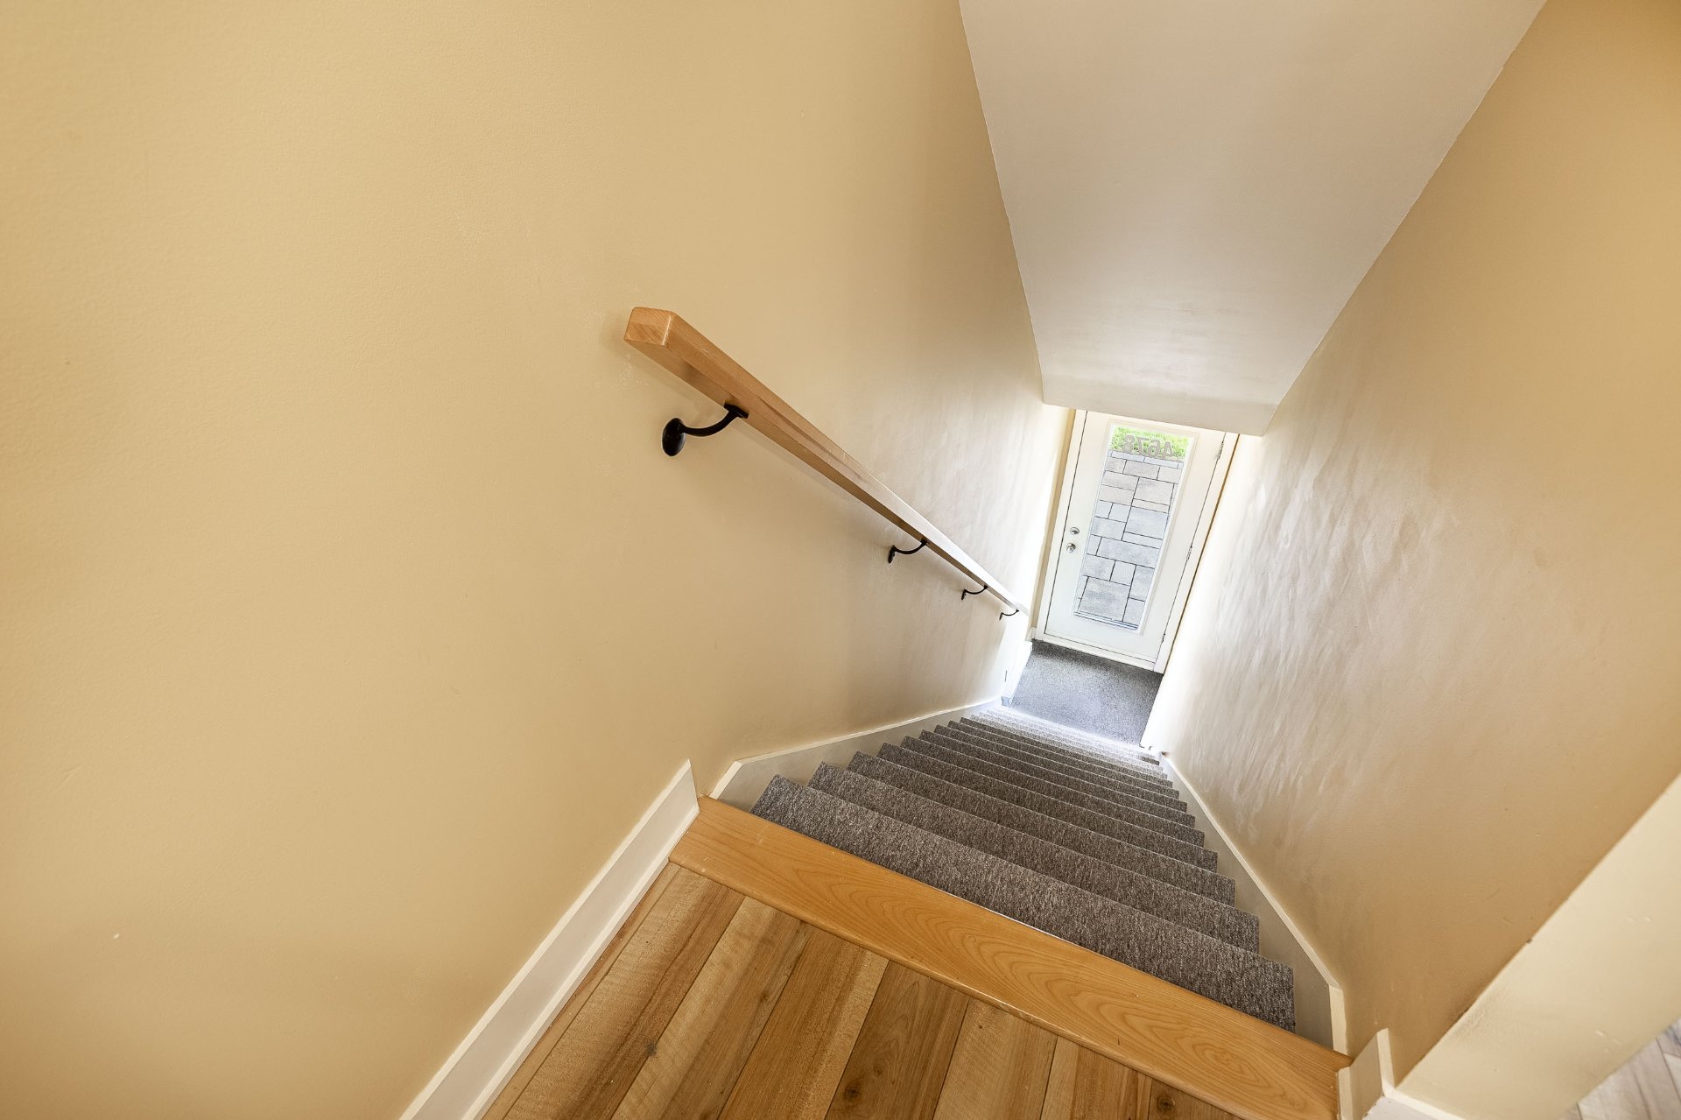
Hallway
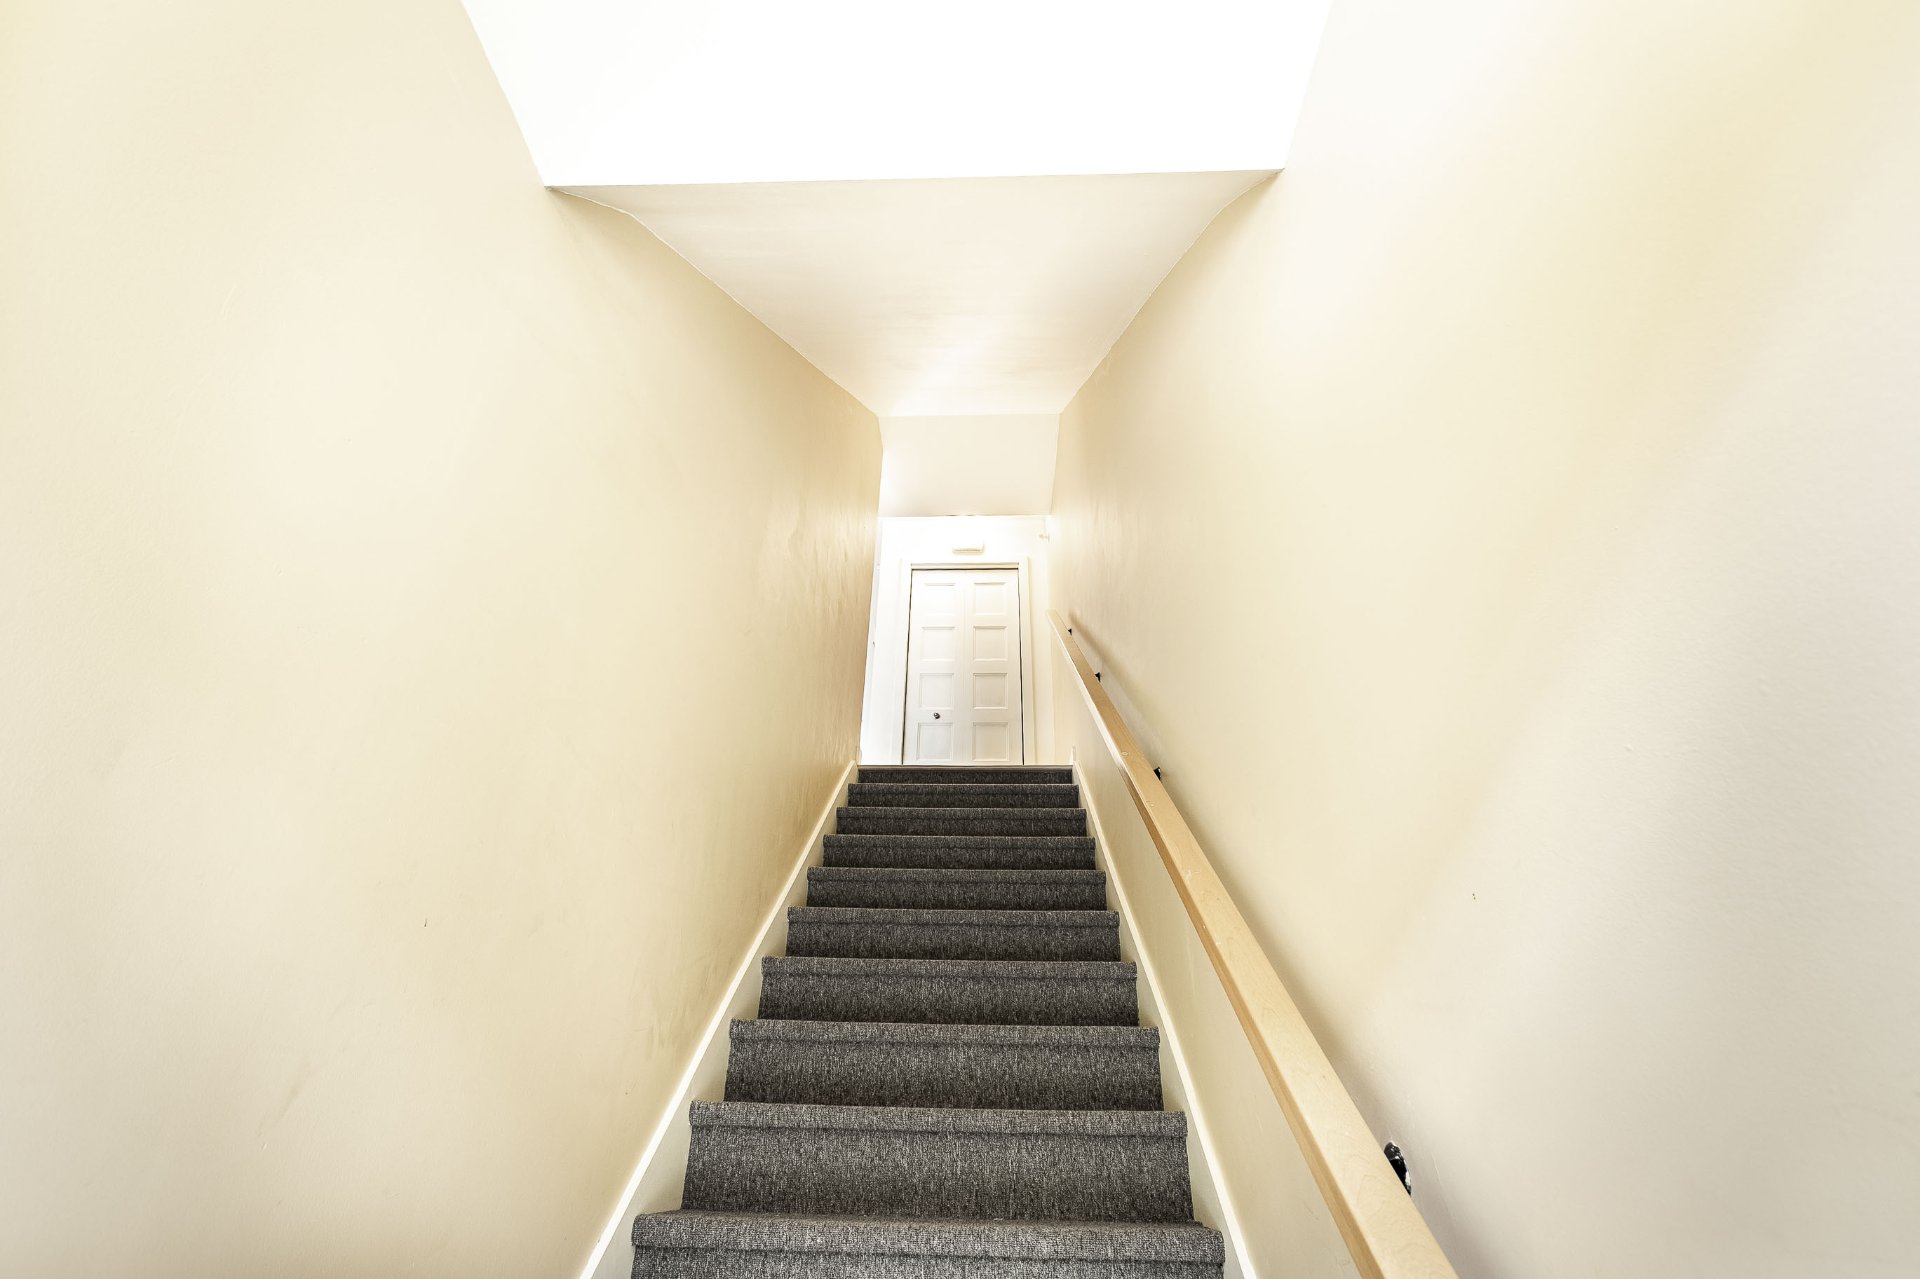
Staircase
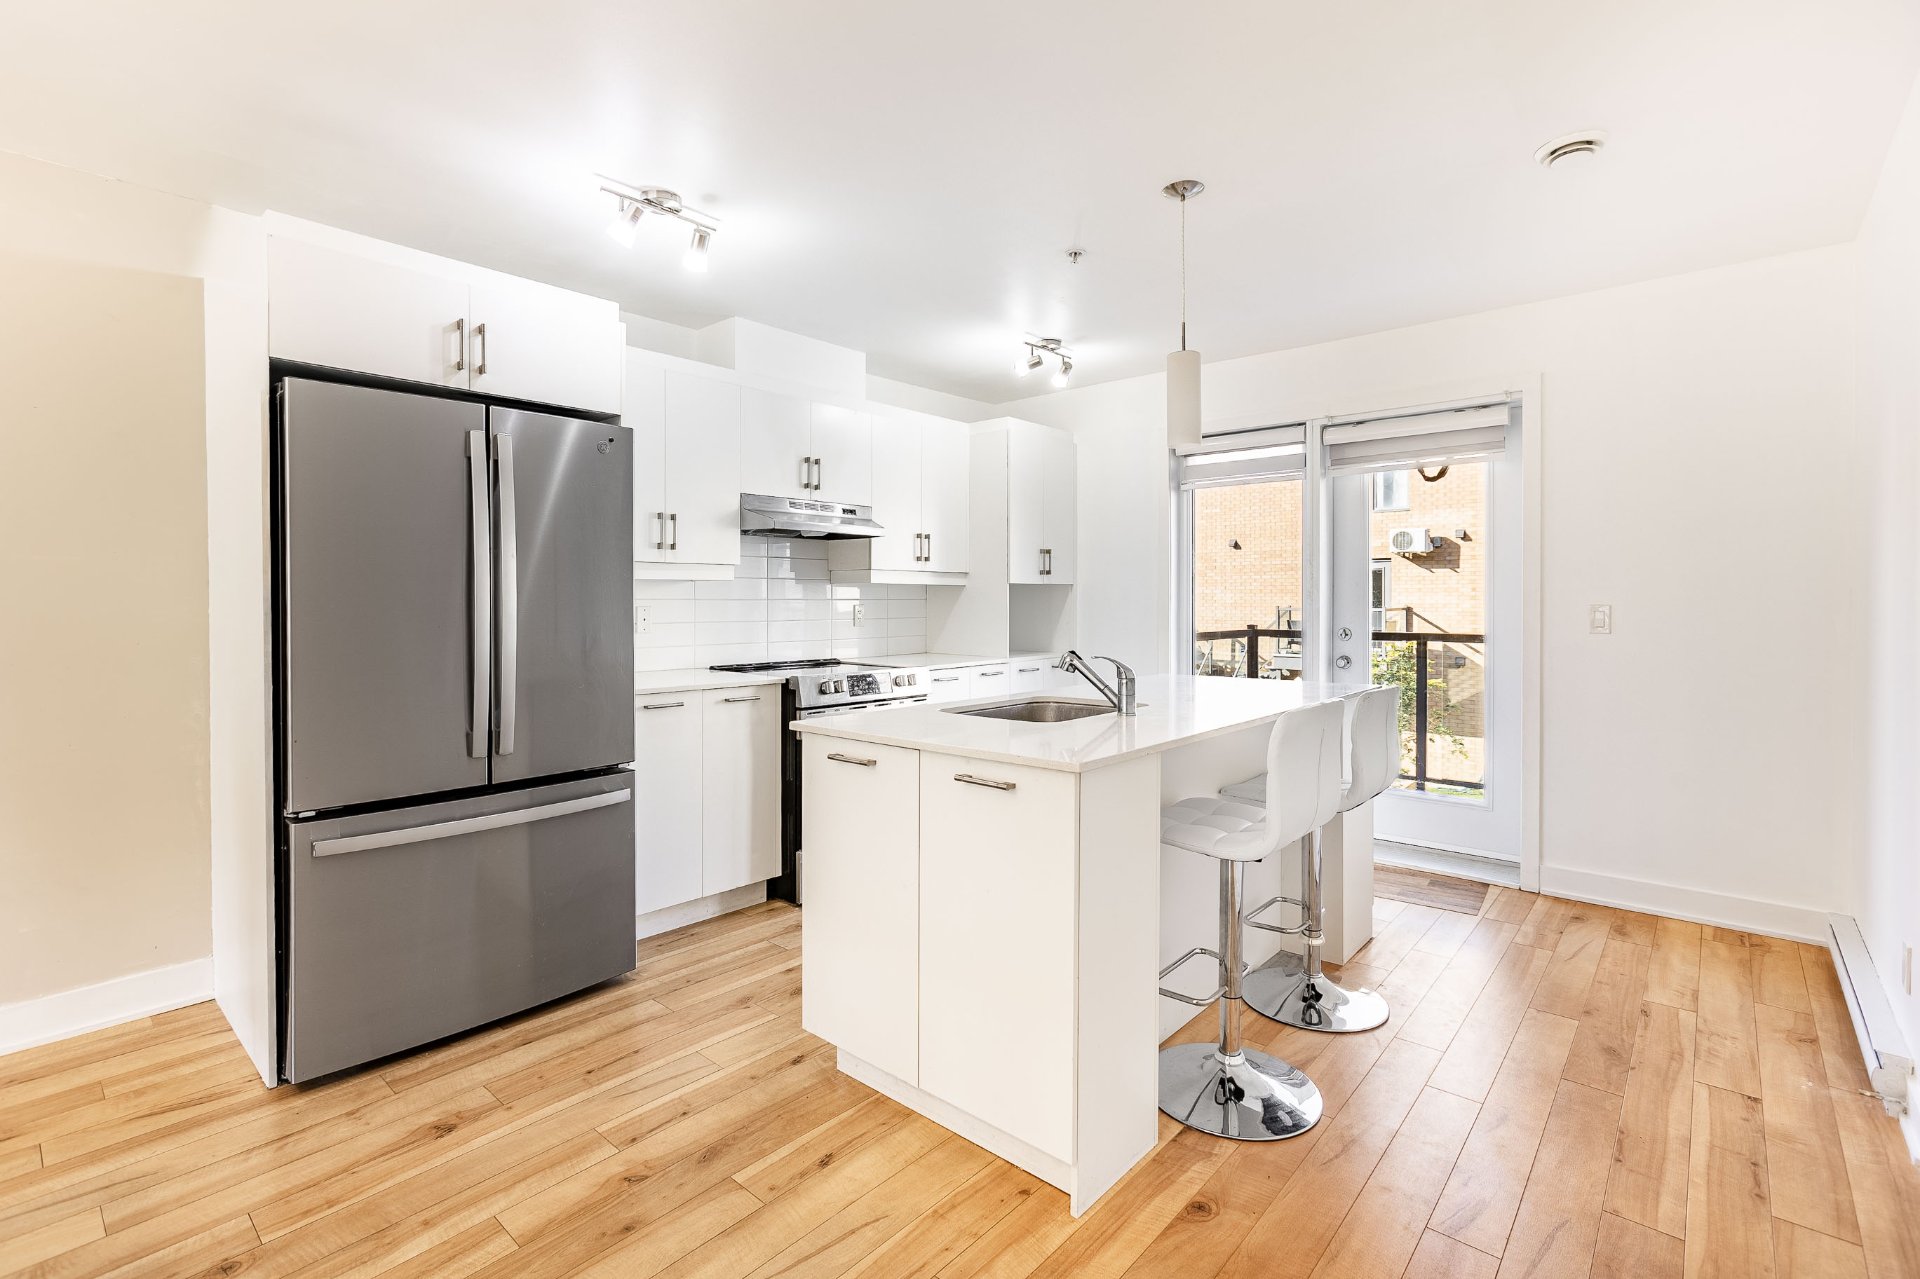
Kitchen
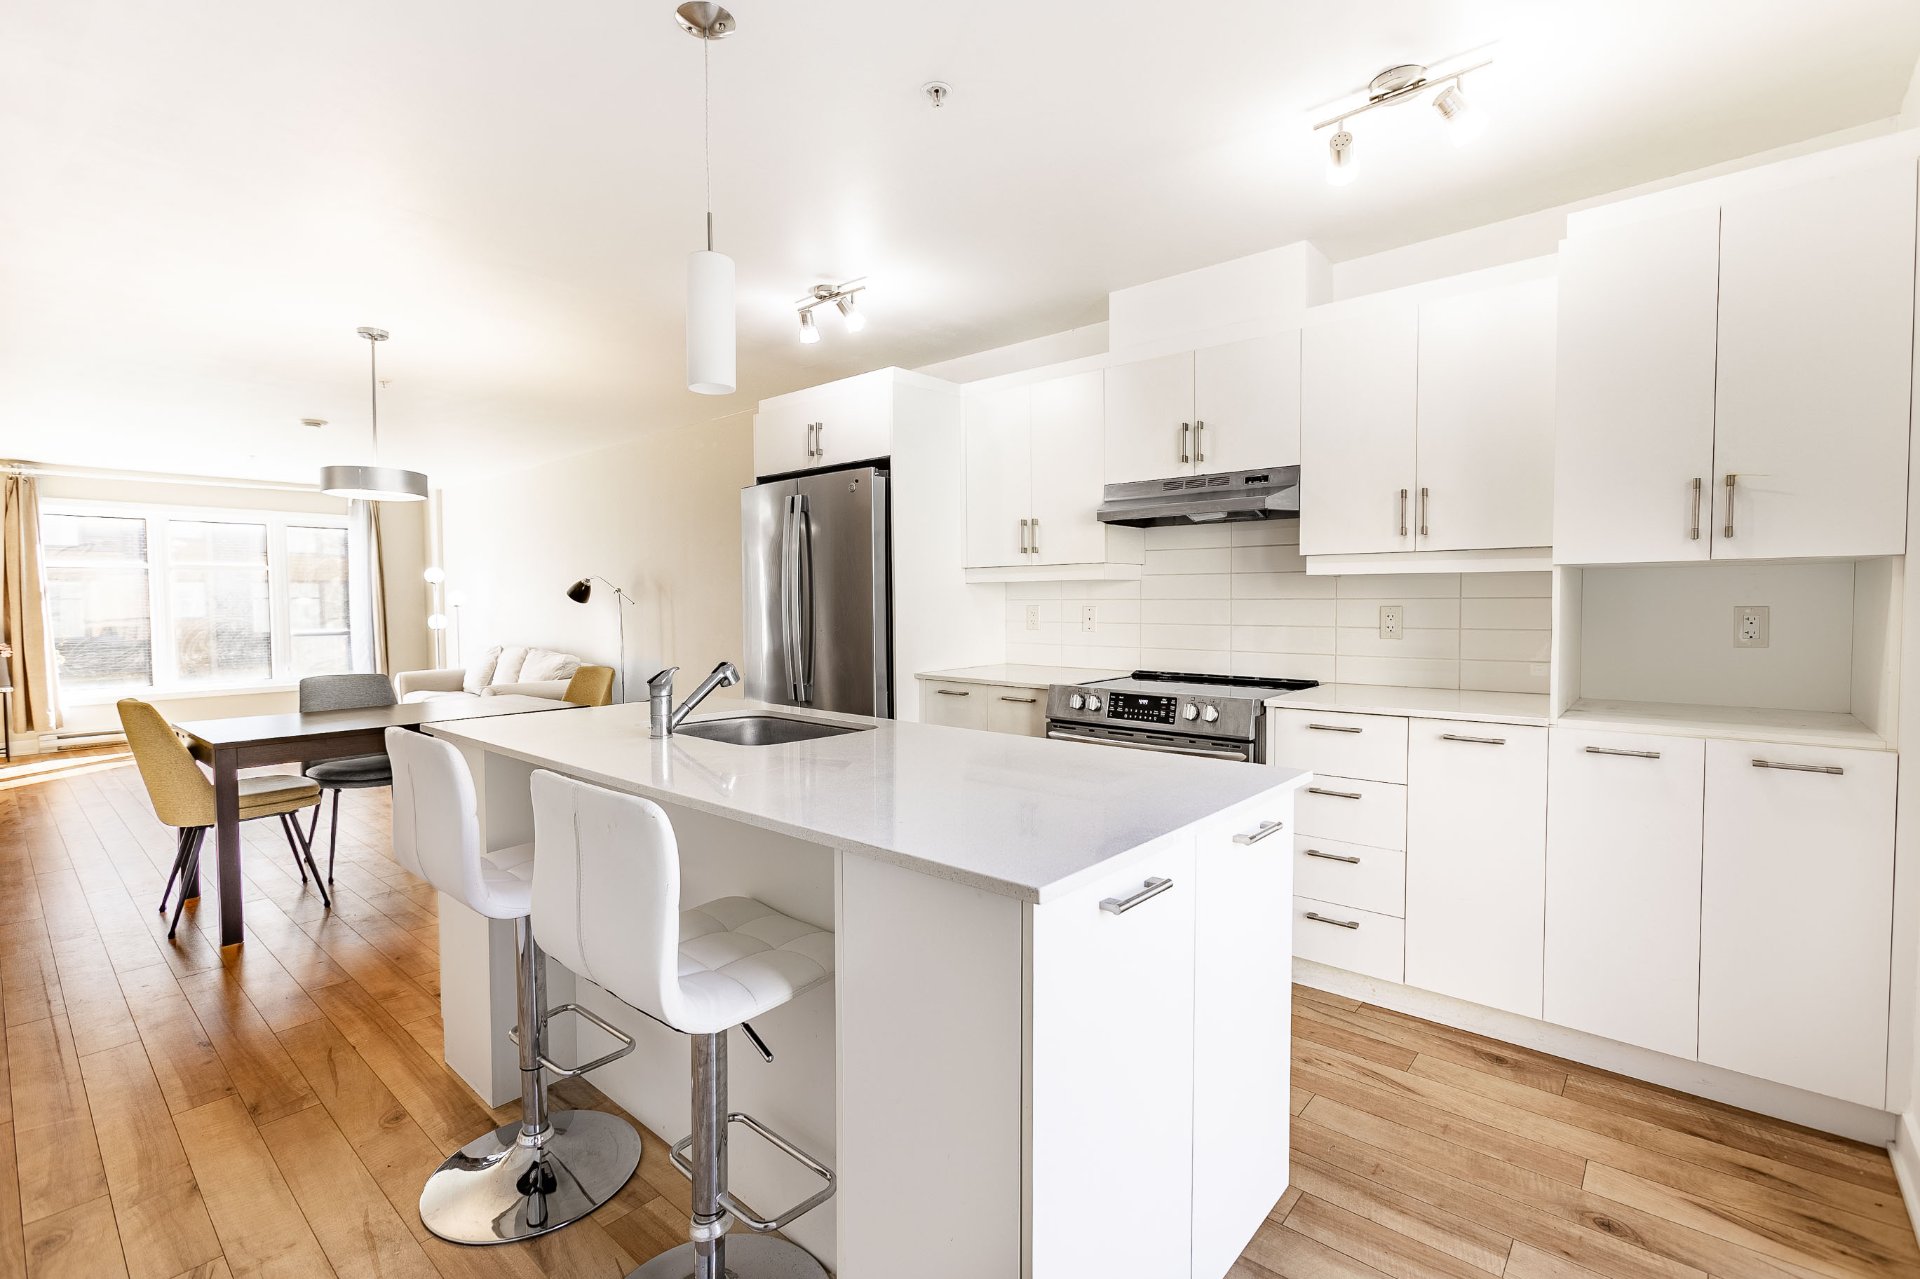
Kitchen
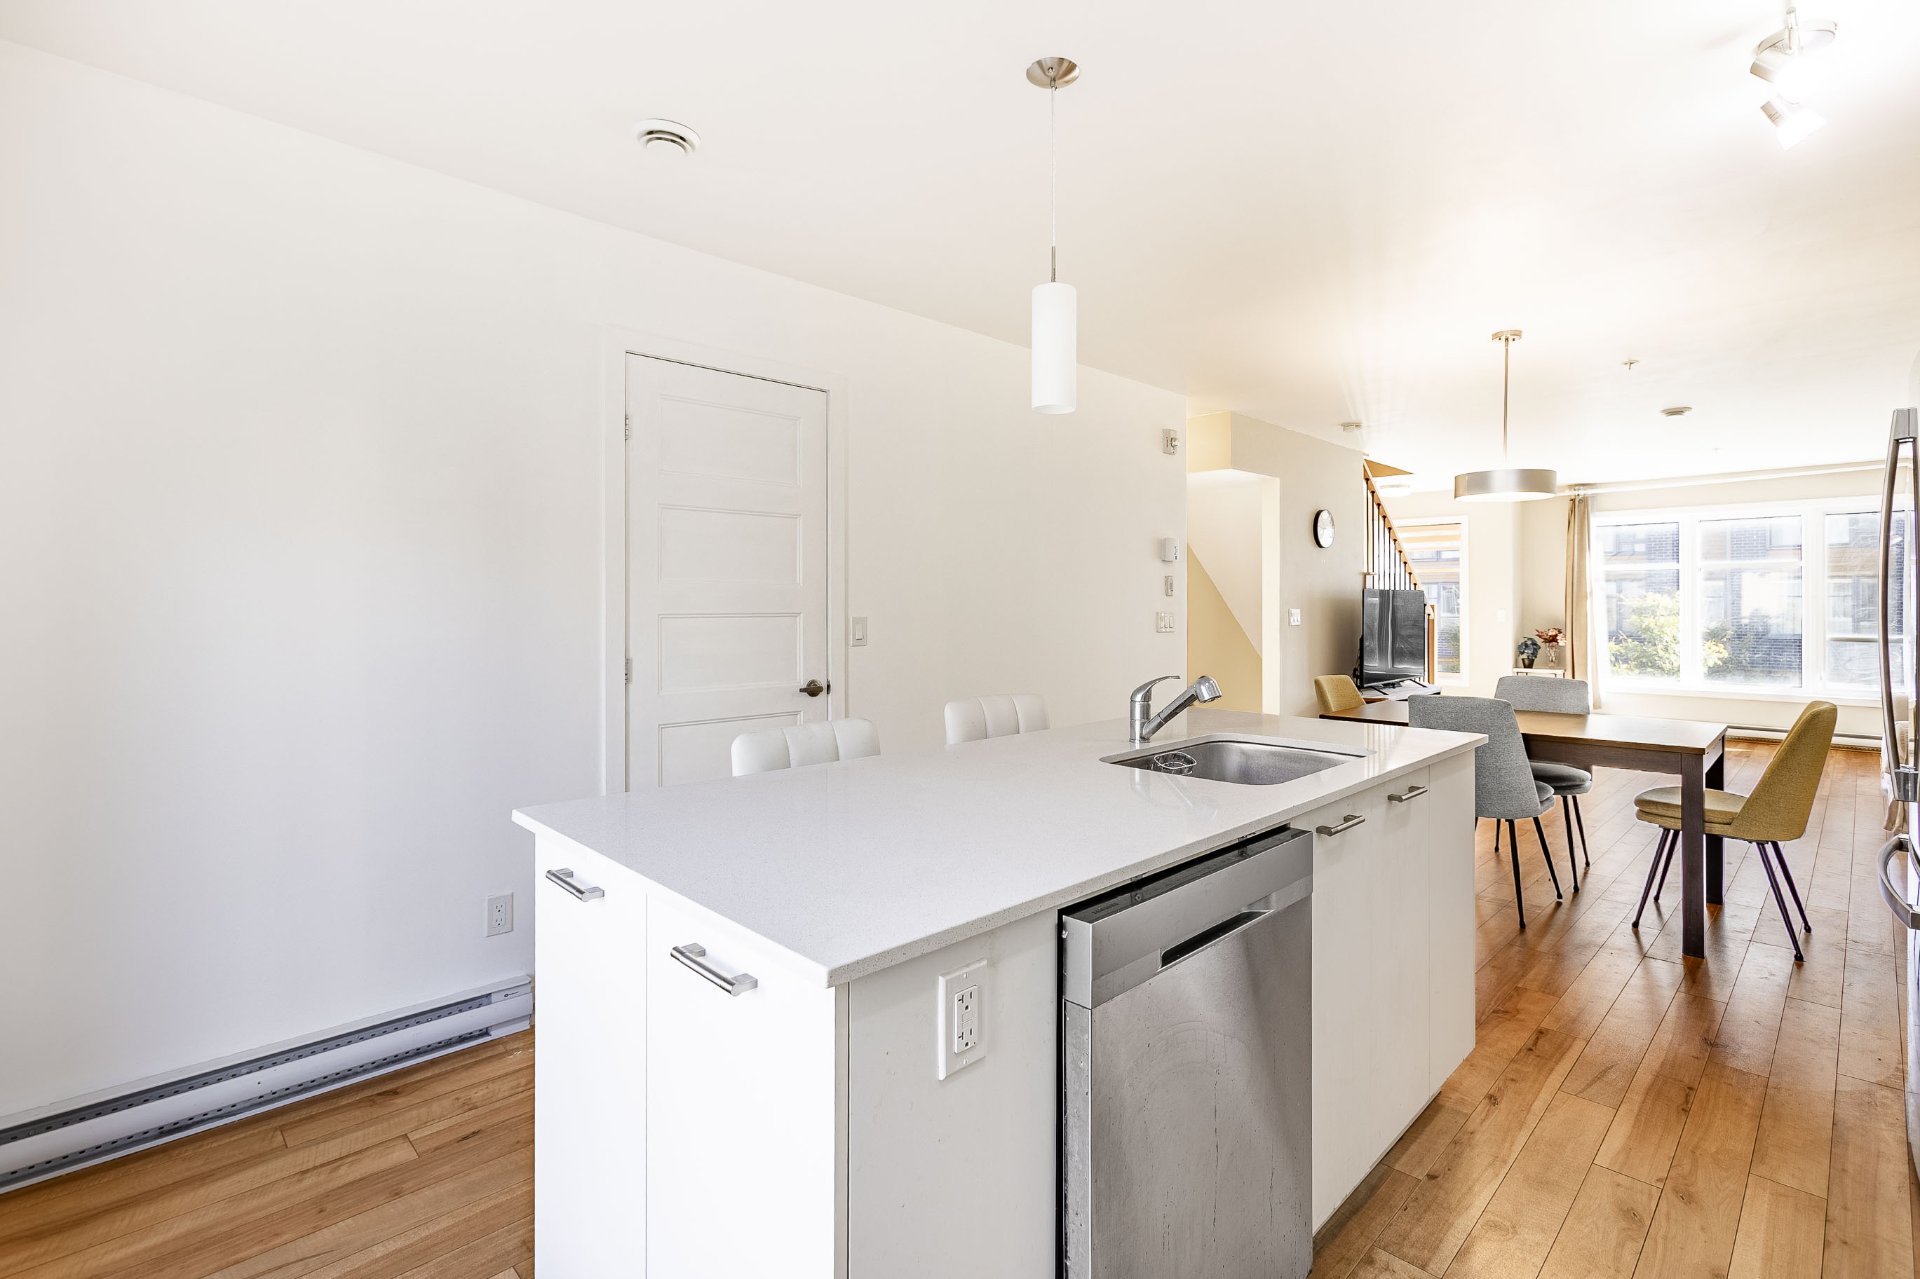
Kitchen
Kitchen
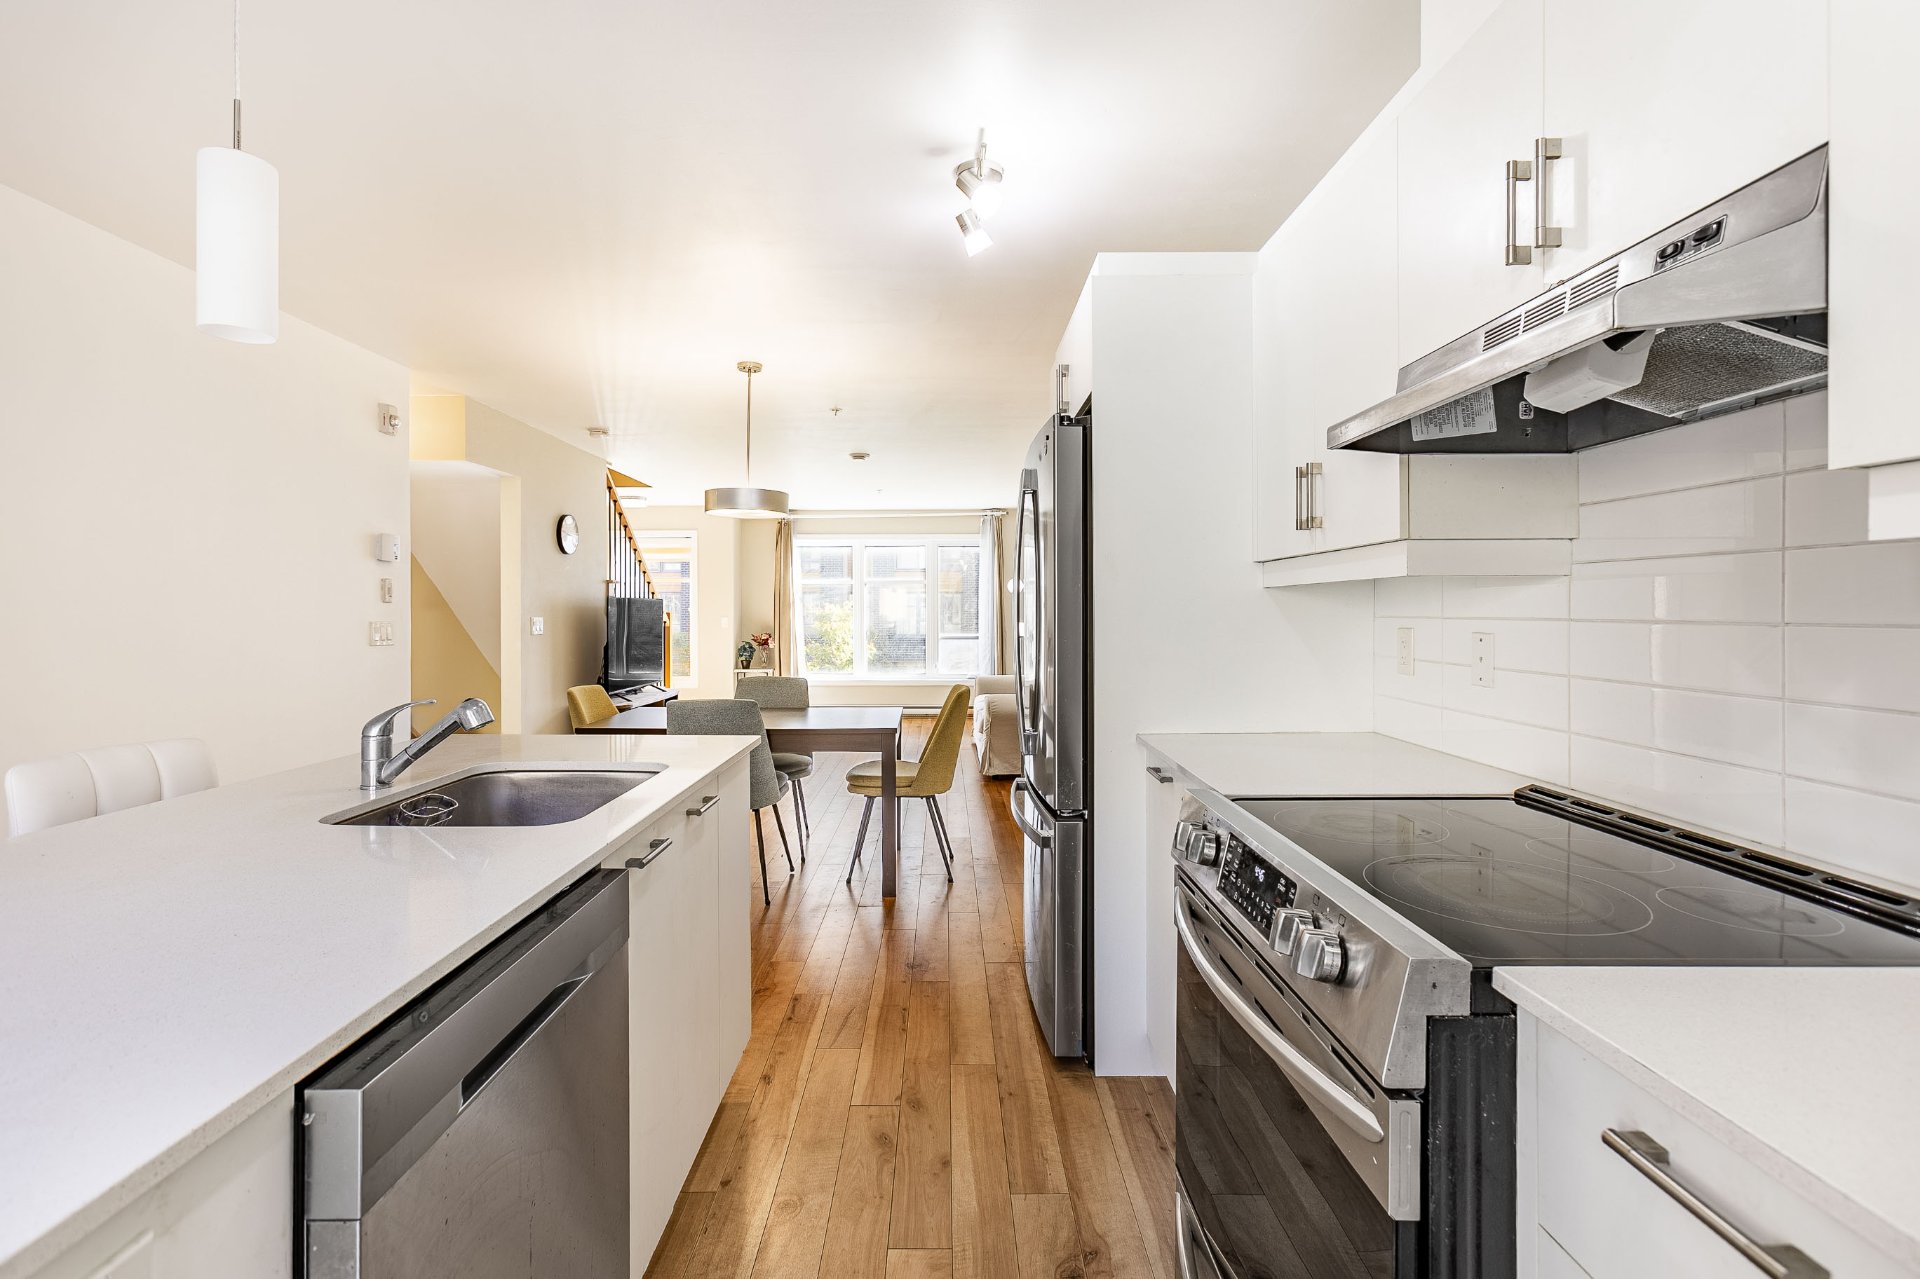
Dining room
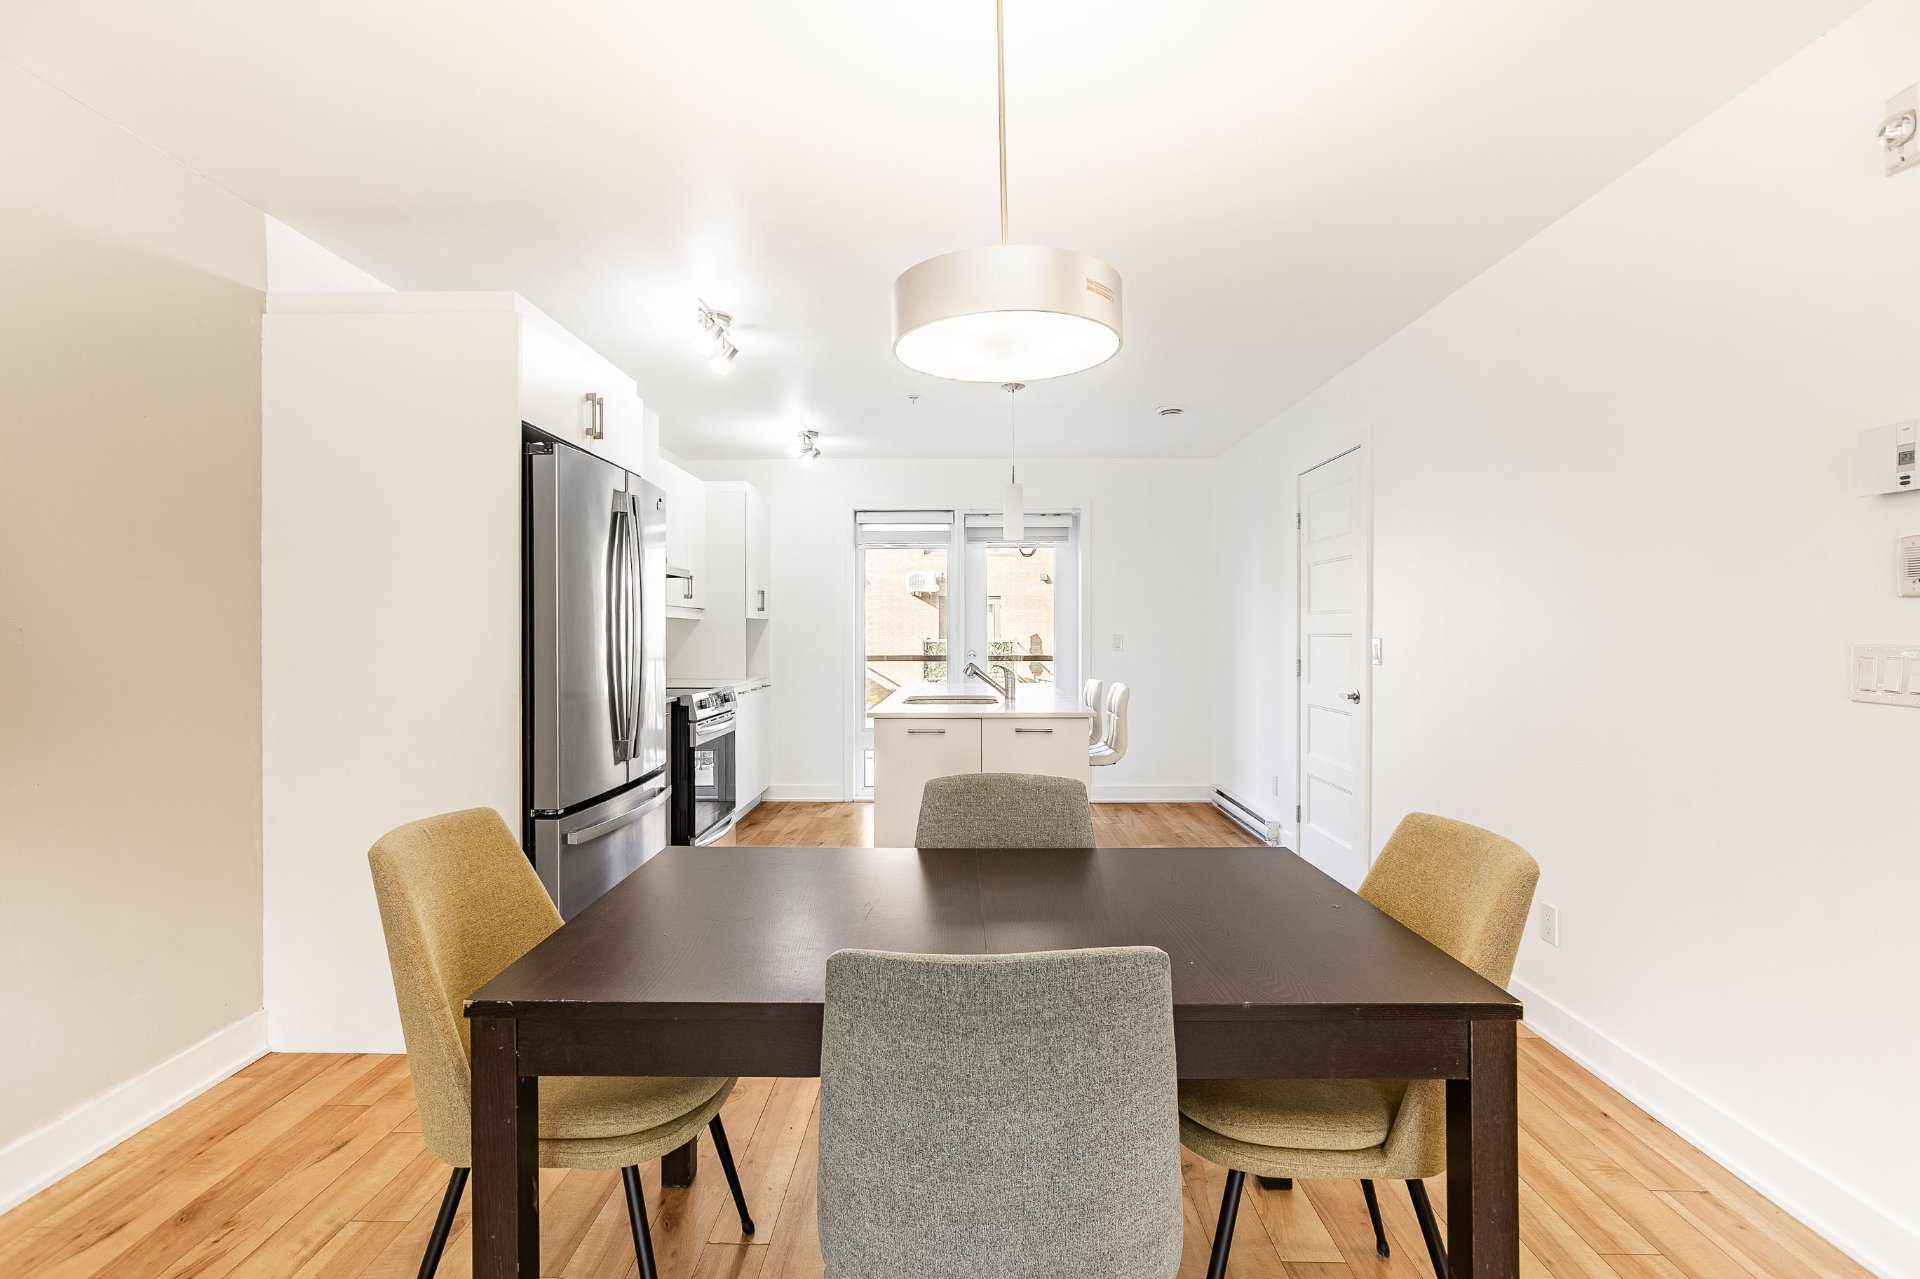
Dining room
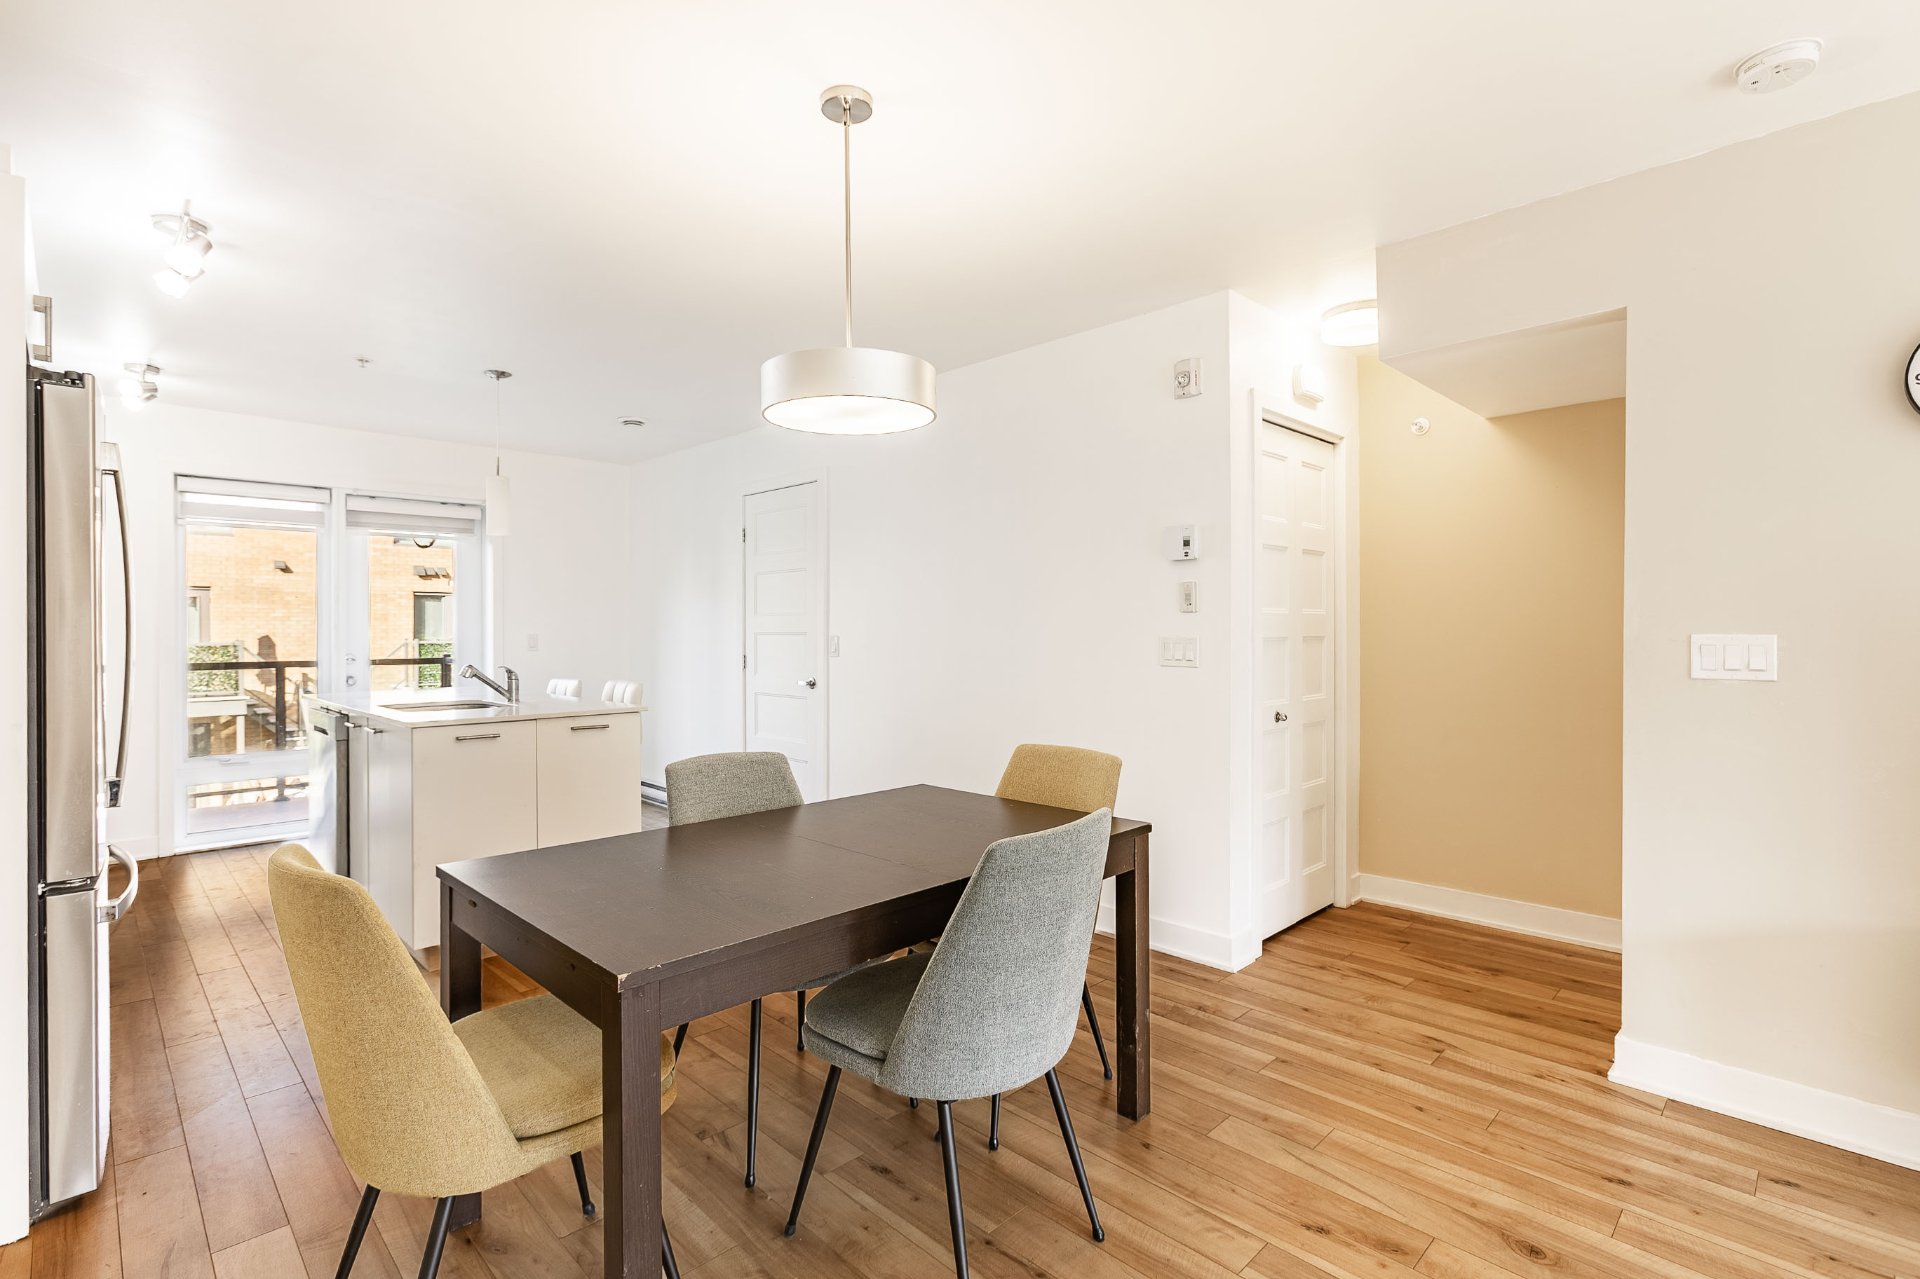
Overall View
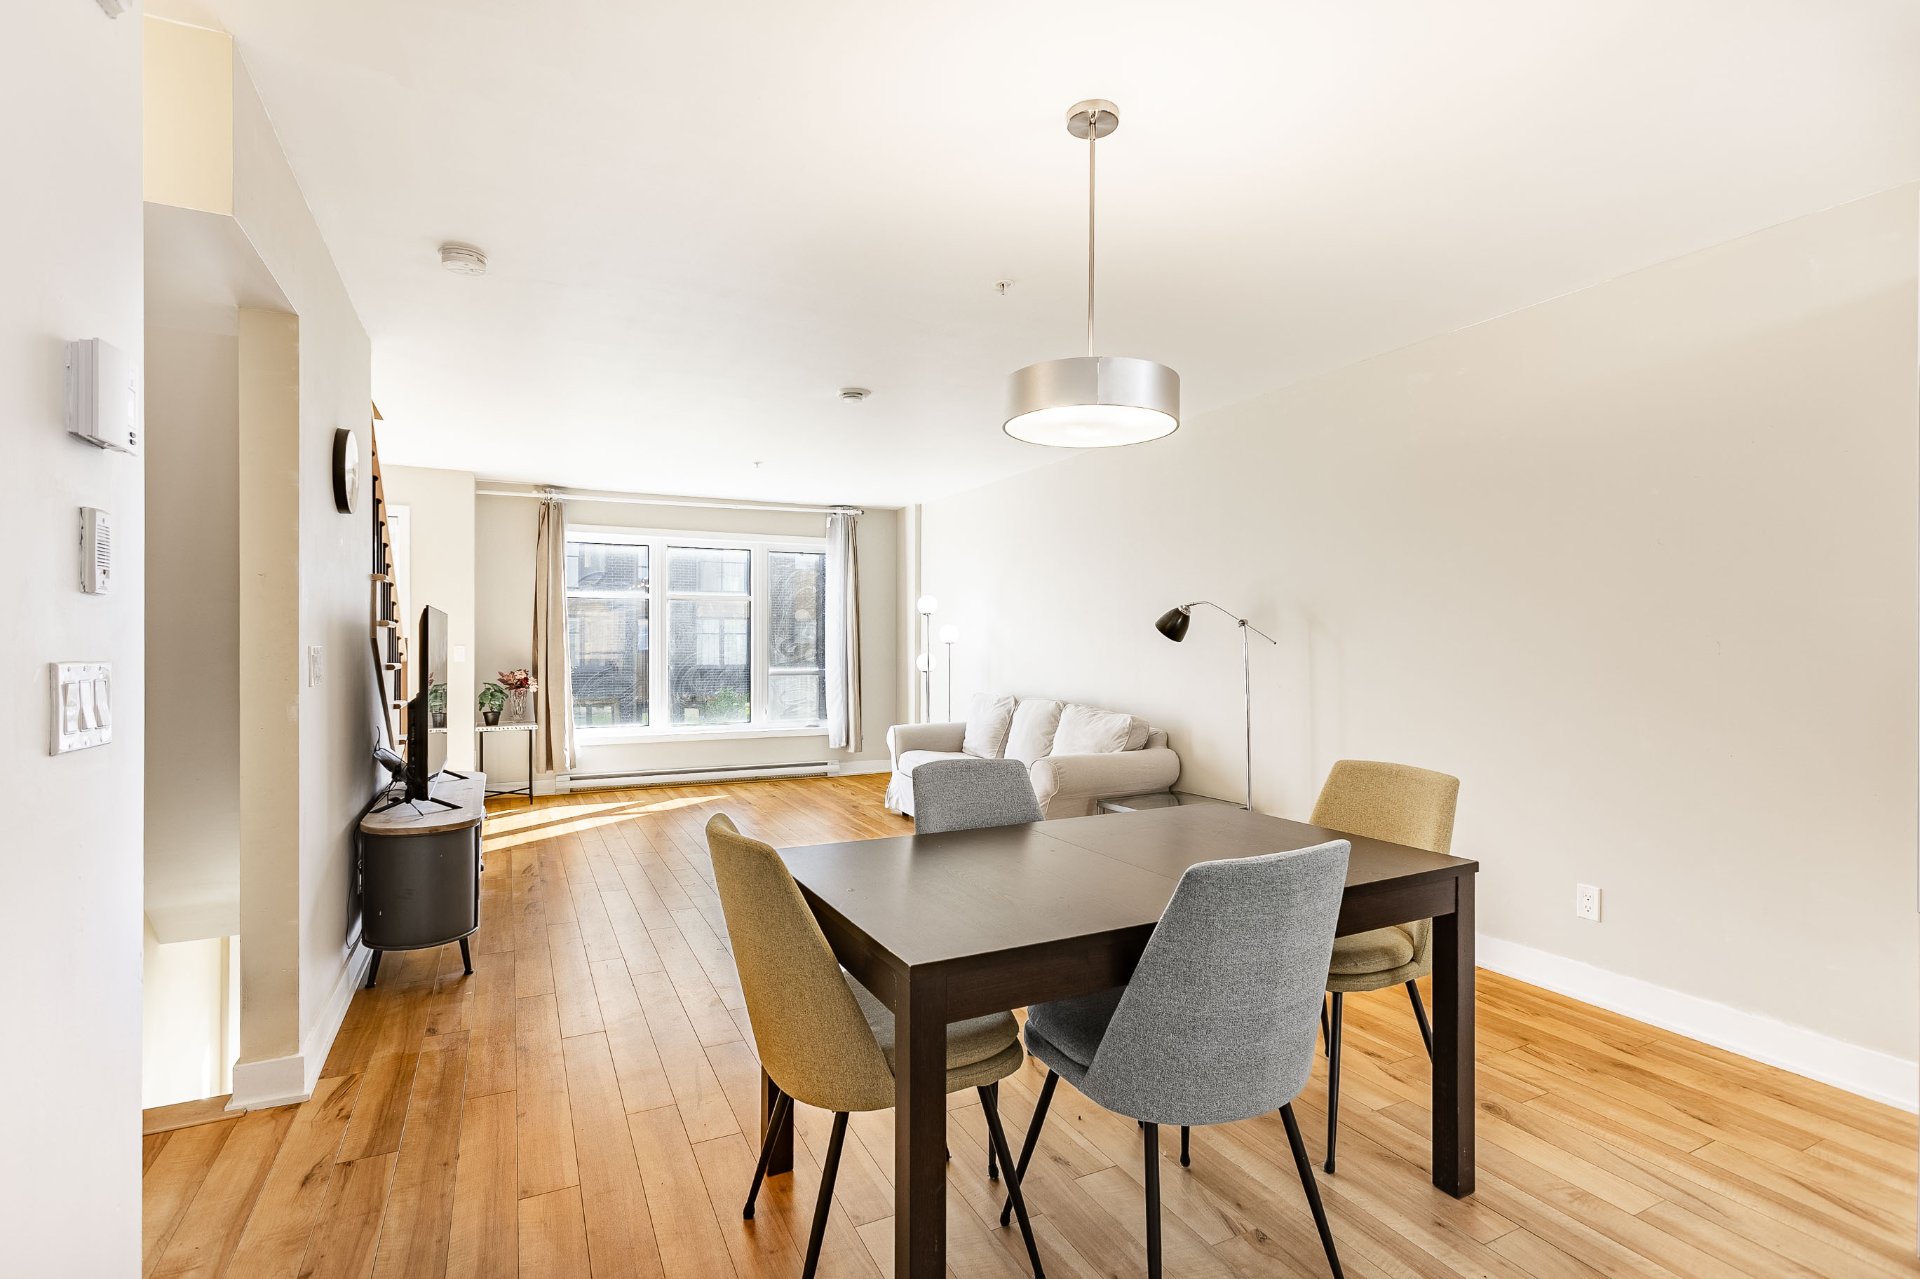
Living room
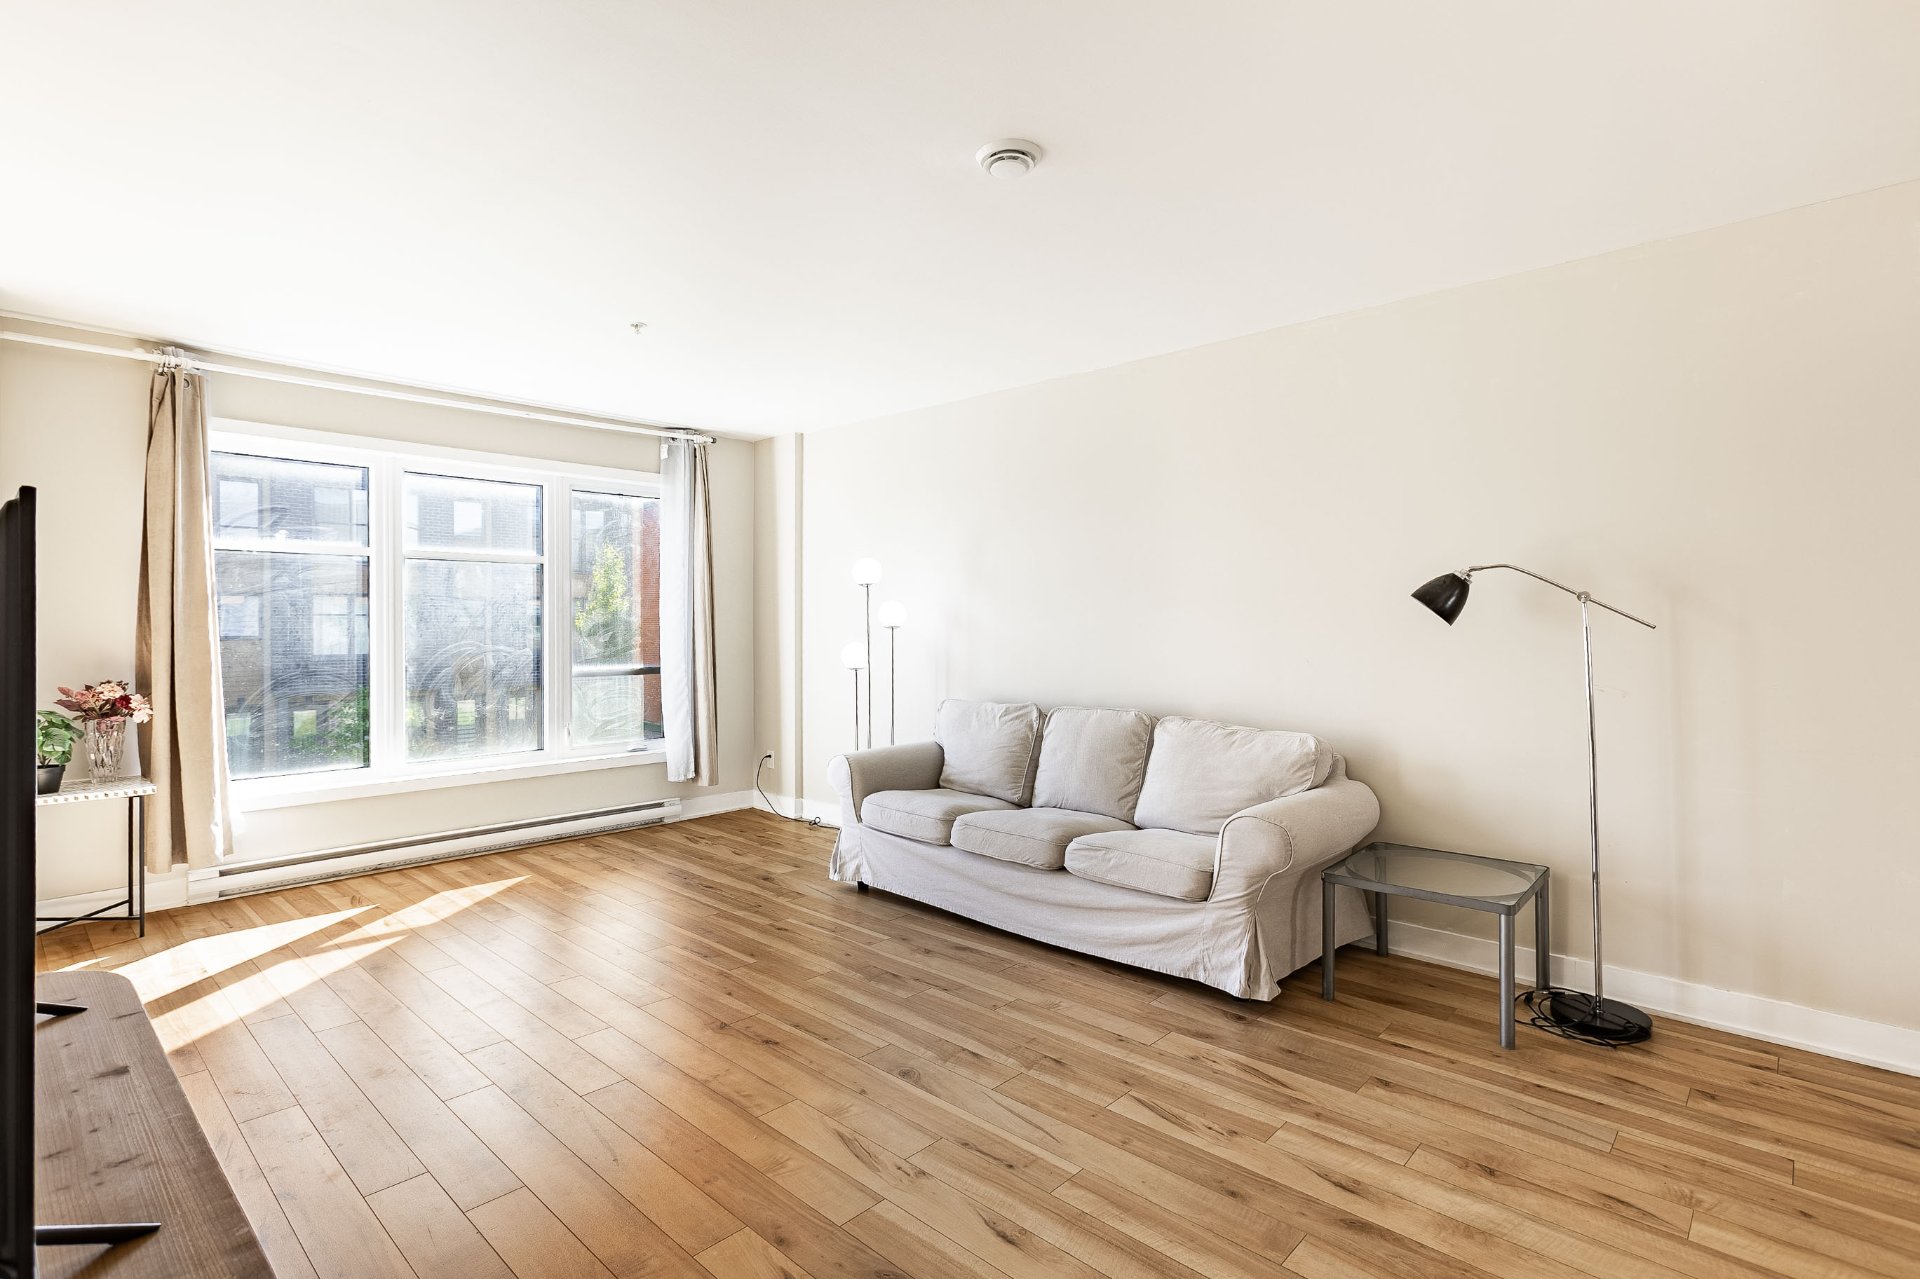
Overall View
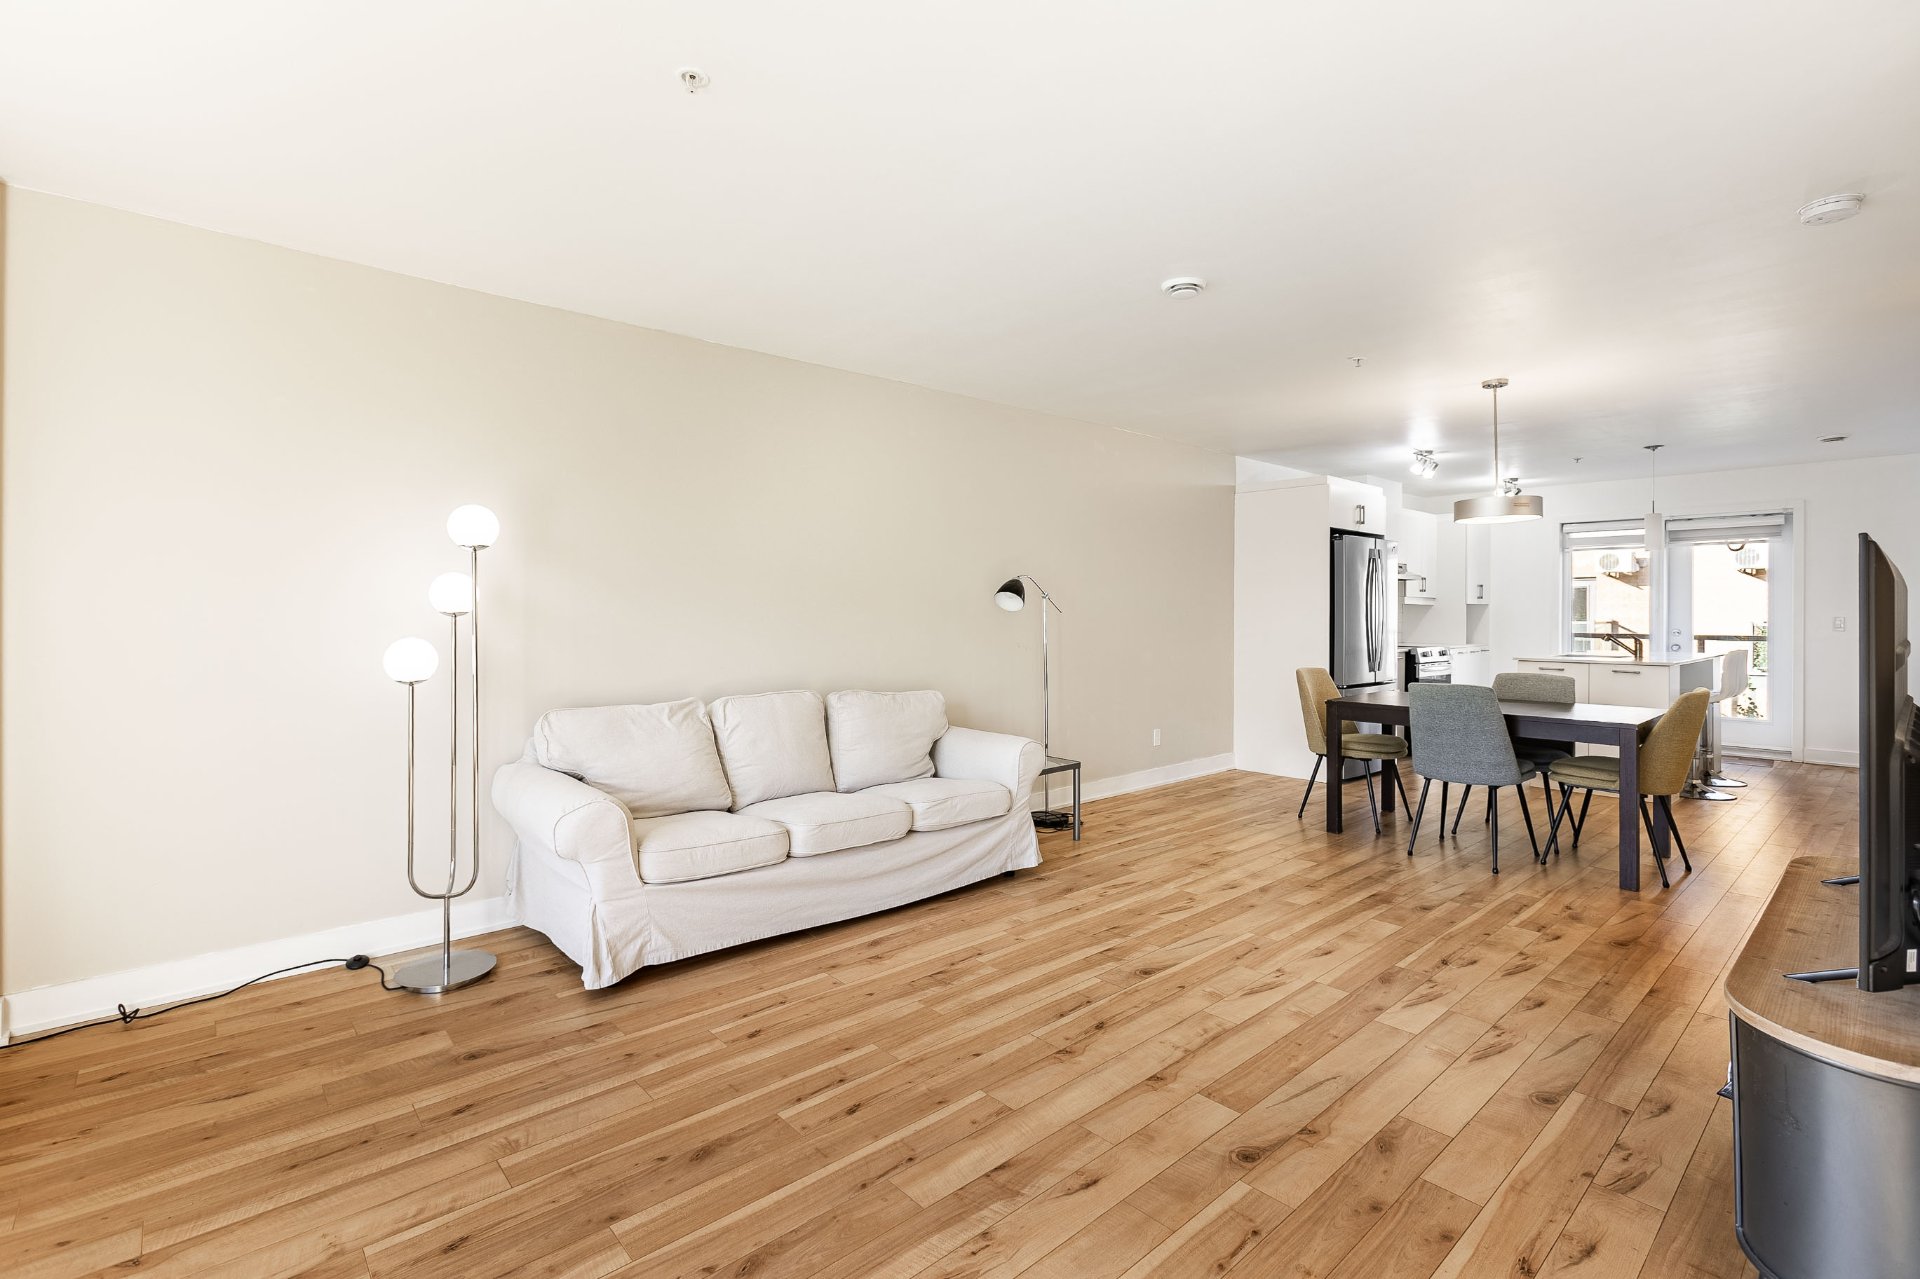
Overall View
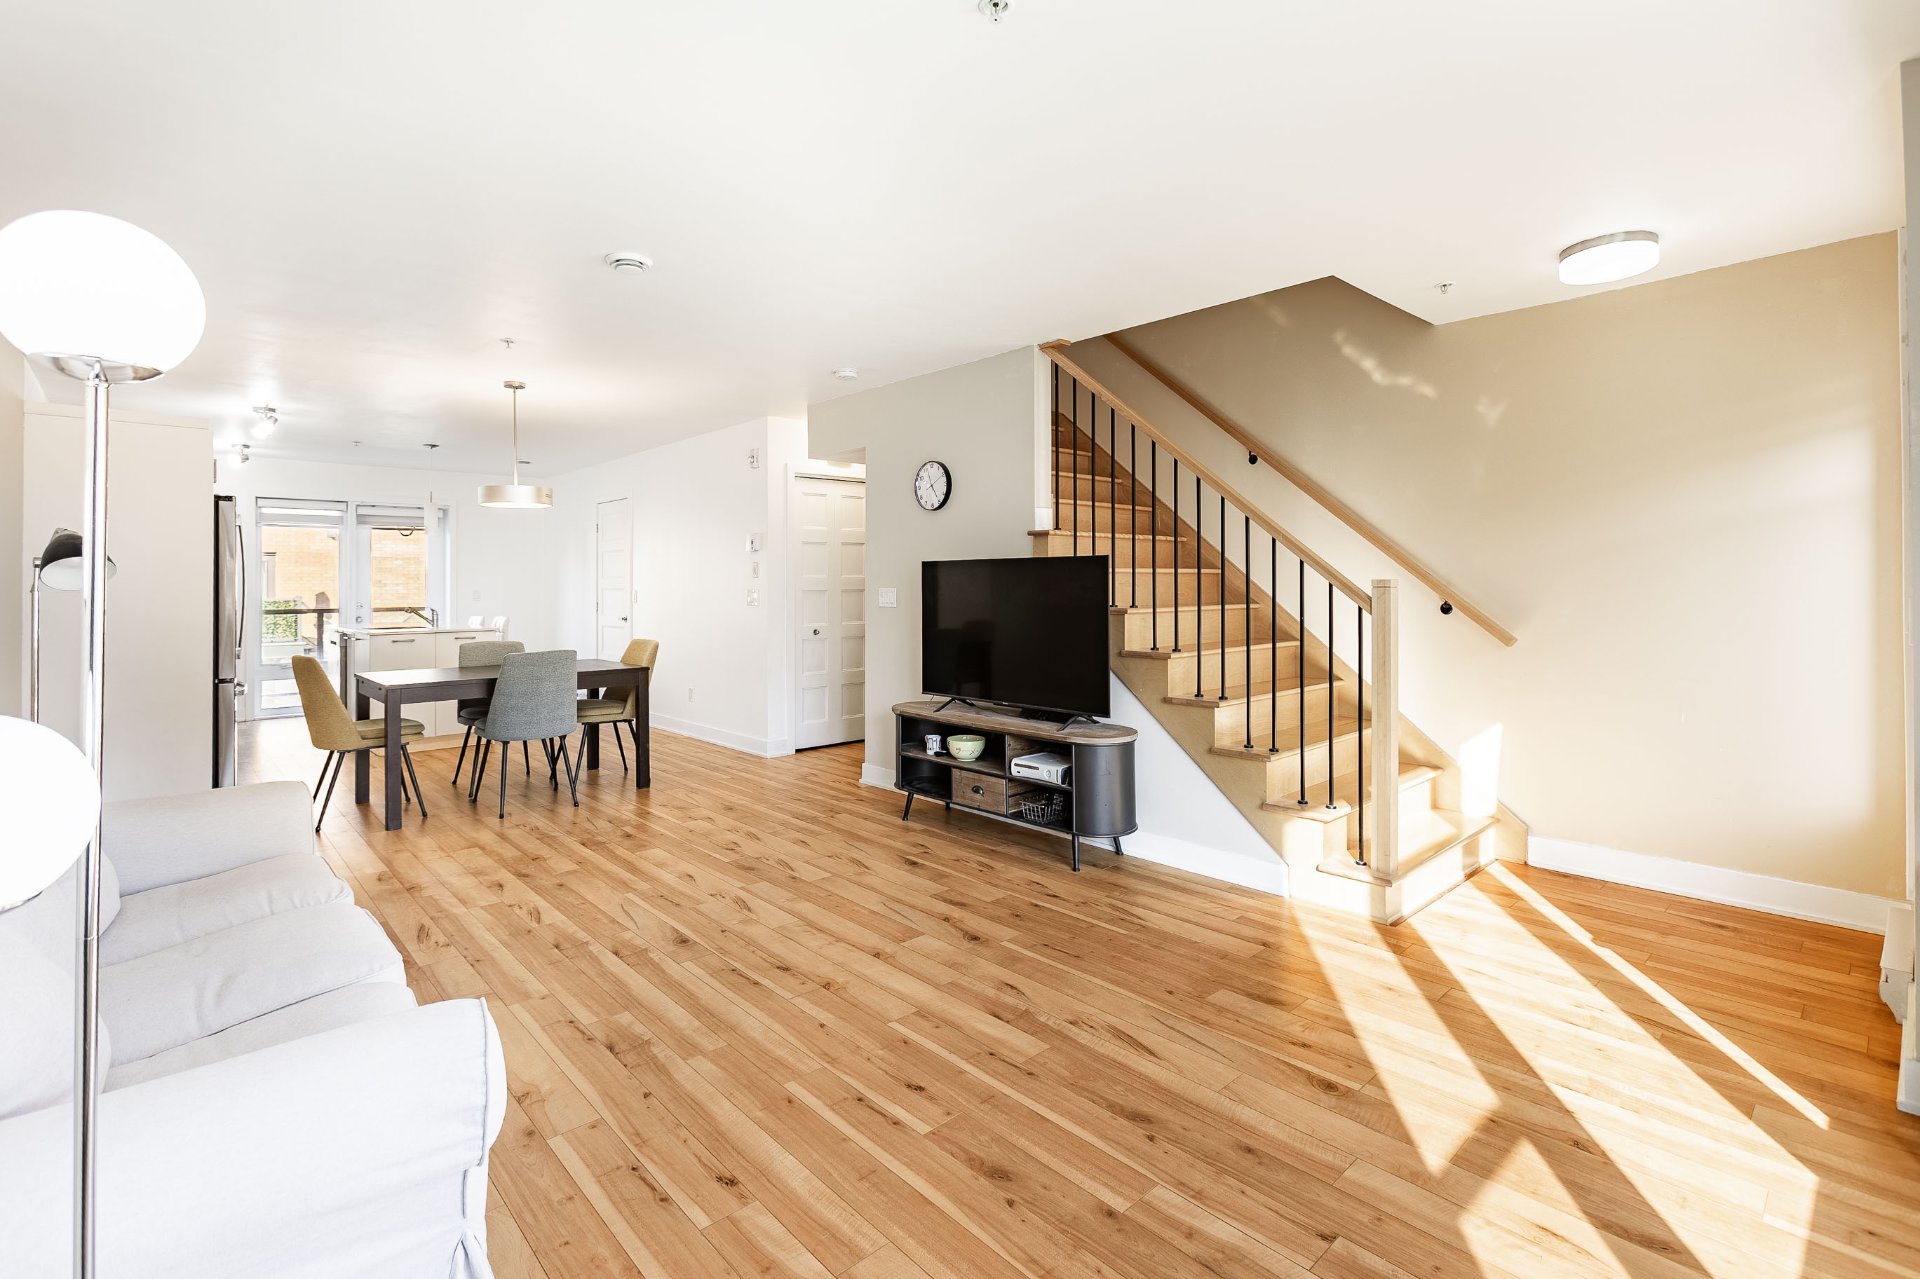
Living room
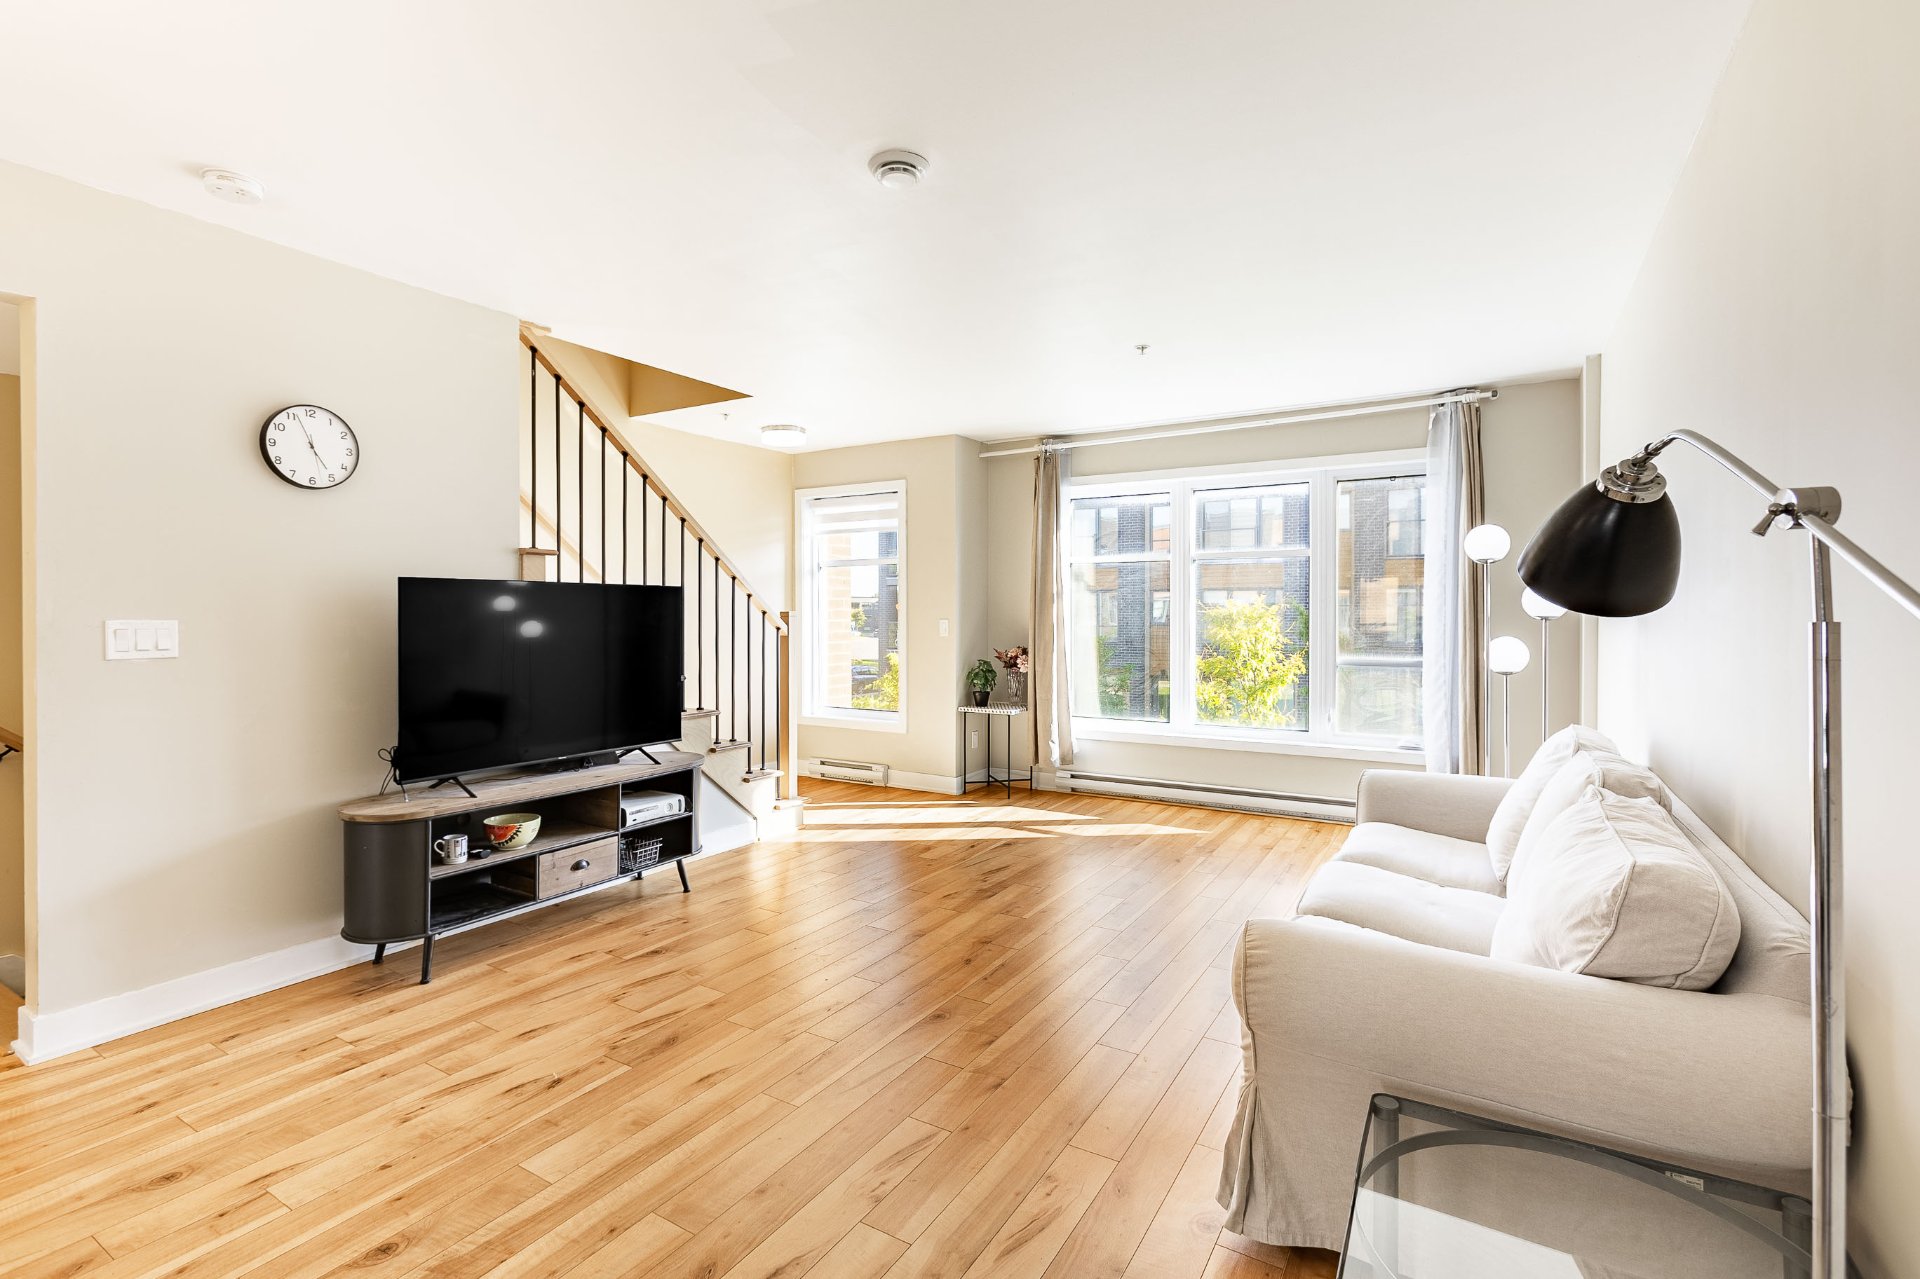
Staircase
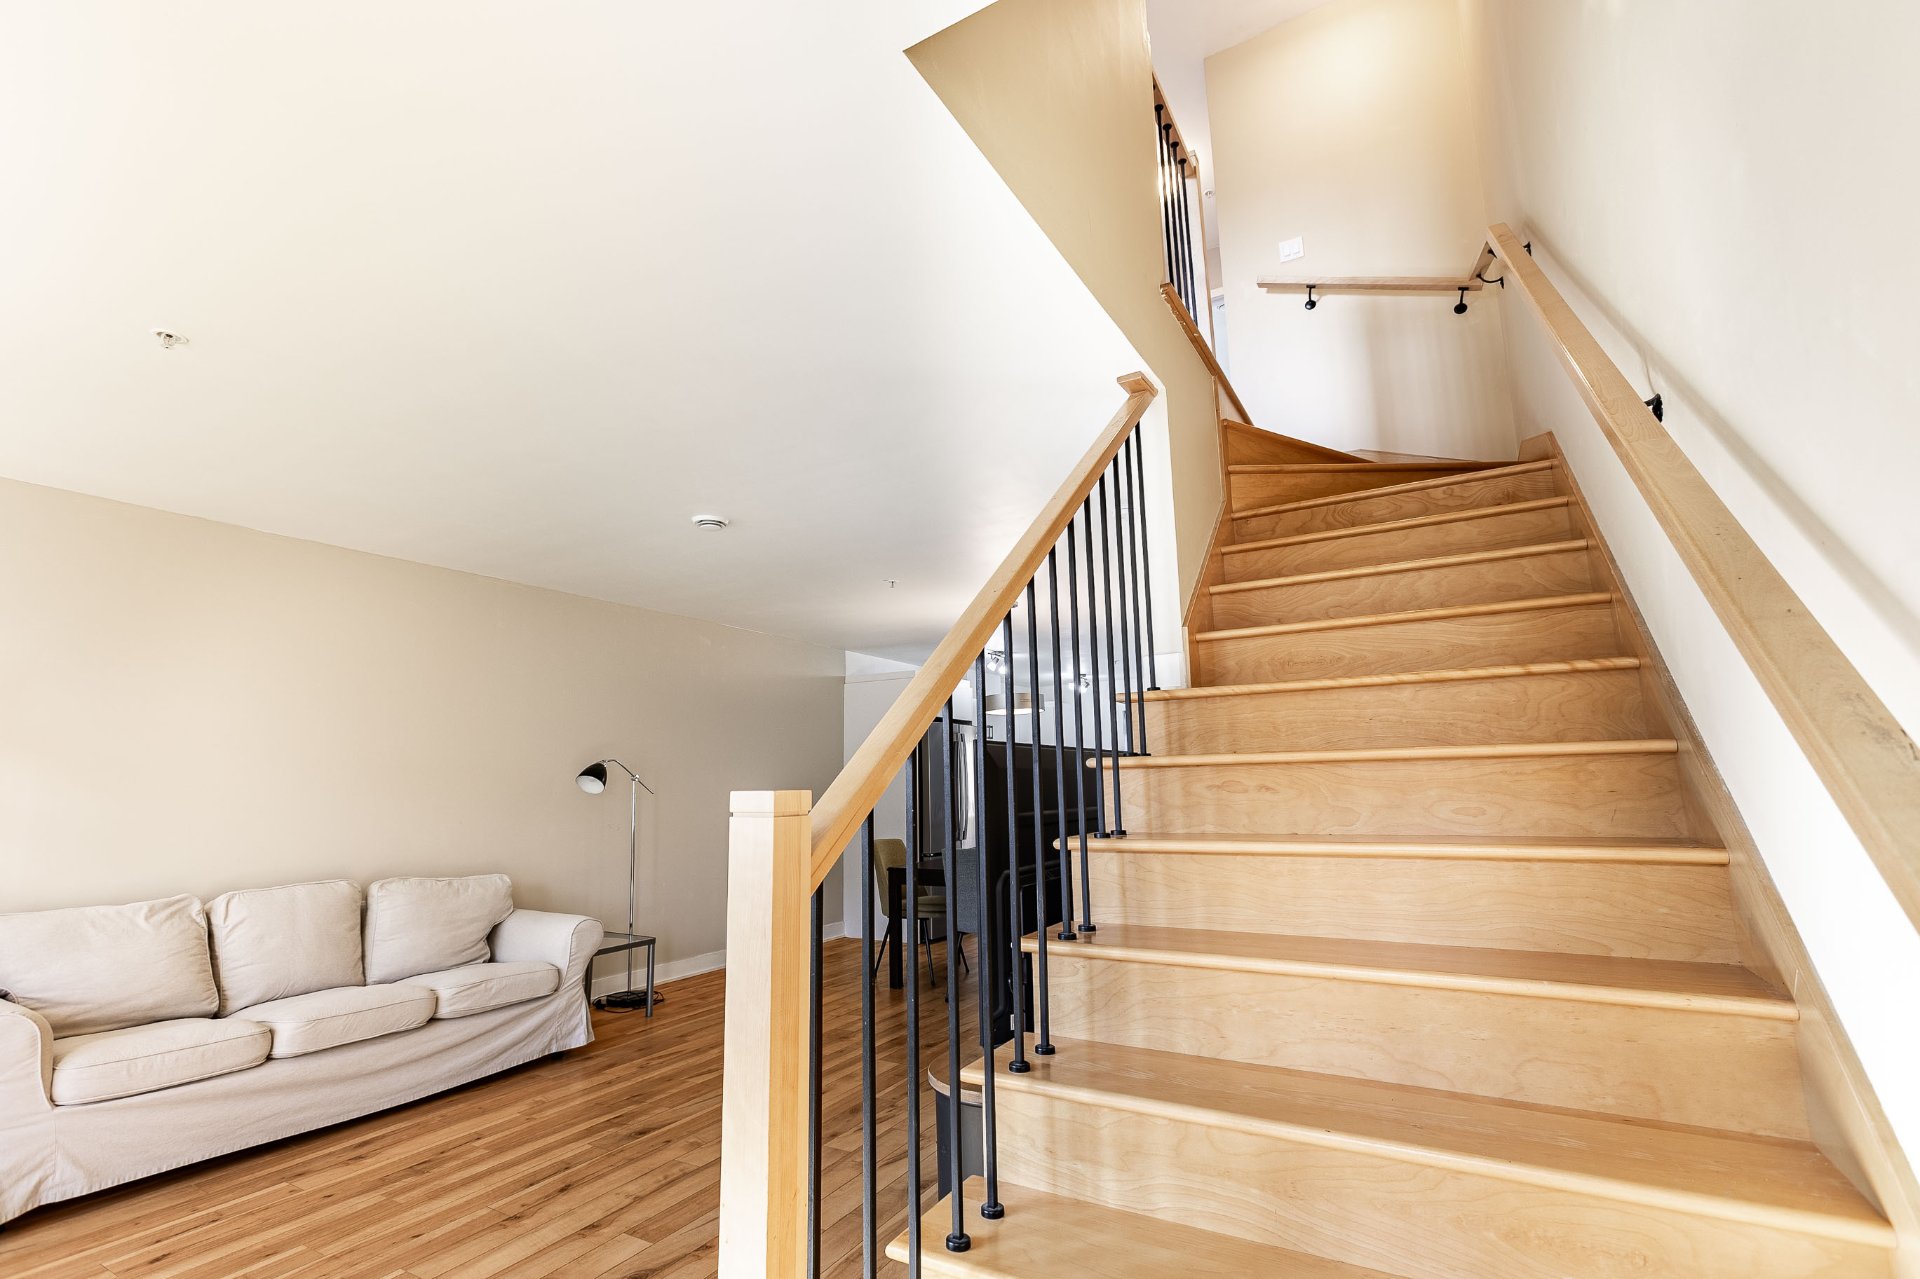
Staircase
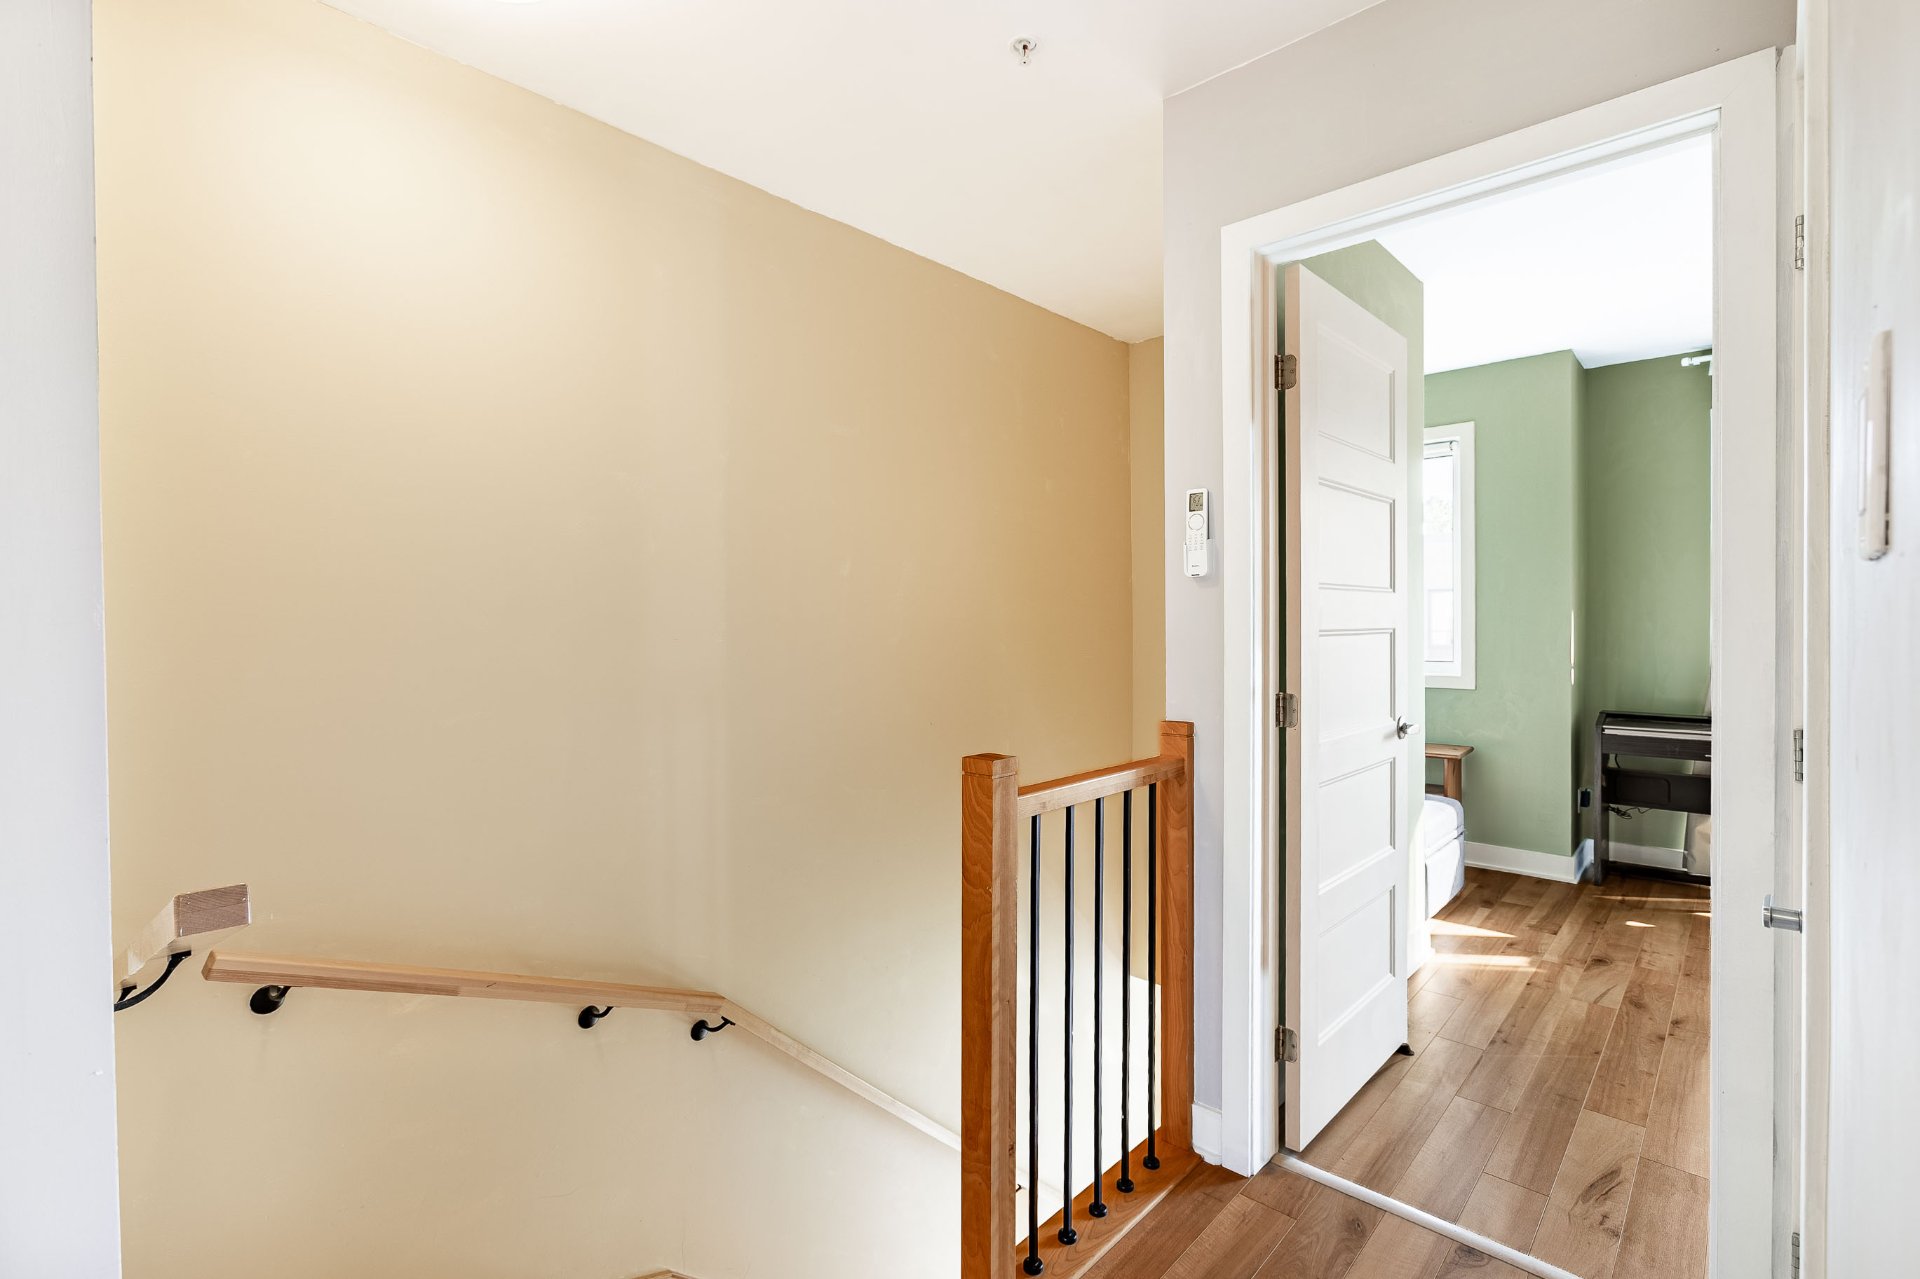
Corridor
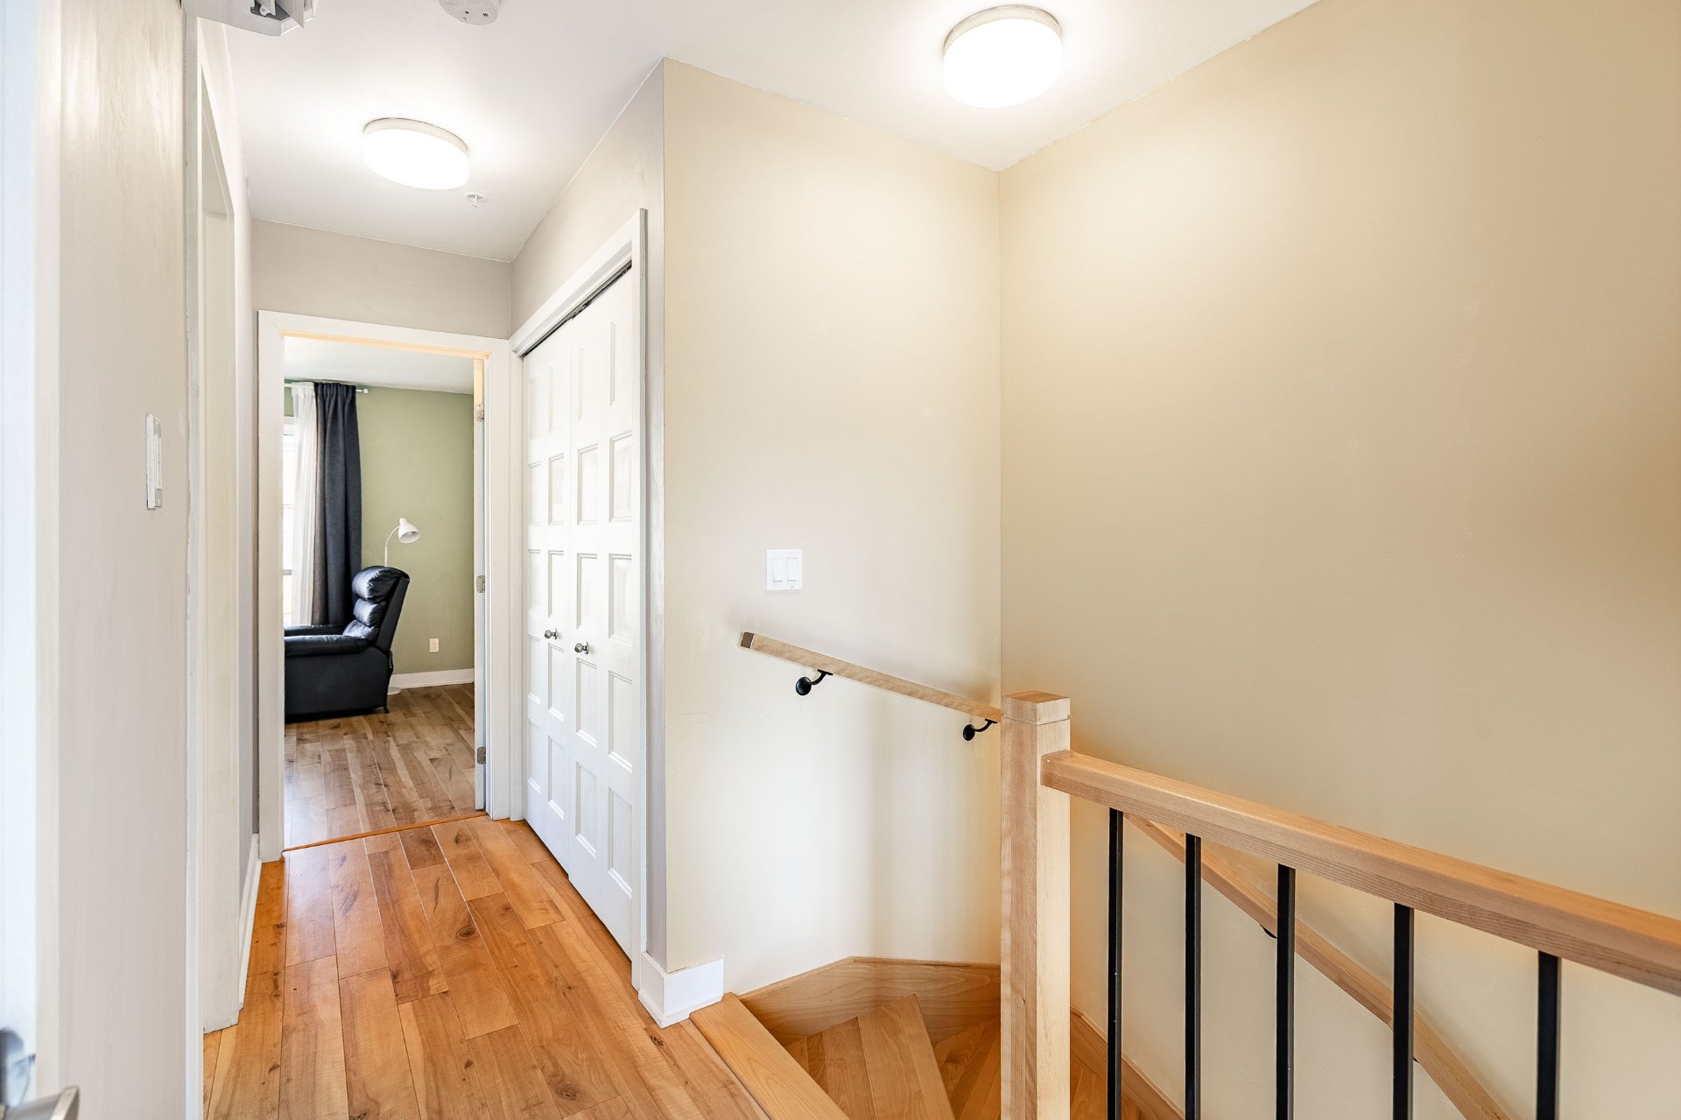
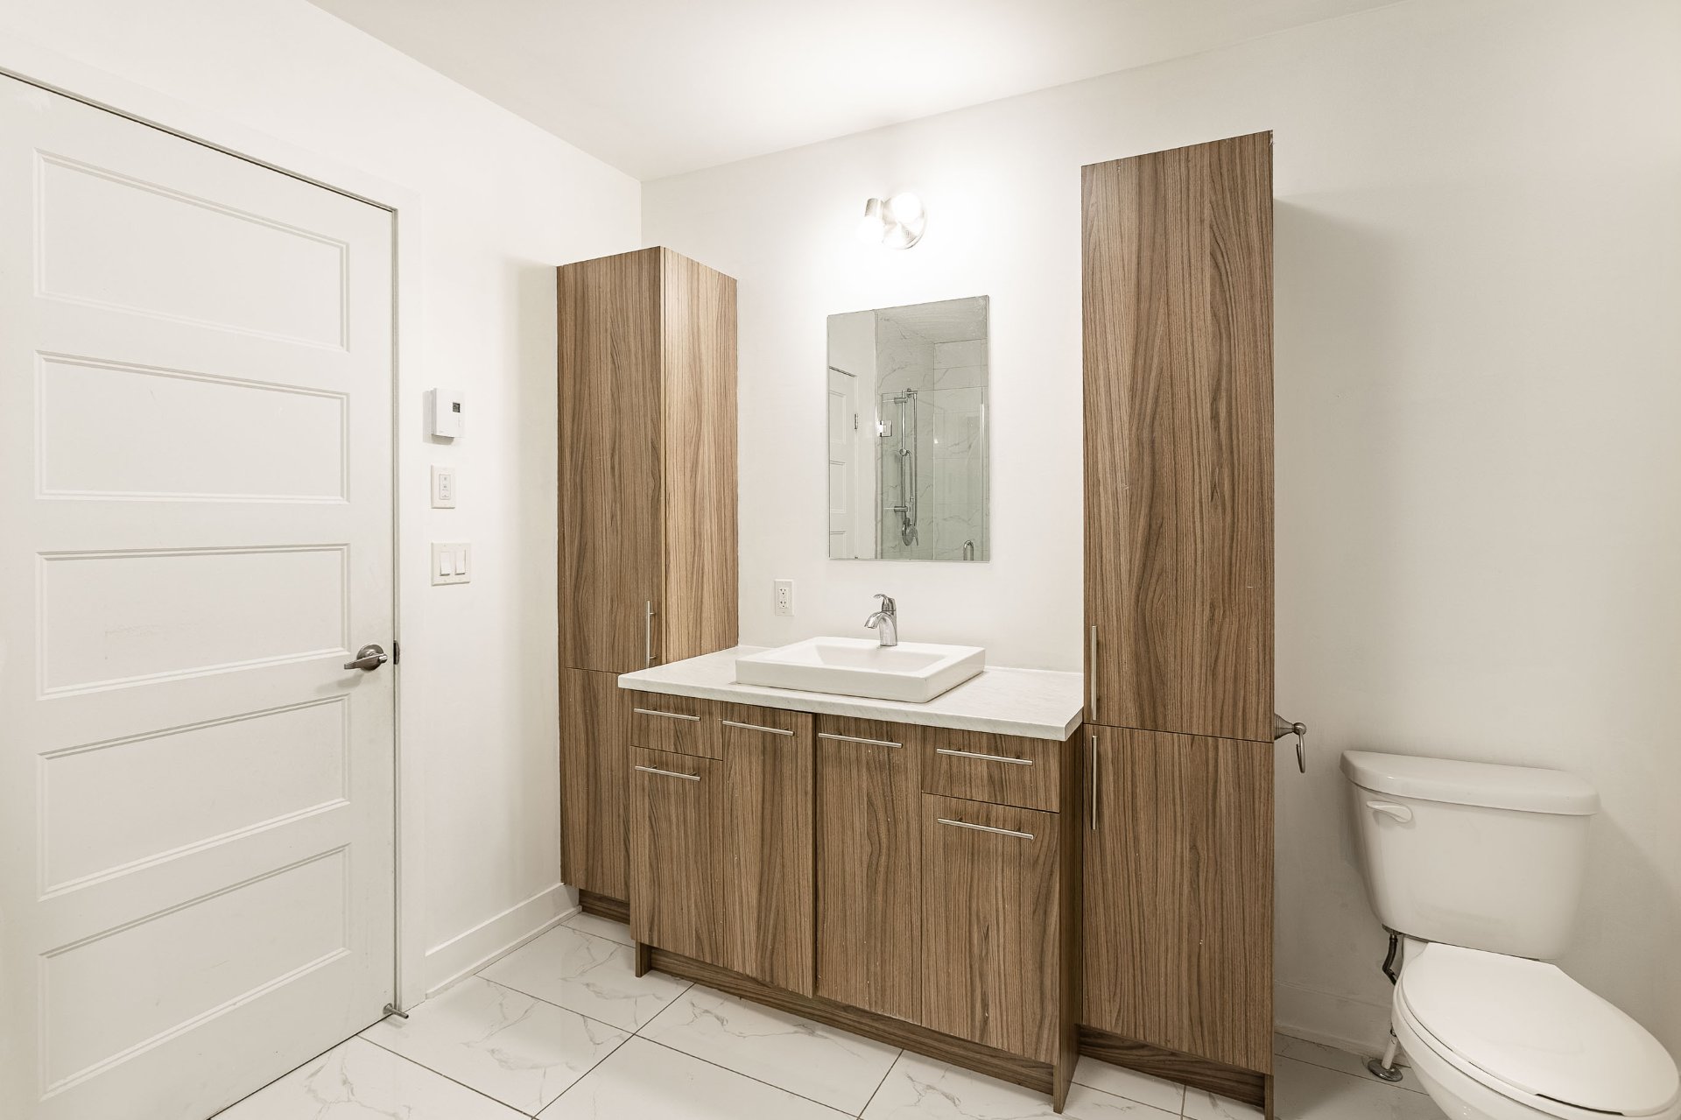
Bathroom
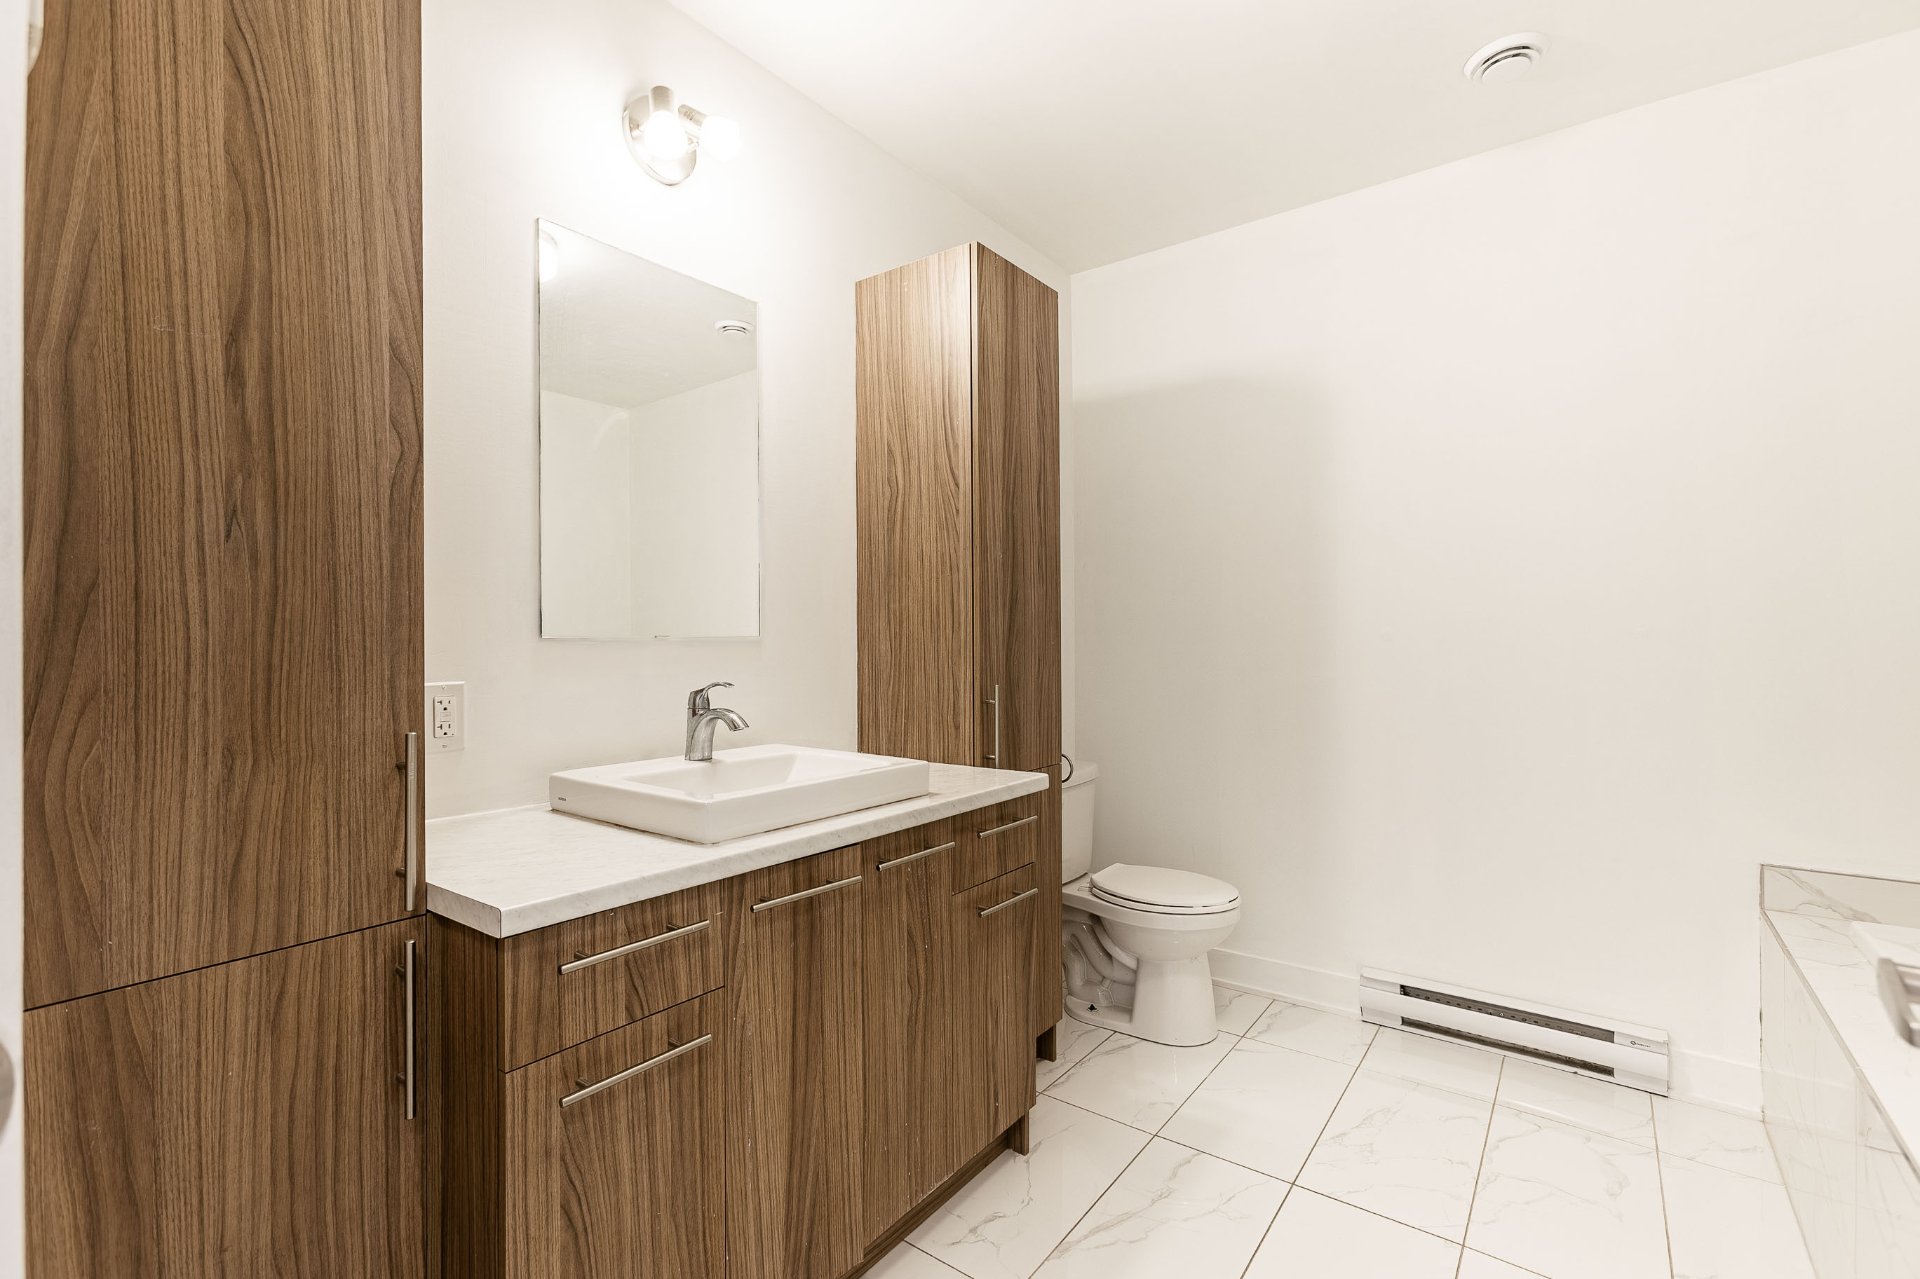
Bathroom
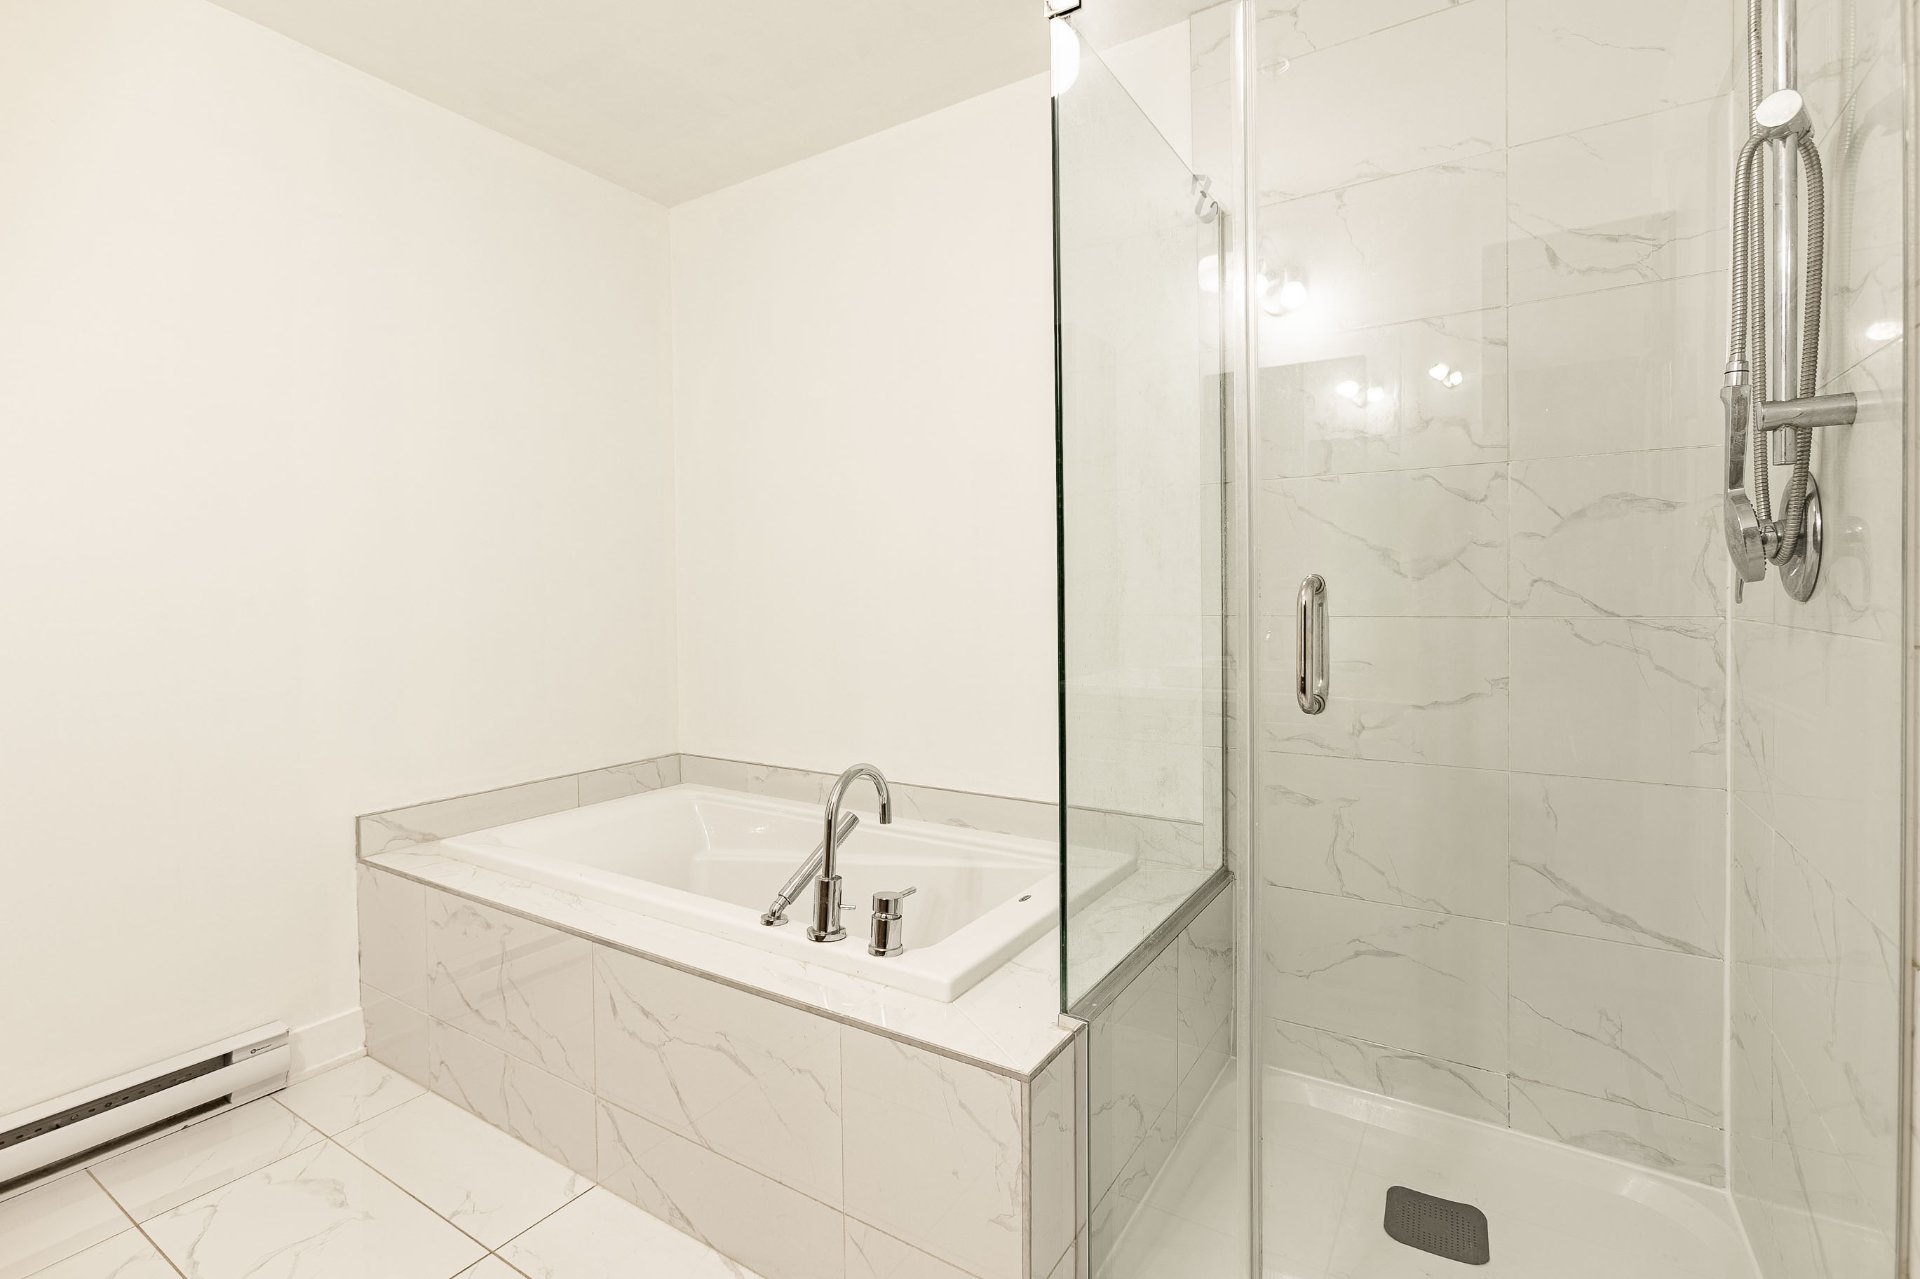
Bathroom
Primary bedroom
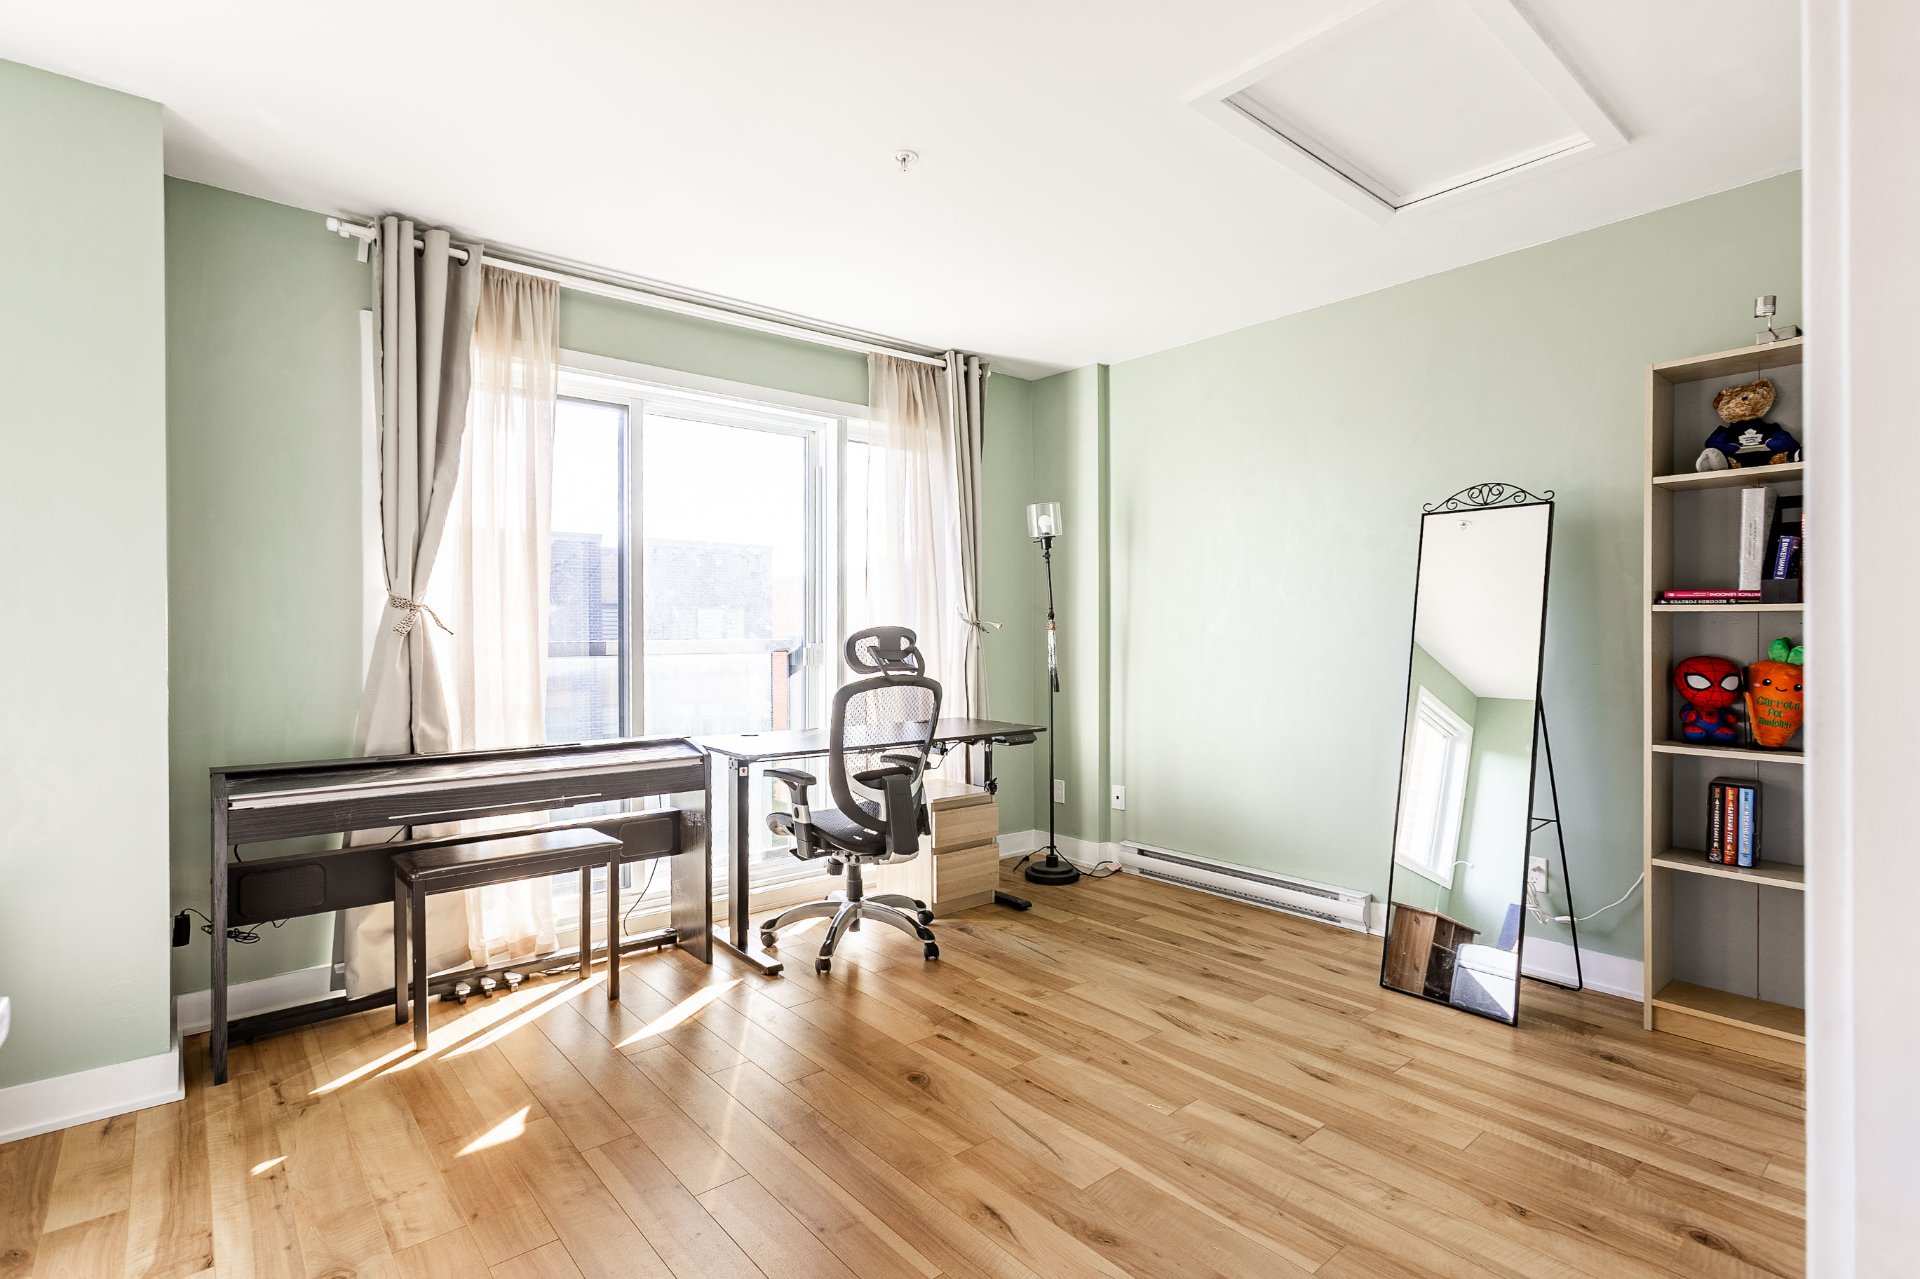
Primary bedroom
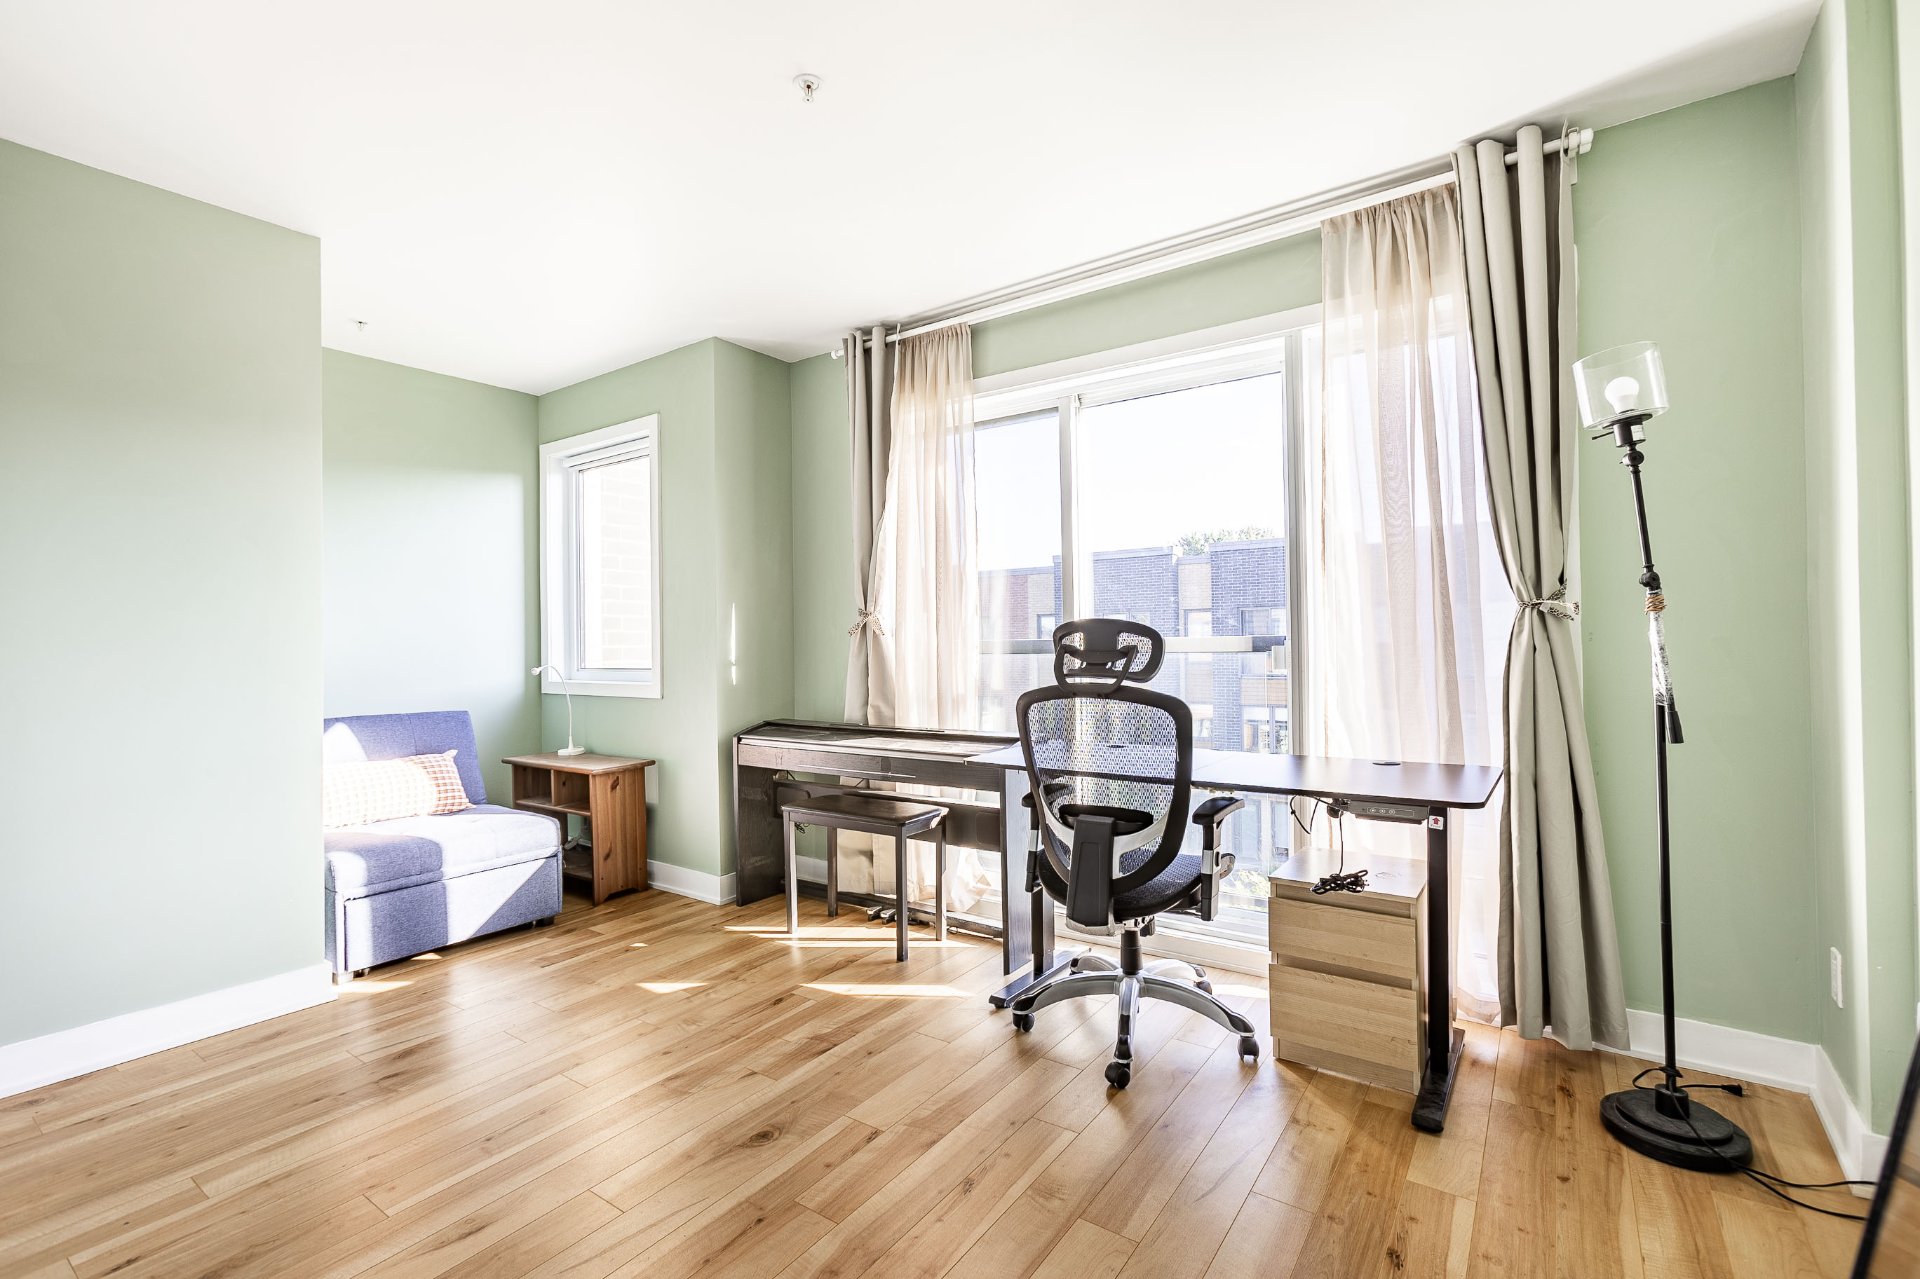
Primary bedroom
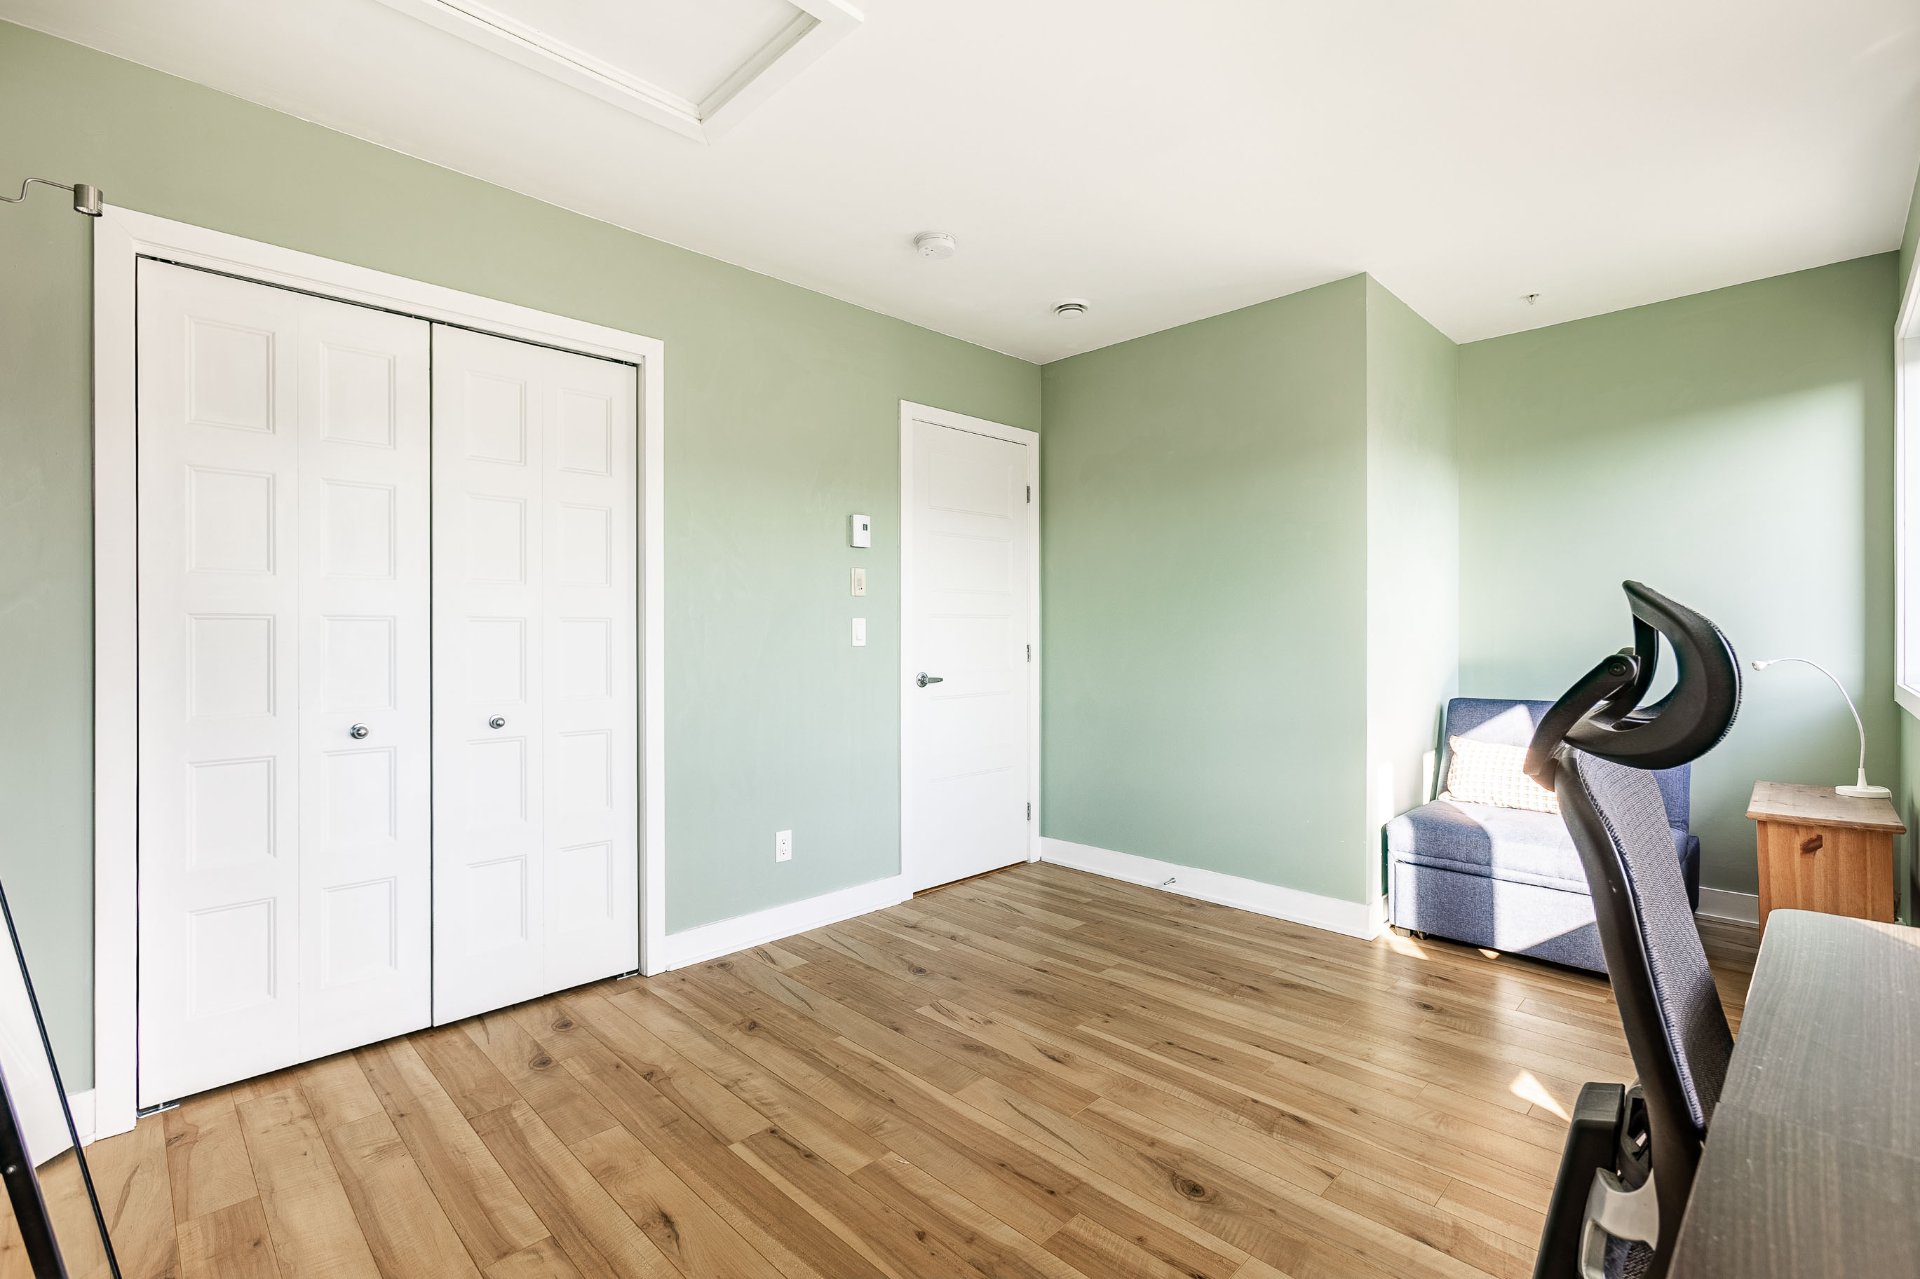
Bedroom
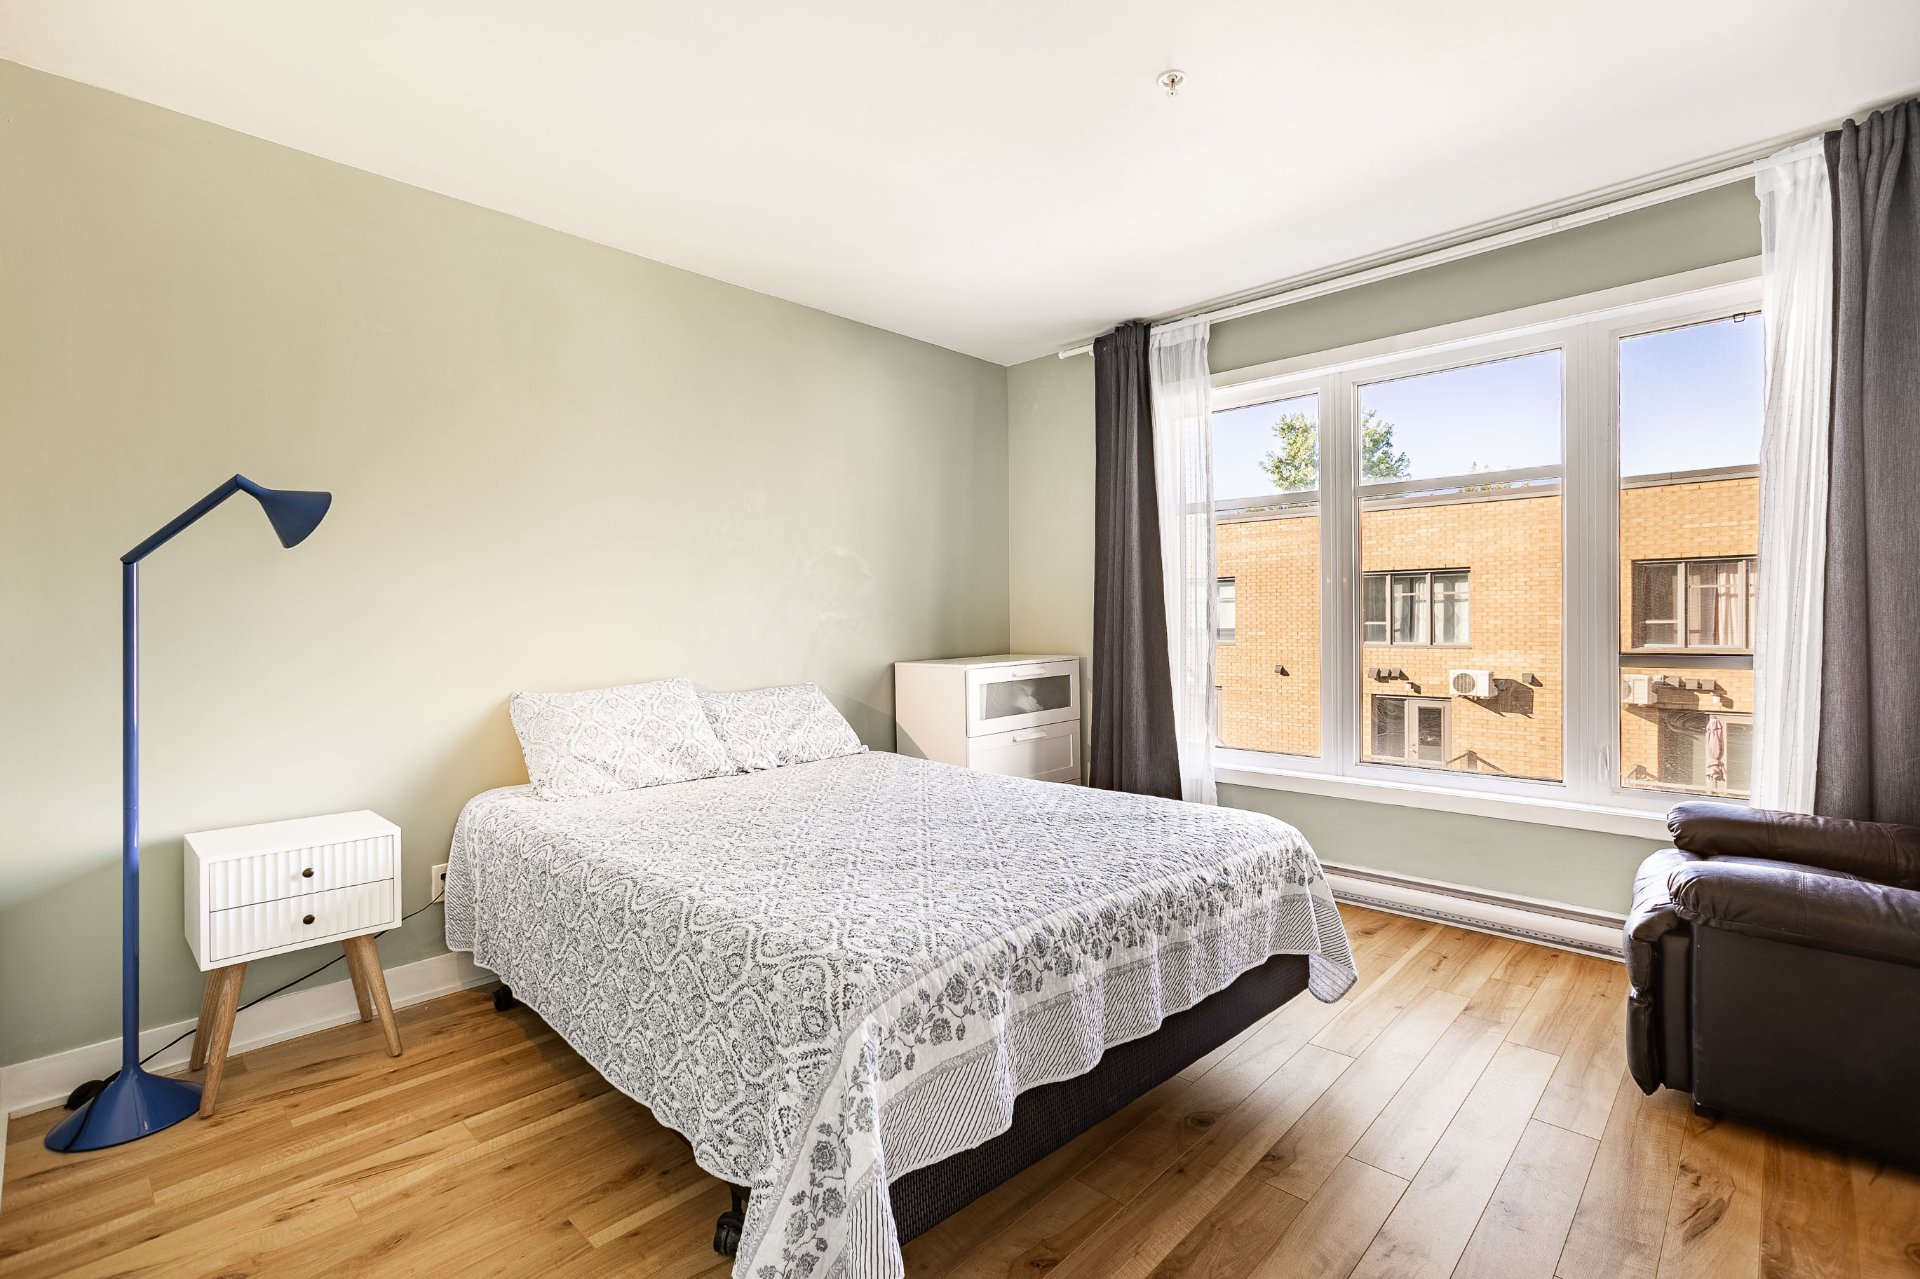
Bedroom
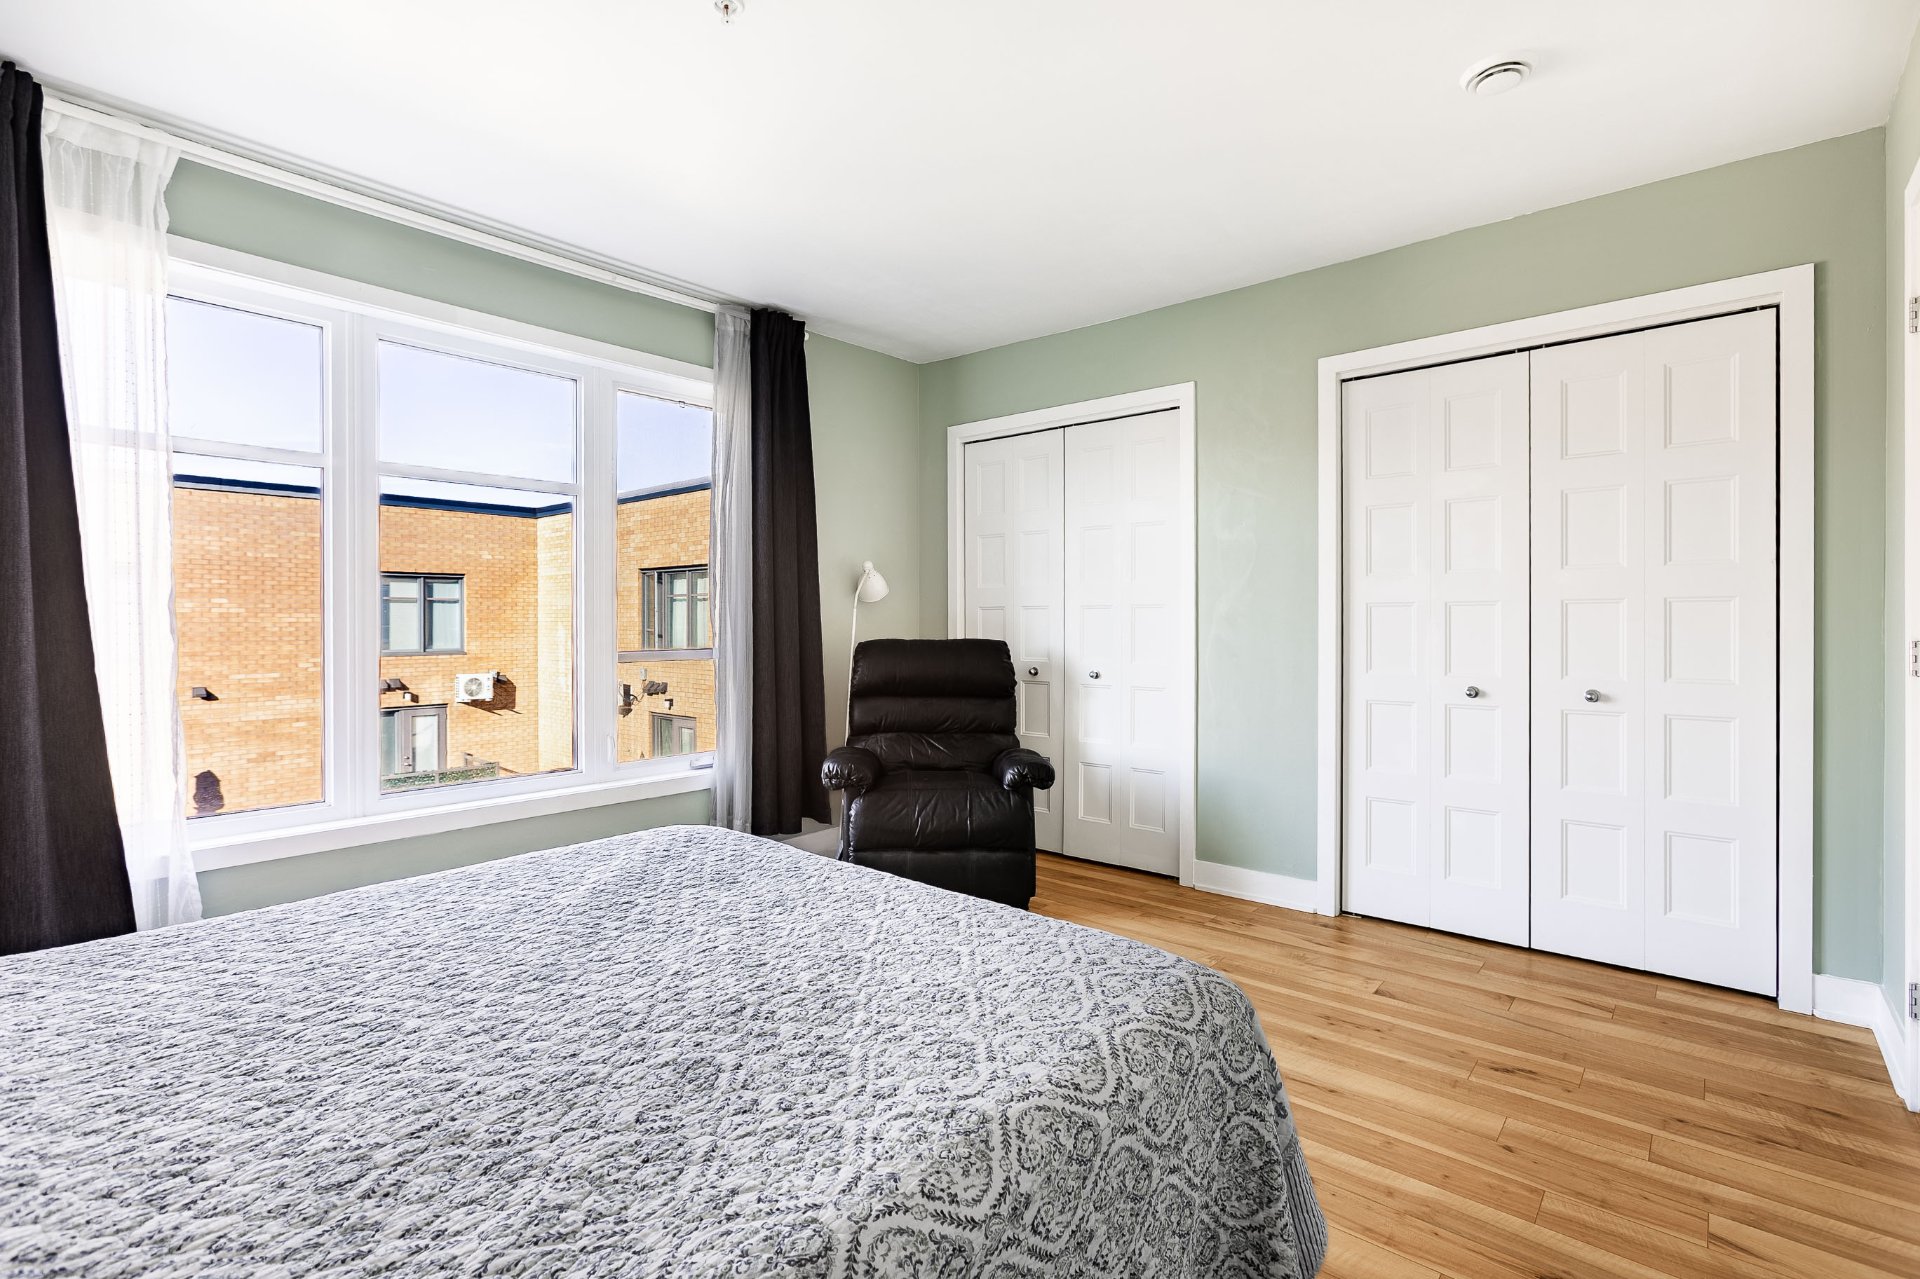
Bedroom
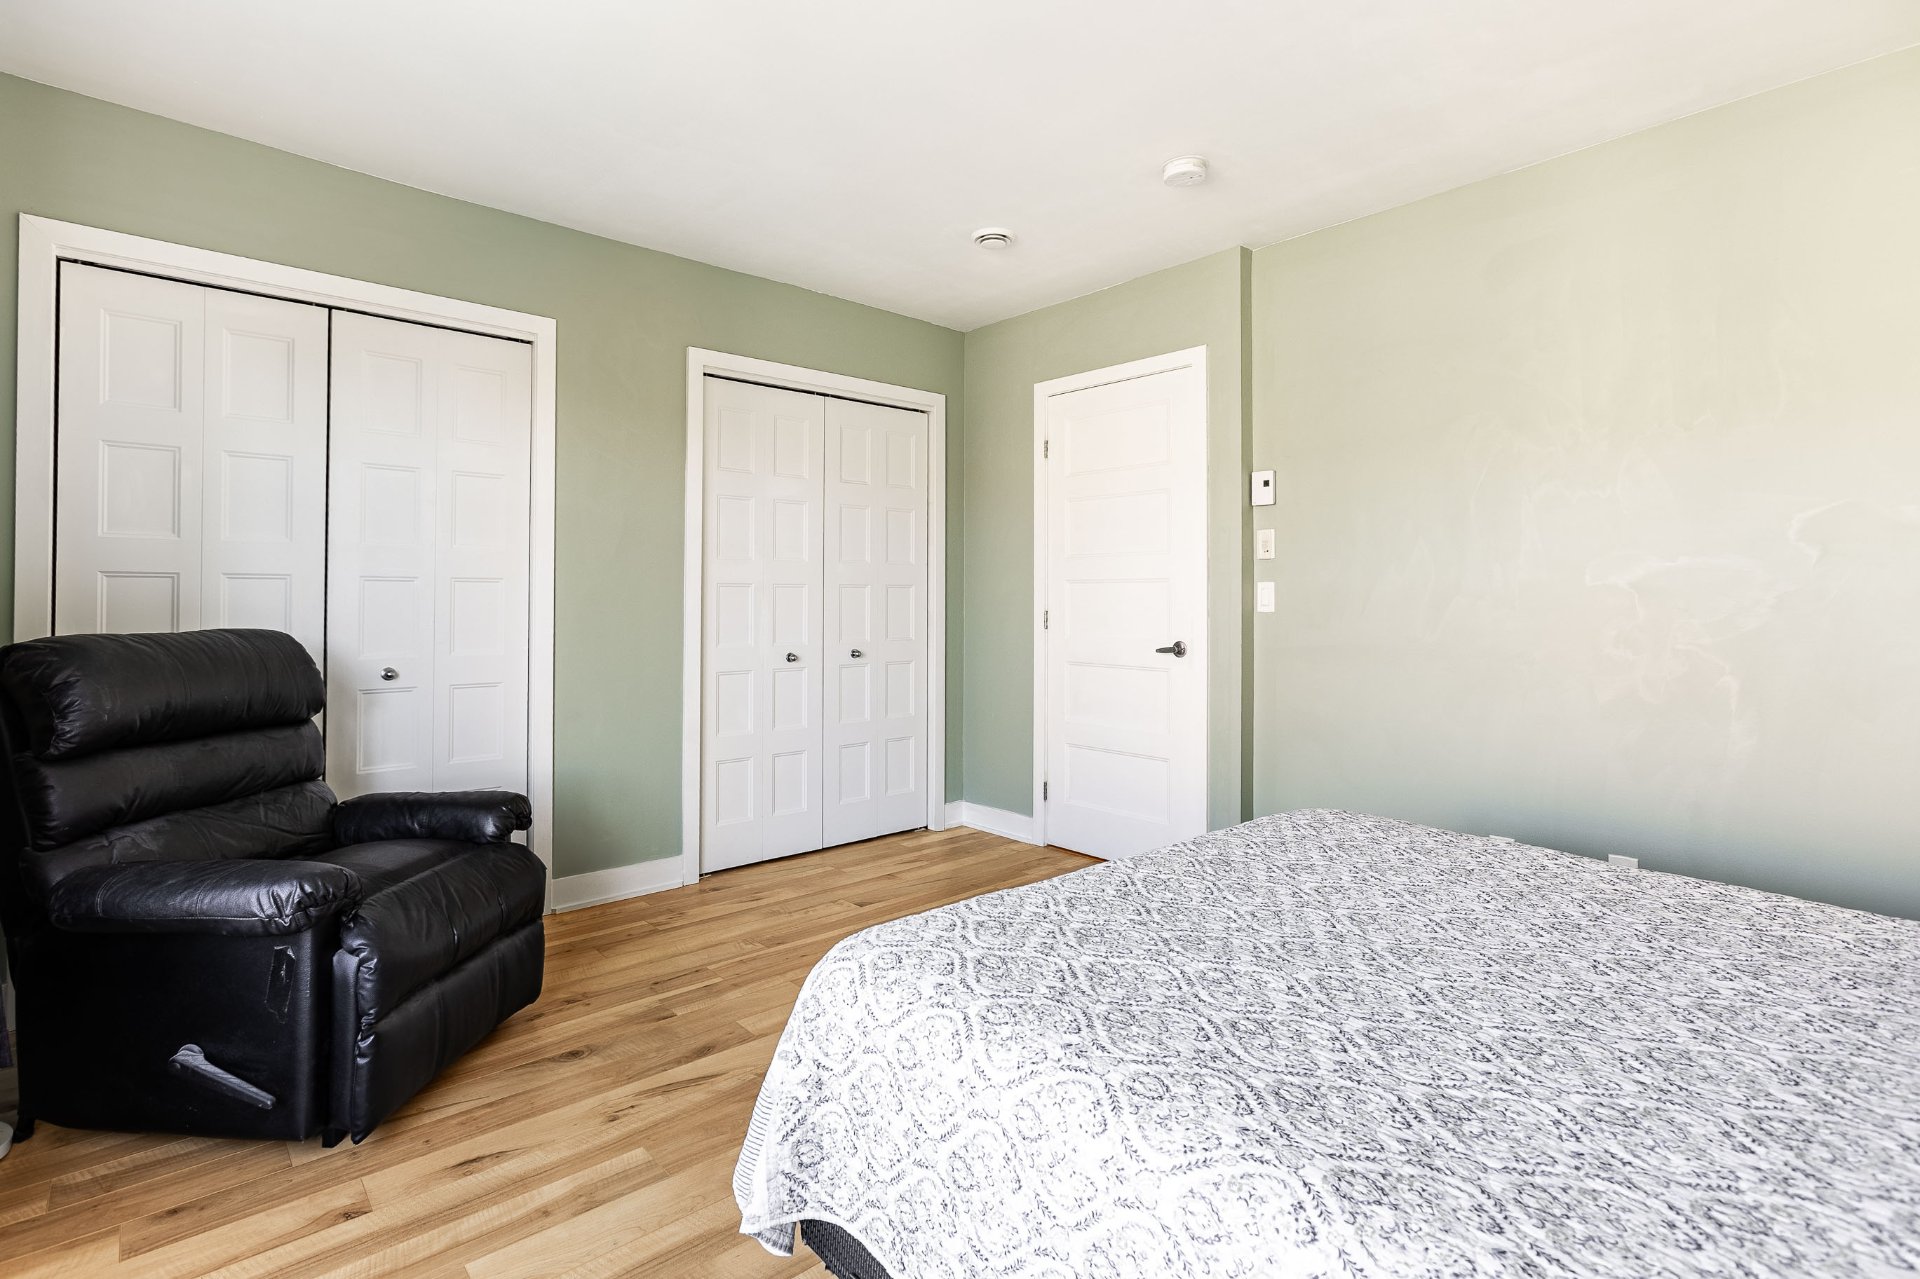
Balcony
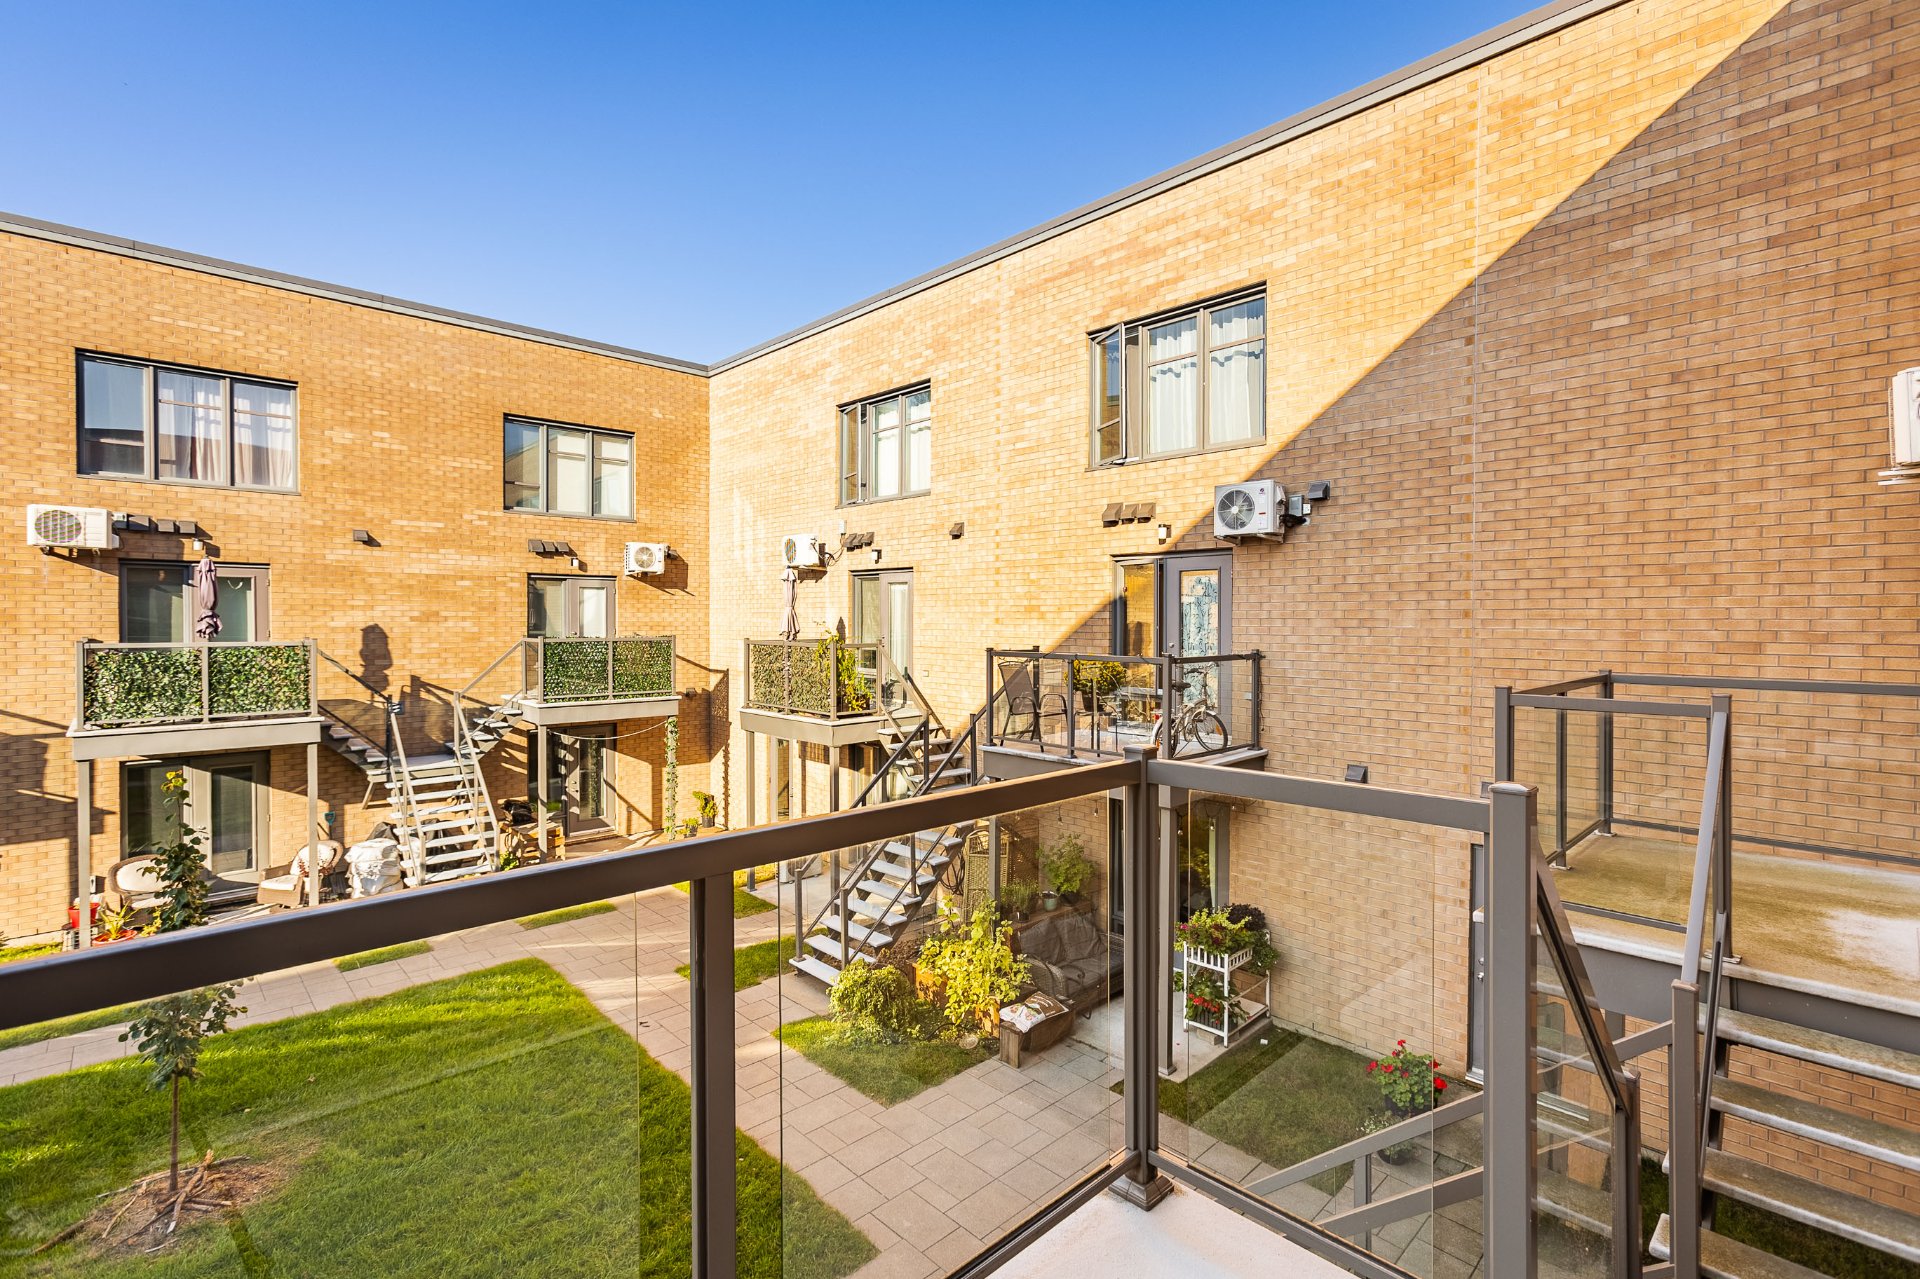
Balcony
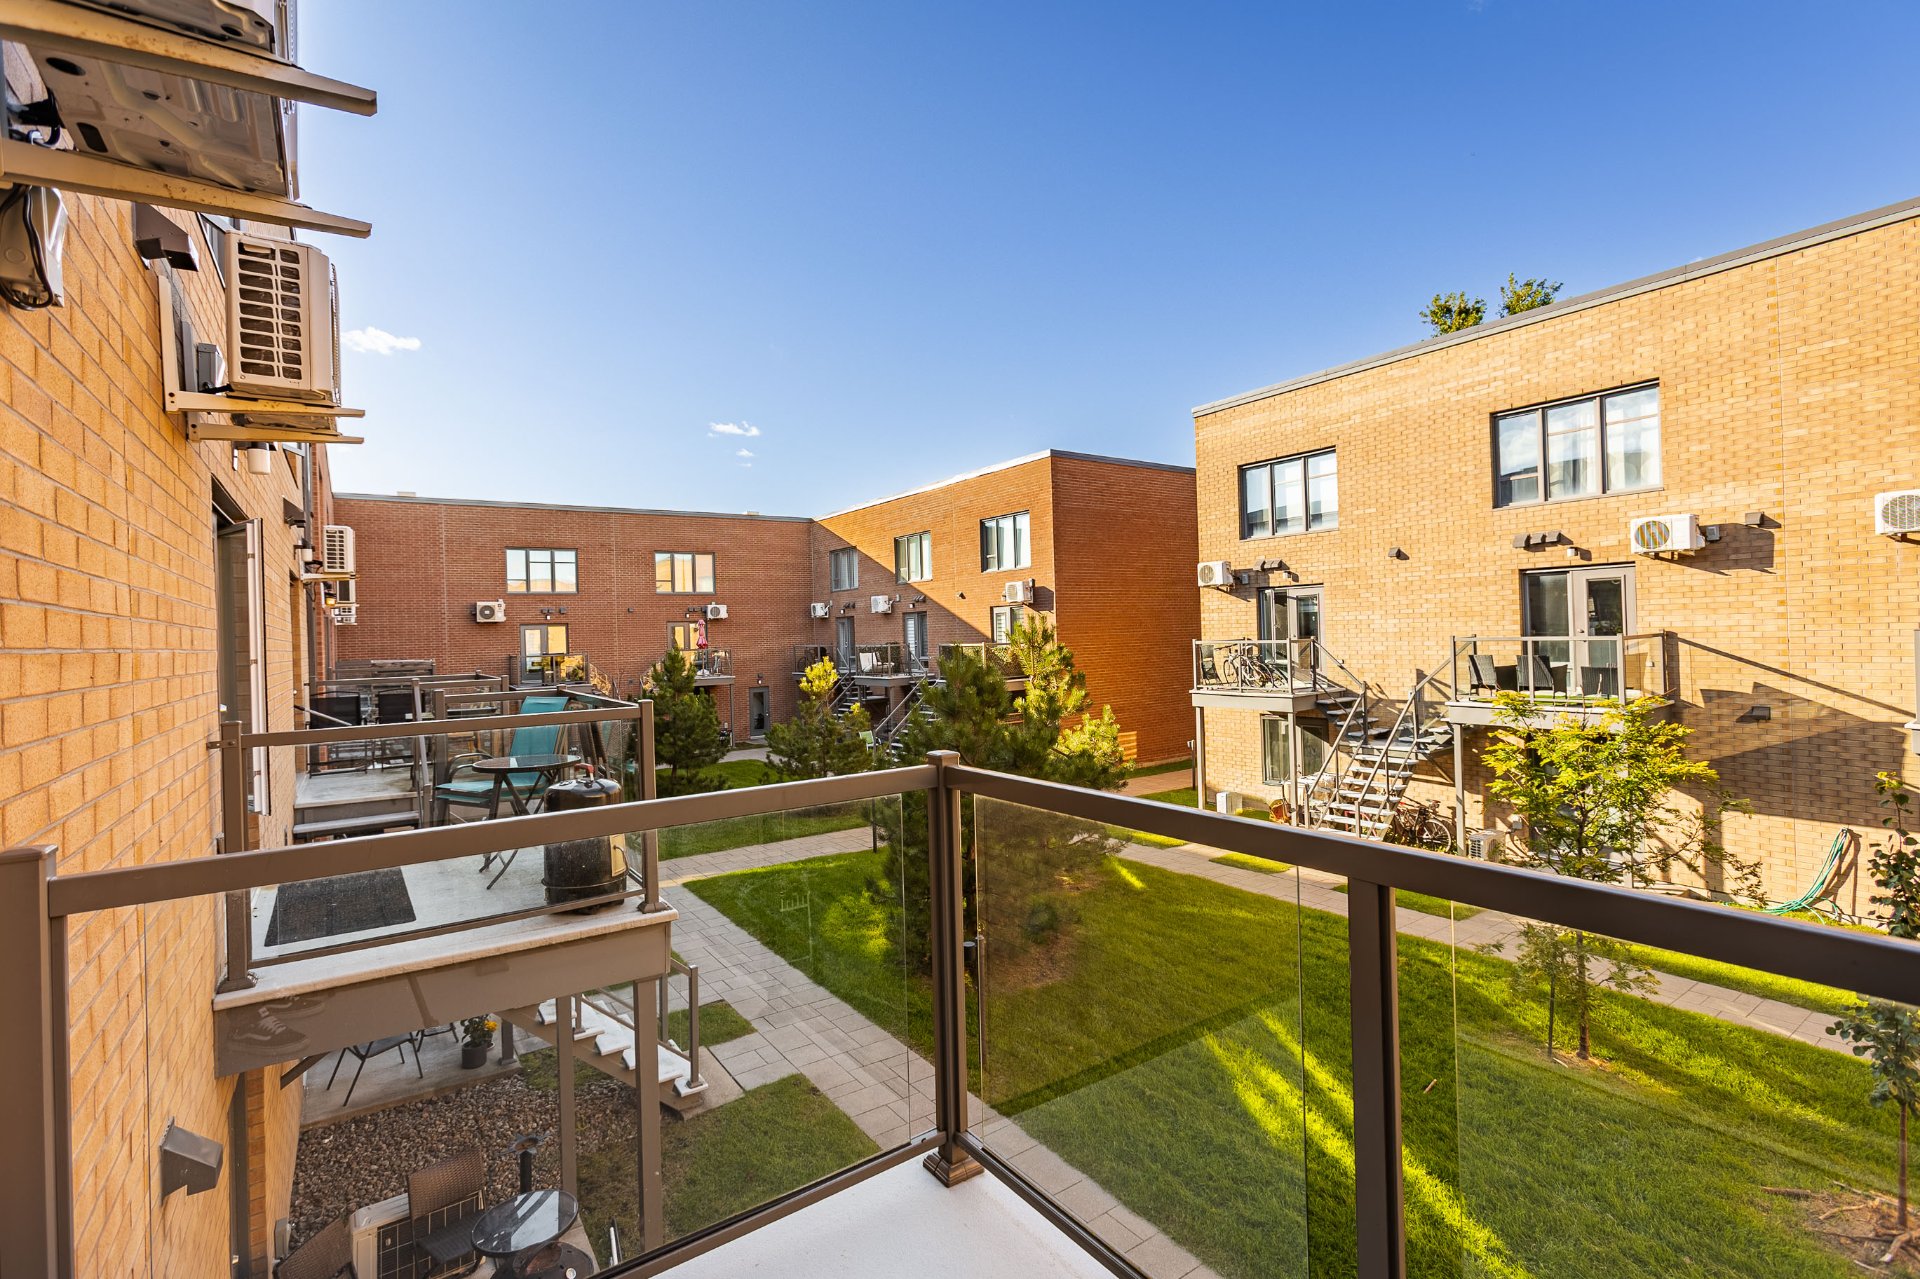
Back facade
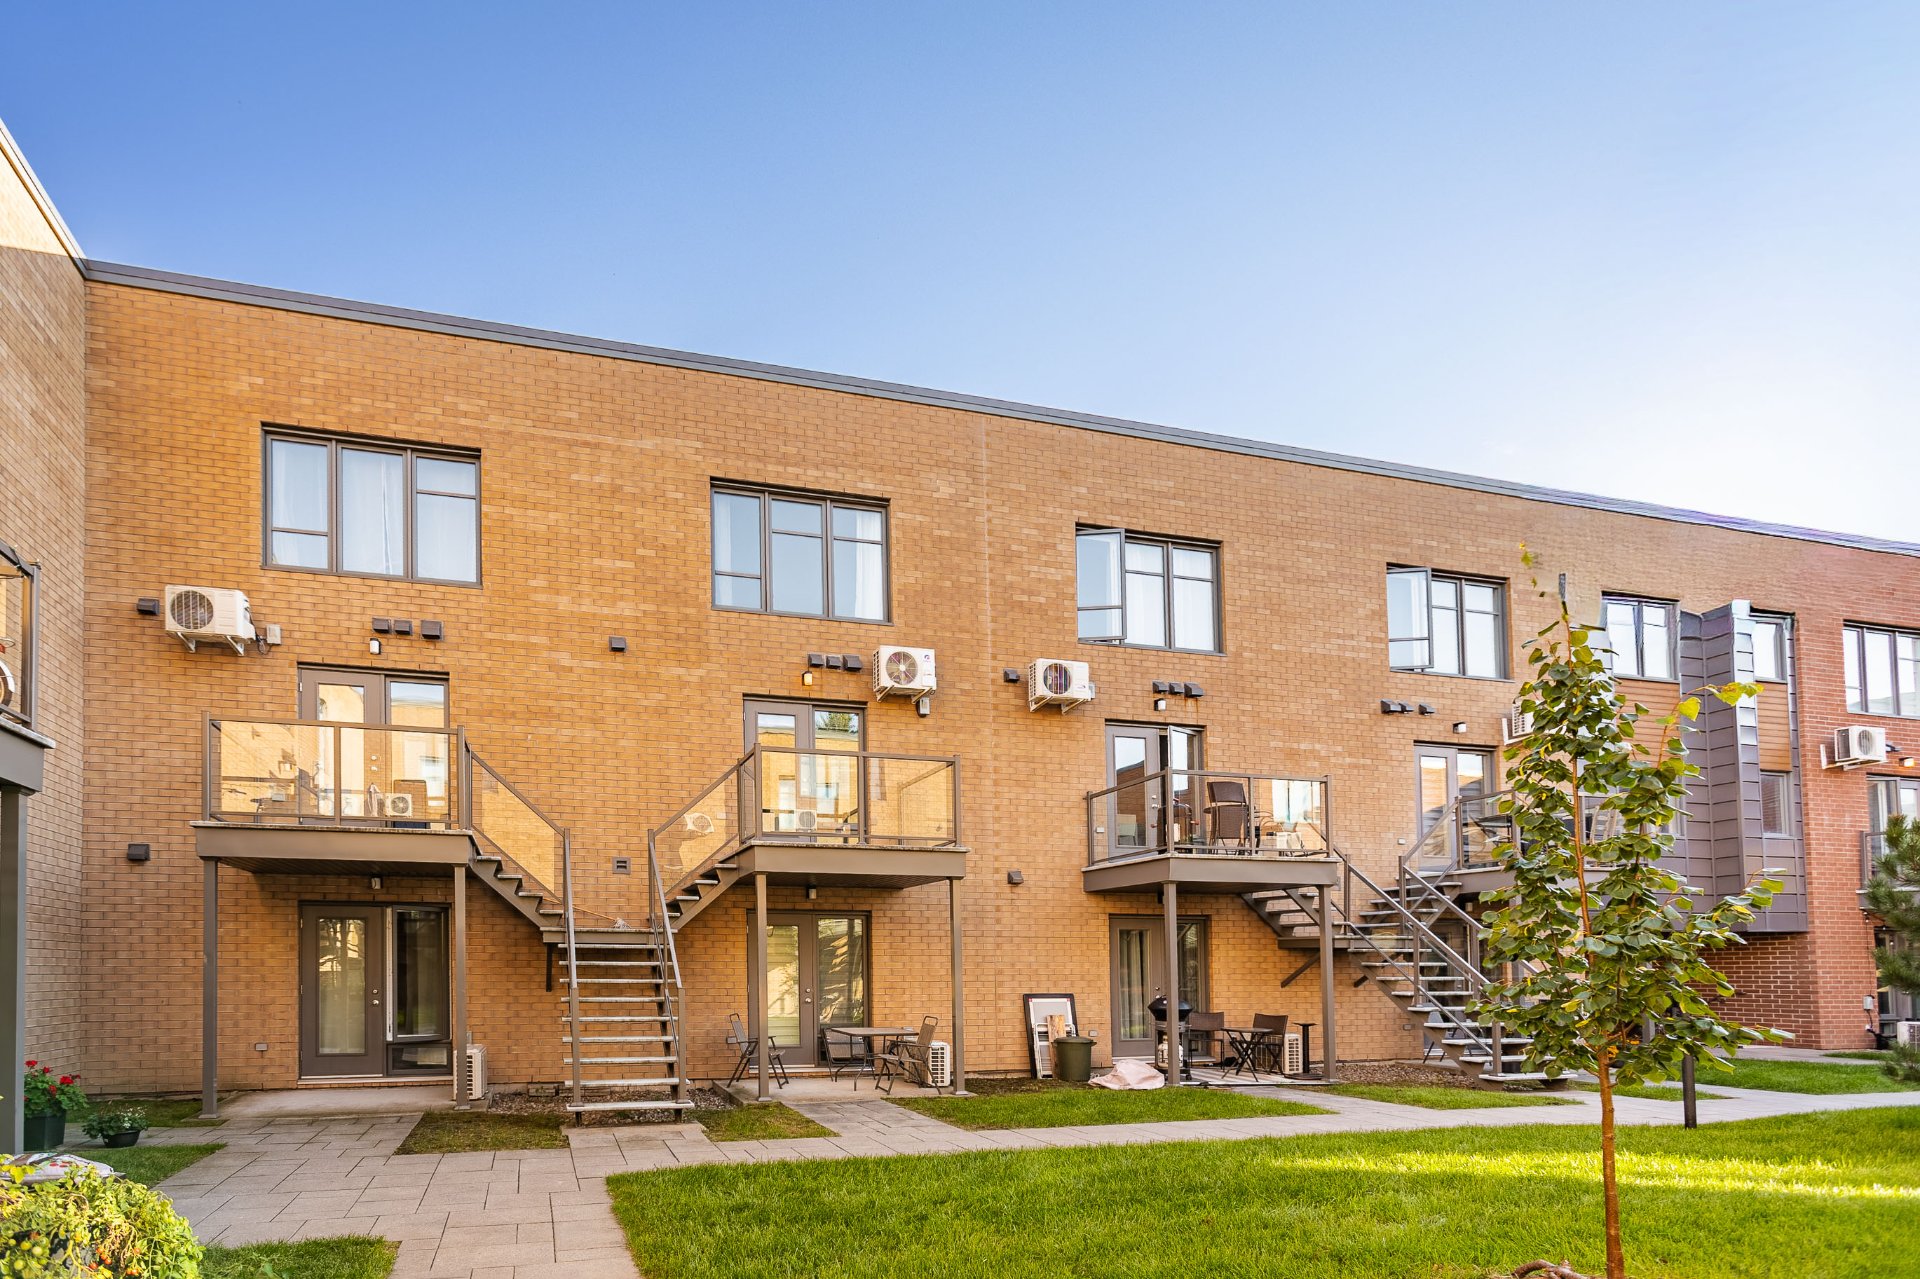
Back facade
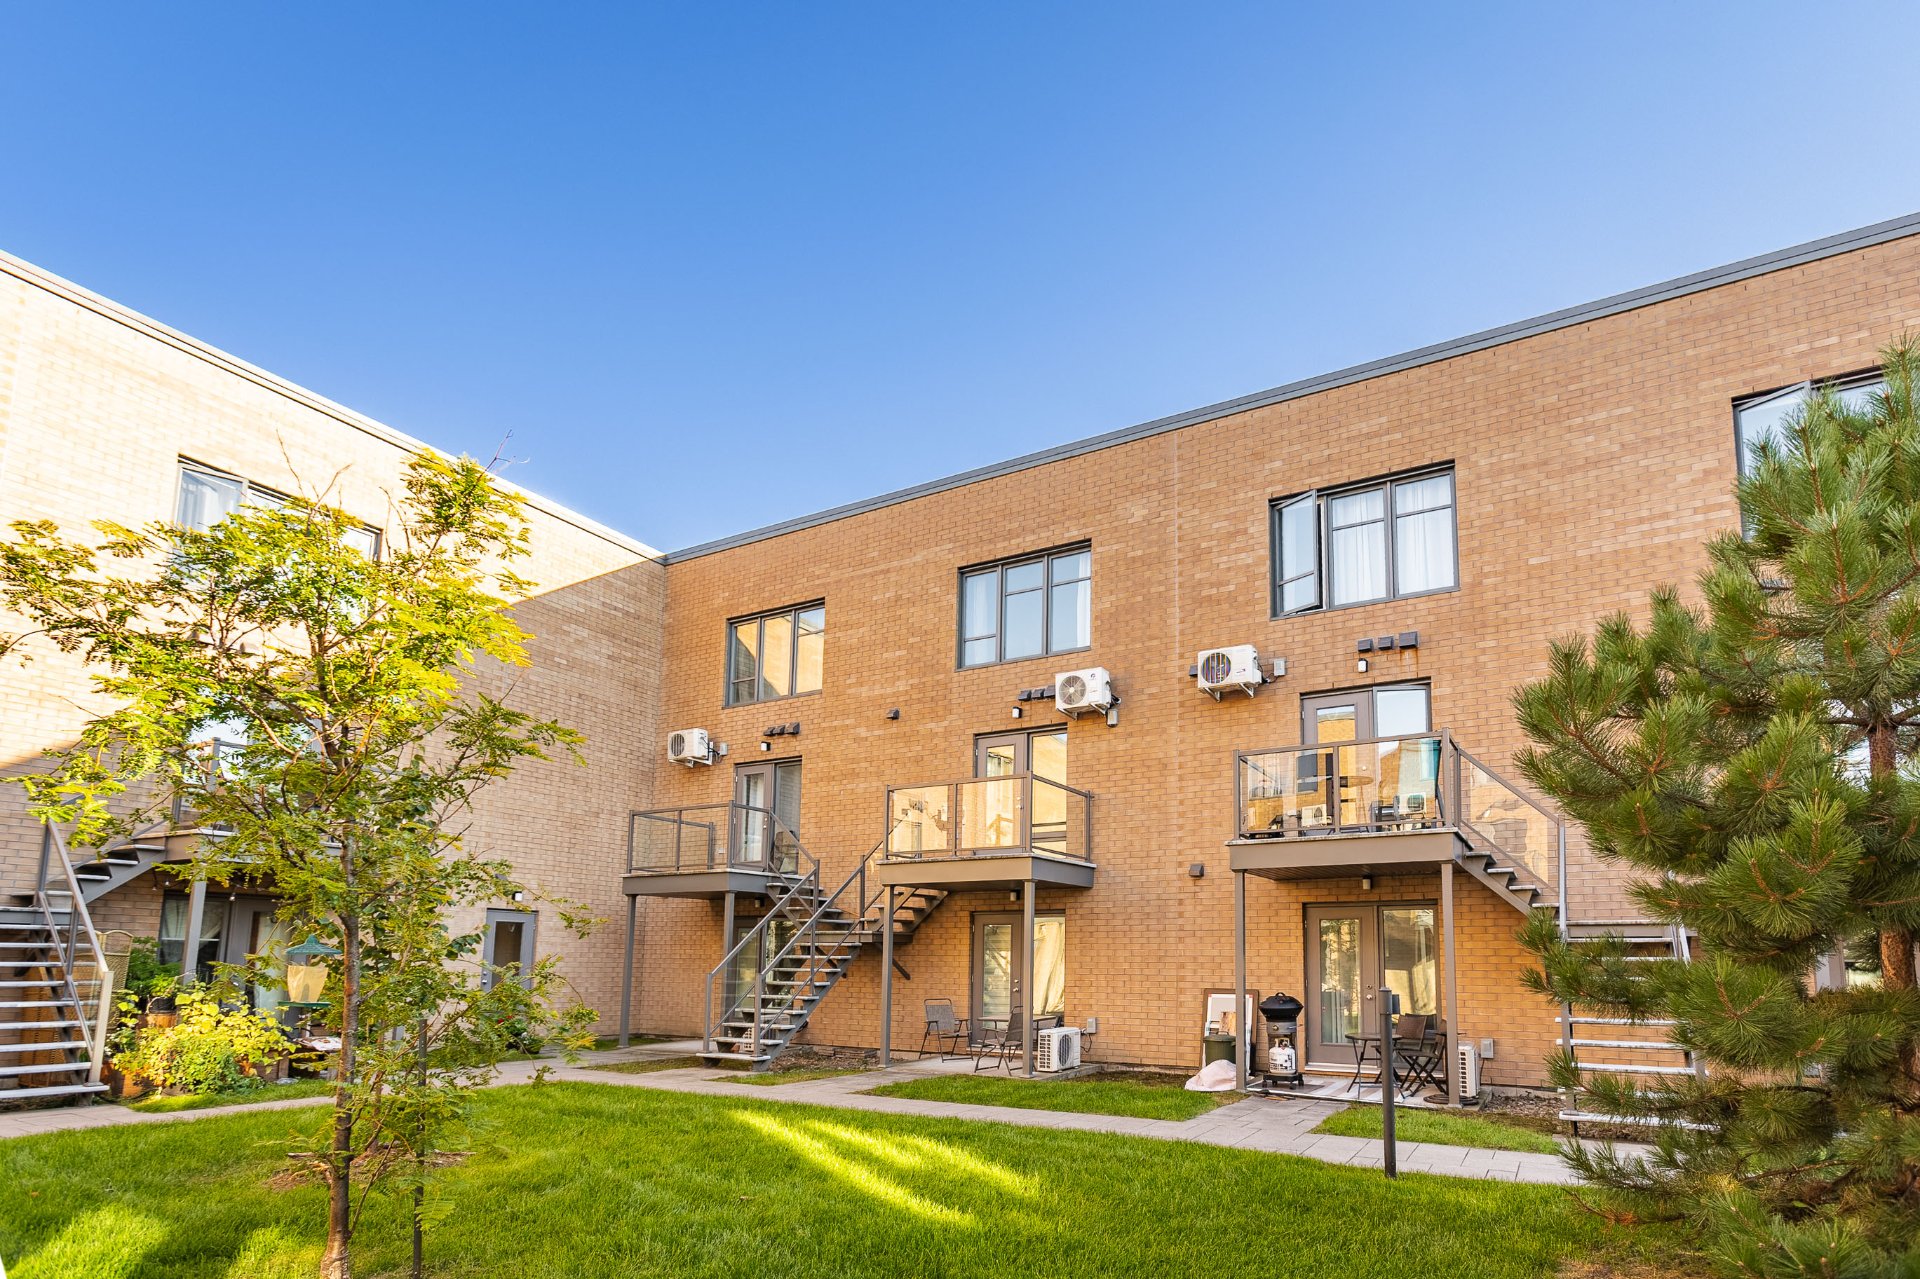
Parking
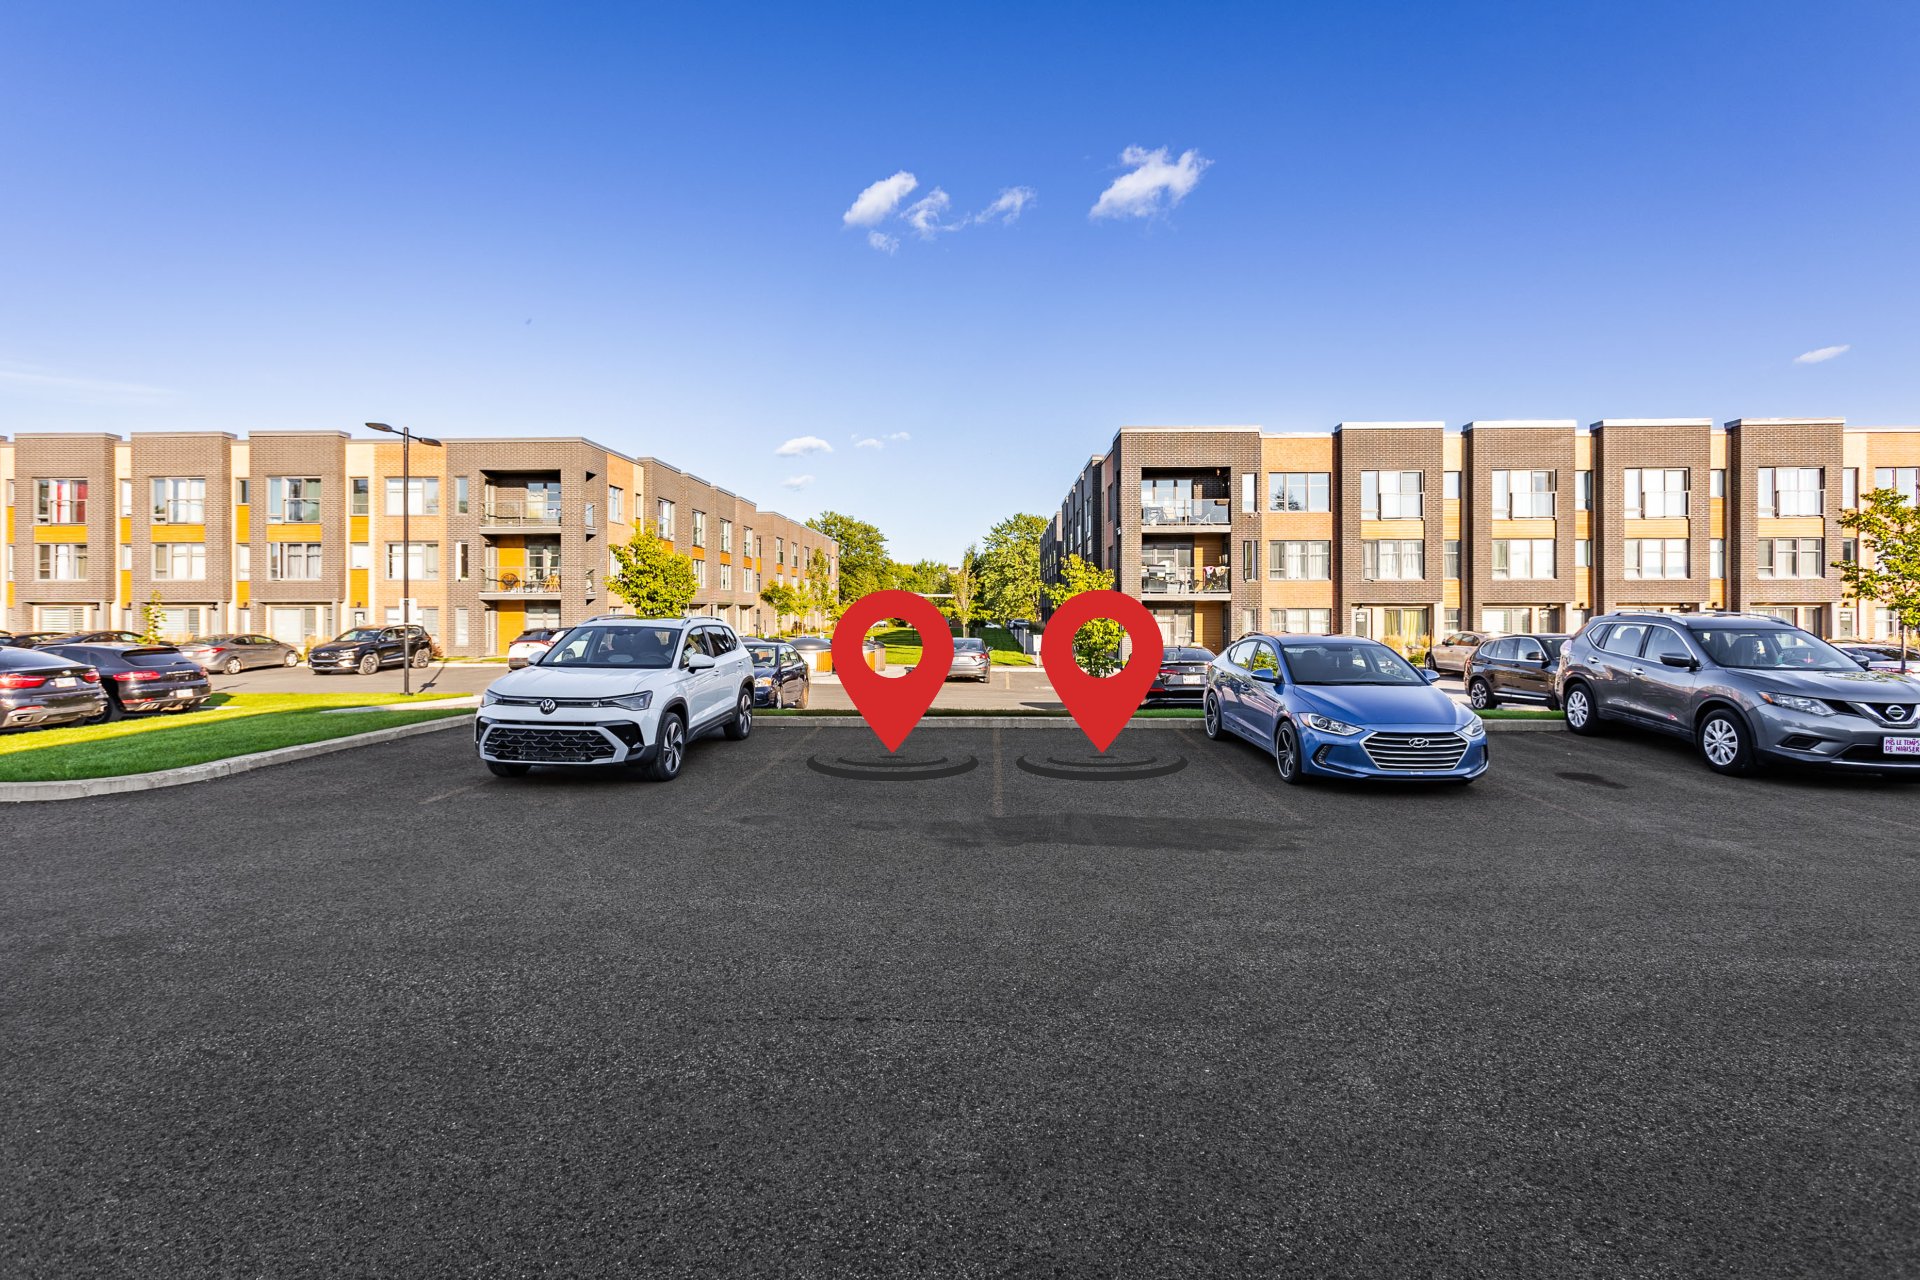
Other
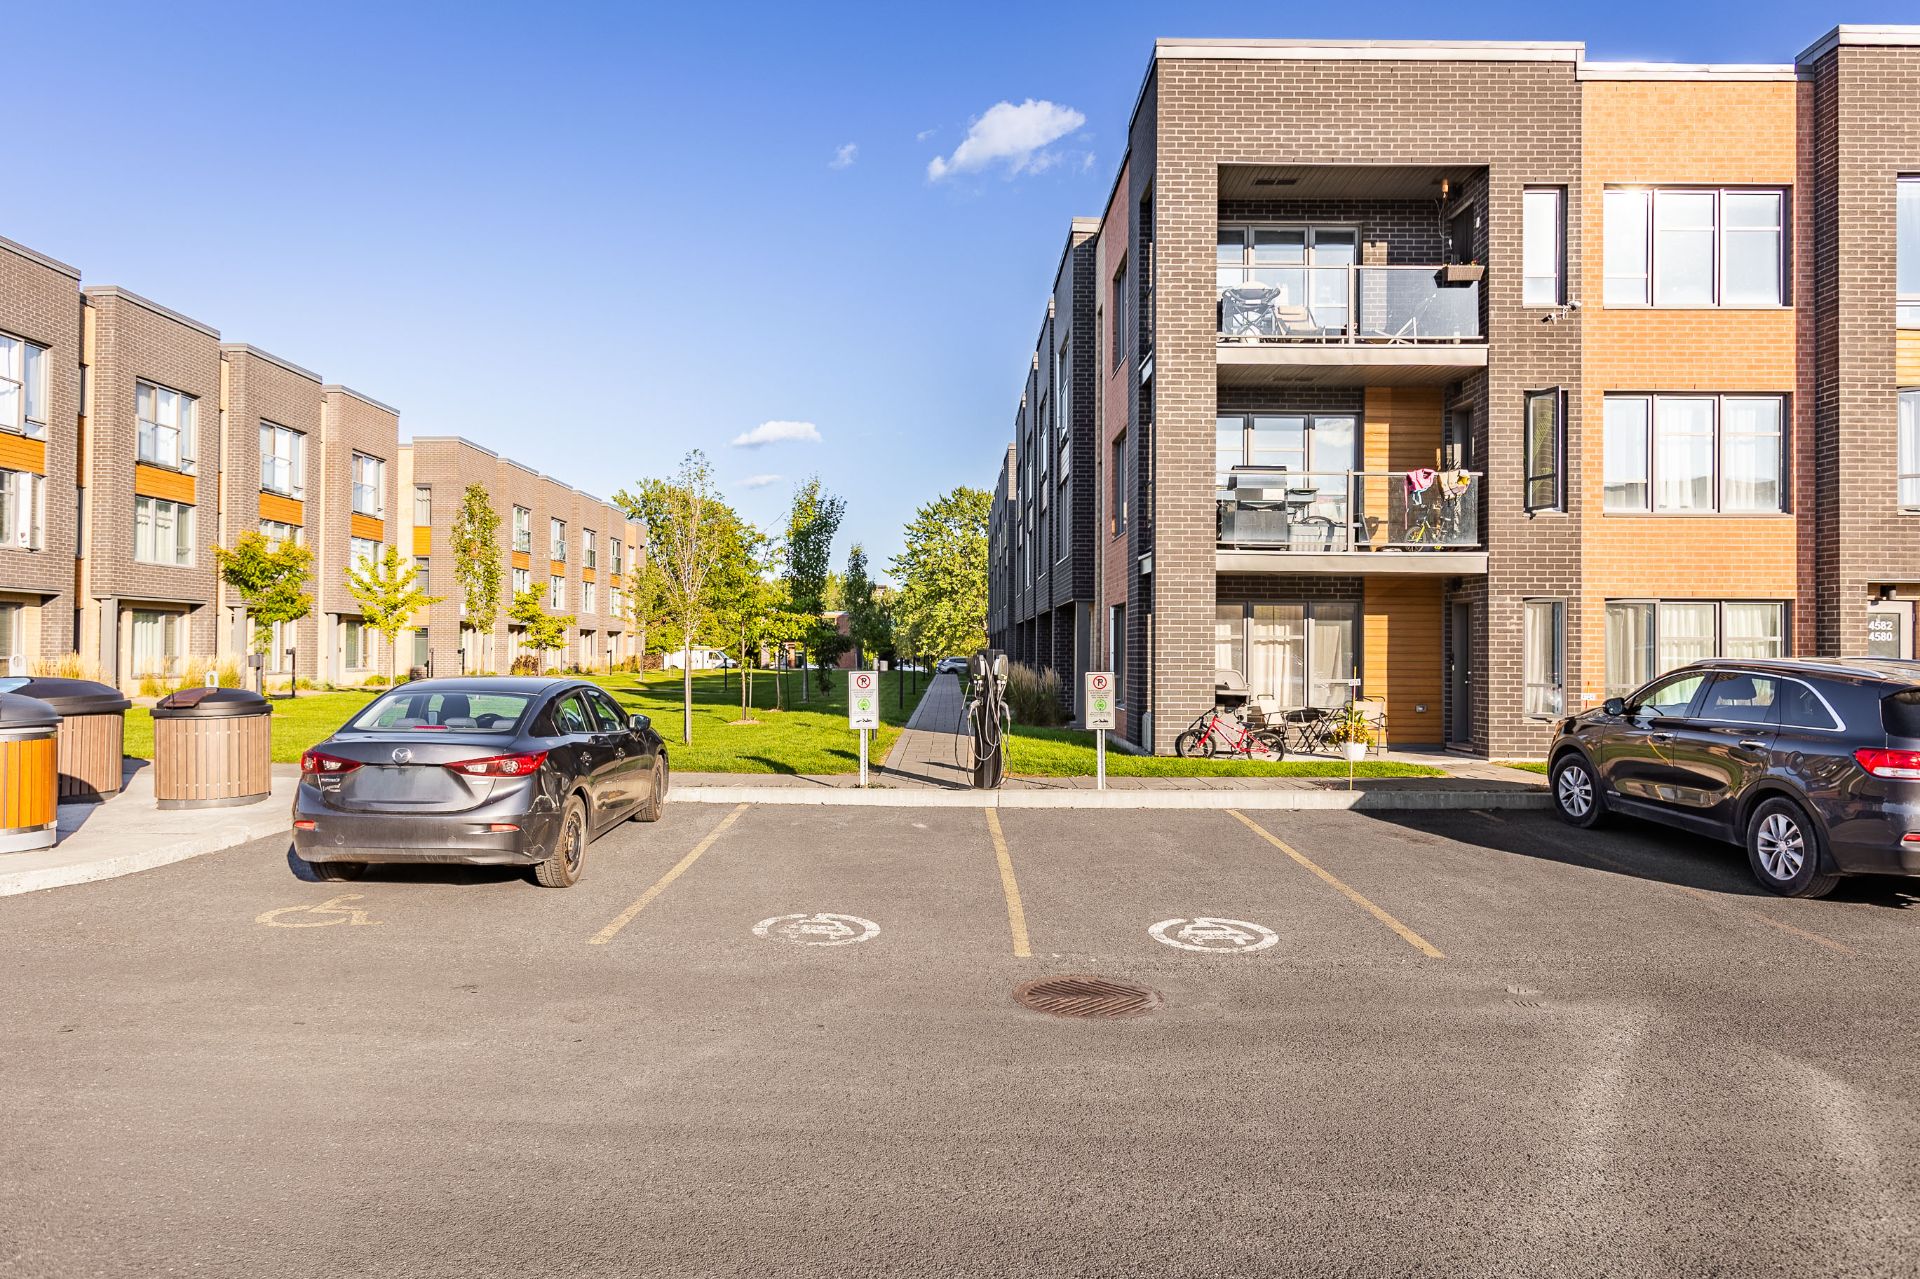
Frontage
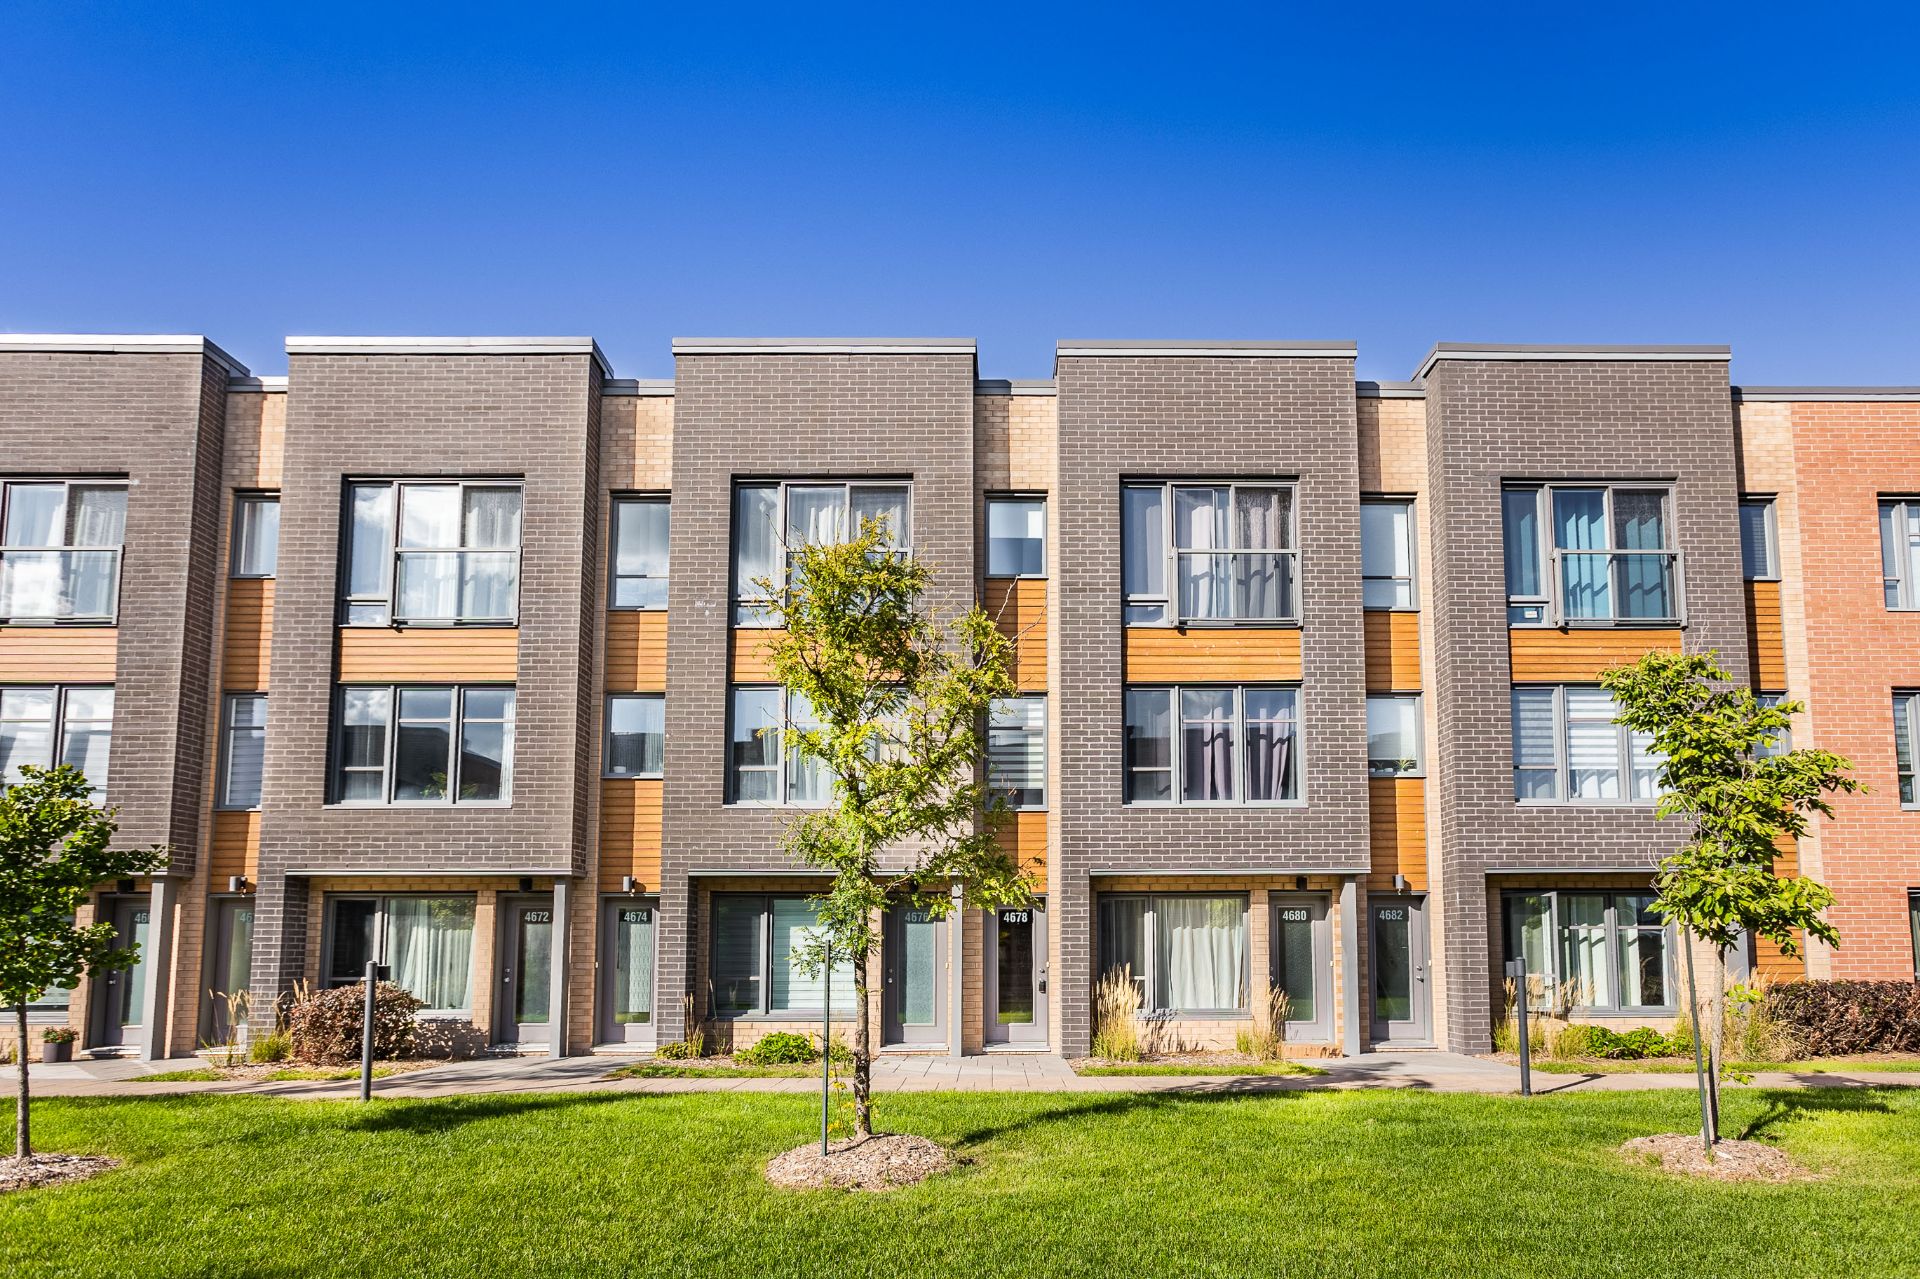
4678 Rue La Perrière, Longueuil (Saint-Hubert), QC J3Y

$415,000 | 1129 PC

  • 2 Bedrooms
  • 1 Bathrooms
  • 2018
  • MLS: 16747275

Description

Beautiful two-storey condo, built in 2018, offering a modern and inviting living space. Featuring 2 bedrooms, 1 bathroom with a separate shower, a wall-mounted heat pump, contemporary finishes, and a private balcony. The property also includes 2 parking spaces. Ideally located in a sought-after Saint-Hubert area, close to shops, services, schools, parks, and major highways, with easy access to Longueuil and Montreal. A great opportunity for those seeking comfort, modern living, and convenience.

This stunning two-story condo, built in 2018, combines
modernity, comfort, and abundant natural light in a highly
sought-after area of Saint-Hubert. A turnkey opportunity
ideal for first-time homebuyers, young couples, or
professionals.

*Property Features*

- Property Type: 2-level condo (townhouse style)
- Year Built: 2018
- Bedrooms: 2 good-sized bedrooms
- Bathroom: 1 full bathroom with a separate shower and
bathtub
- Living Spaces: Bright open-concept layout, modern kitchen
with contemporary finishes
- Comfort: Wall-mounted heat pump (efficient heating and
air conditioning)
- Outdoor Space: Private balcony
- Parking: 2 reserved parking spaces

*Nearby Amenities & Location (Saint-Hubert Area)*

- Transportation & Access: Quick access to major highways
(Routes 116 & 132, Highways 20 & 30), simplifying commutes
to Longueuil, DIX30, and downtown Montreal
- Public Transit: Nearby RTL bus lines and easy access to
the commuter train station
- REM: Brossard / Panama stations approximately 15 minutes
away
- Schools & Services: Close to elementary and high schools,
daycare centers, and early childhood centers (CPE)
- Shopping: Minutes away from grocery stores, pharmacies,
restaurants, and the commercial hubs on Cousineau Boulevard
and Chemin de Chambly
- Parks & Leisure: Proximity to neighborhood parks, bike
paths, green spaces, and Parc de la Cité

Loading maps...

Loading street view...

ROOM DETAILS
Room Dimensions Level Flooring
Hallway 3.5 x 3.4 P Ground Floor Carpet
Living room 15.9 x 12.4 P 2nd Floor Floating floor
Dining room 12.4 x 7.1 P 2nd Floor Floating floor
Kitchen 12.4 x 12.5 P 2nd Floor Floating floor
Storage 3.5 x 13 P 2nd Floor Floating floor
Bathroom 8.9 x 9.3 P 3rd Floor Ceramic tiles
Primary bedroom 16.3 x 11.2 P 3rd Floor Floating floor
Bedroom 11.9 x 14.1 P 3rd Floor Floating floor
Laundry room 5.6 x 3.0 P 3rd Floor Ceramic tiles
BUILDING
Type Apartment
Style Attached
Dimensions 10.42x5.02 M
Lot Size 0
EXPENSES
Co-ownership fees $ 2208 / year
Municipal Taxes (2026) $ 2773 / year
School taxes (2026) $ 253 / year
CHARACTERISTICS
Driveway Asphalt
Proximity Bicycle path, Cegep, Daycare centre, Elementary school, Golf, High school, Highway, Hospital, Park - green area, Public transport, University
Heating system Electric baseboard units
Heating energy Electricity
Available services Multiplex pay-per-use EV charging station, Yard
Sewage system Municipal sewer
Water supply Municipality
Parking Outdoor
Equipment available Private balcony, Ventilation system, Wall-mounted heat pump
Zoning Residential
Bathroom / Washroom Seperate shower
Restrictions/Permissions Short-term rentals not allowed

CONTACT US

    Subscribe to our NEWSLETTER and join our list of privileged customers

      toggle