4678 Rue La Perrière, Longueuil (Saint-Hubert), QC J3Y9E5 $415,000
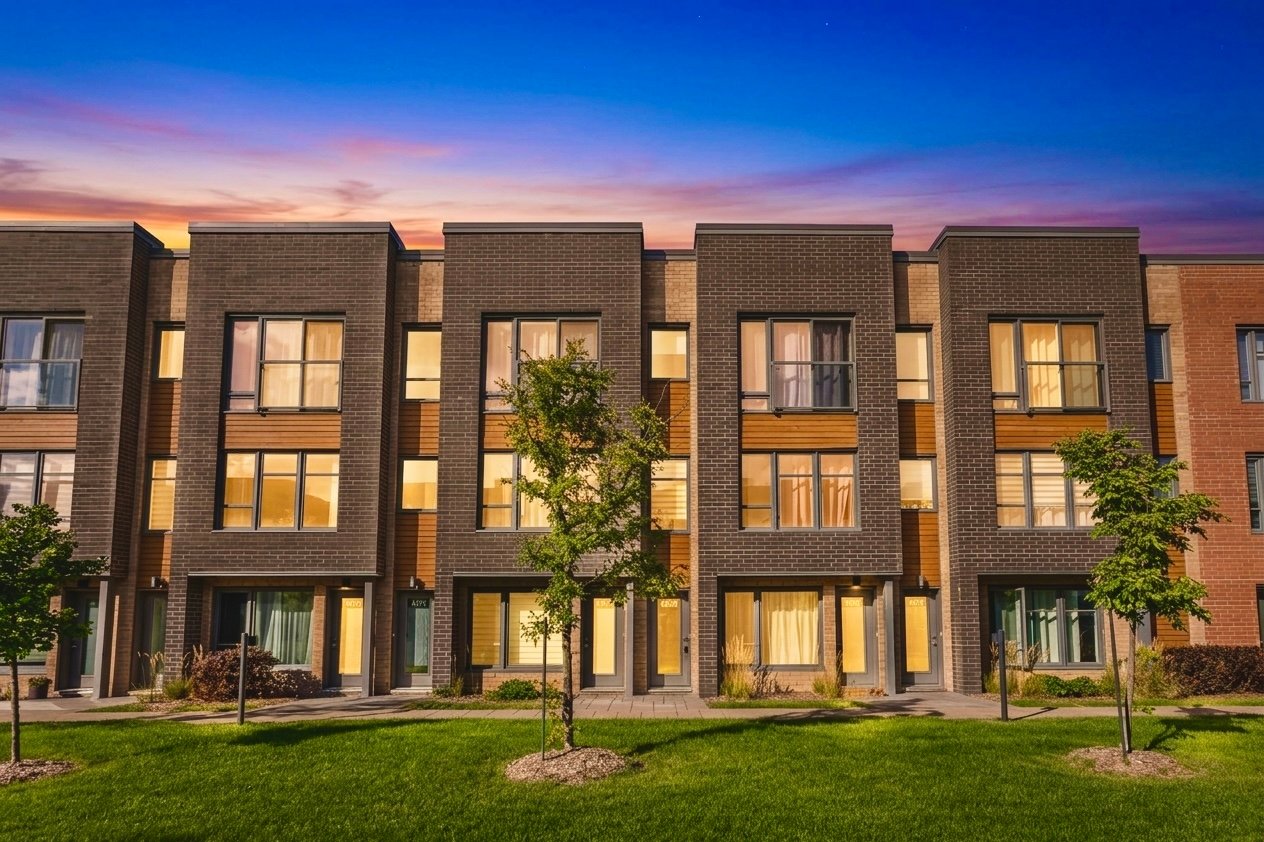
Frontage
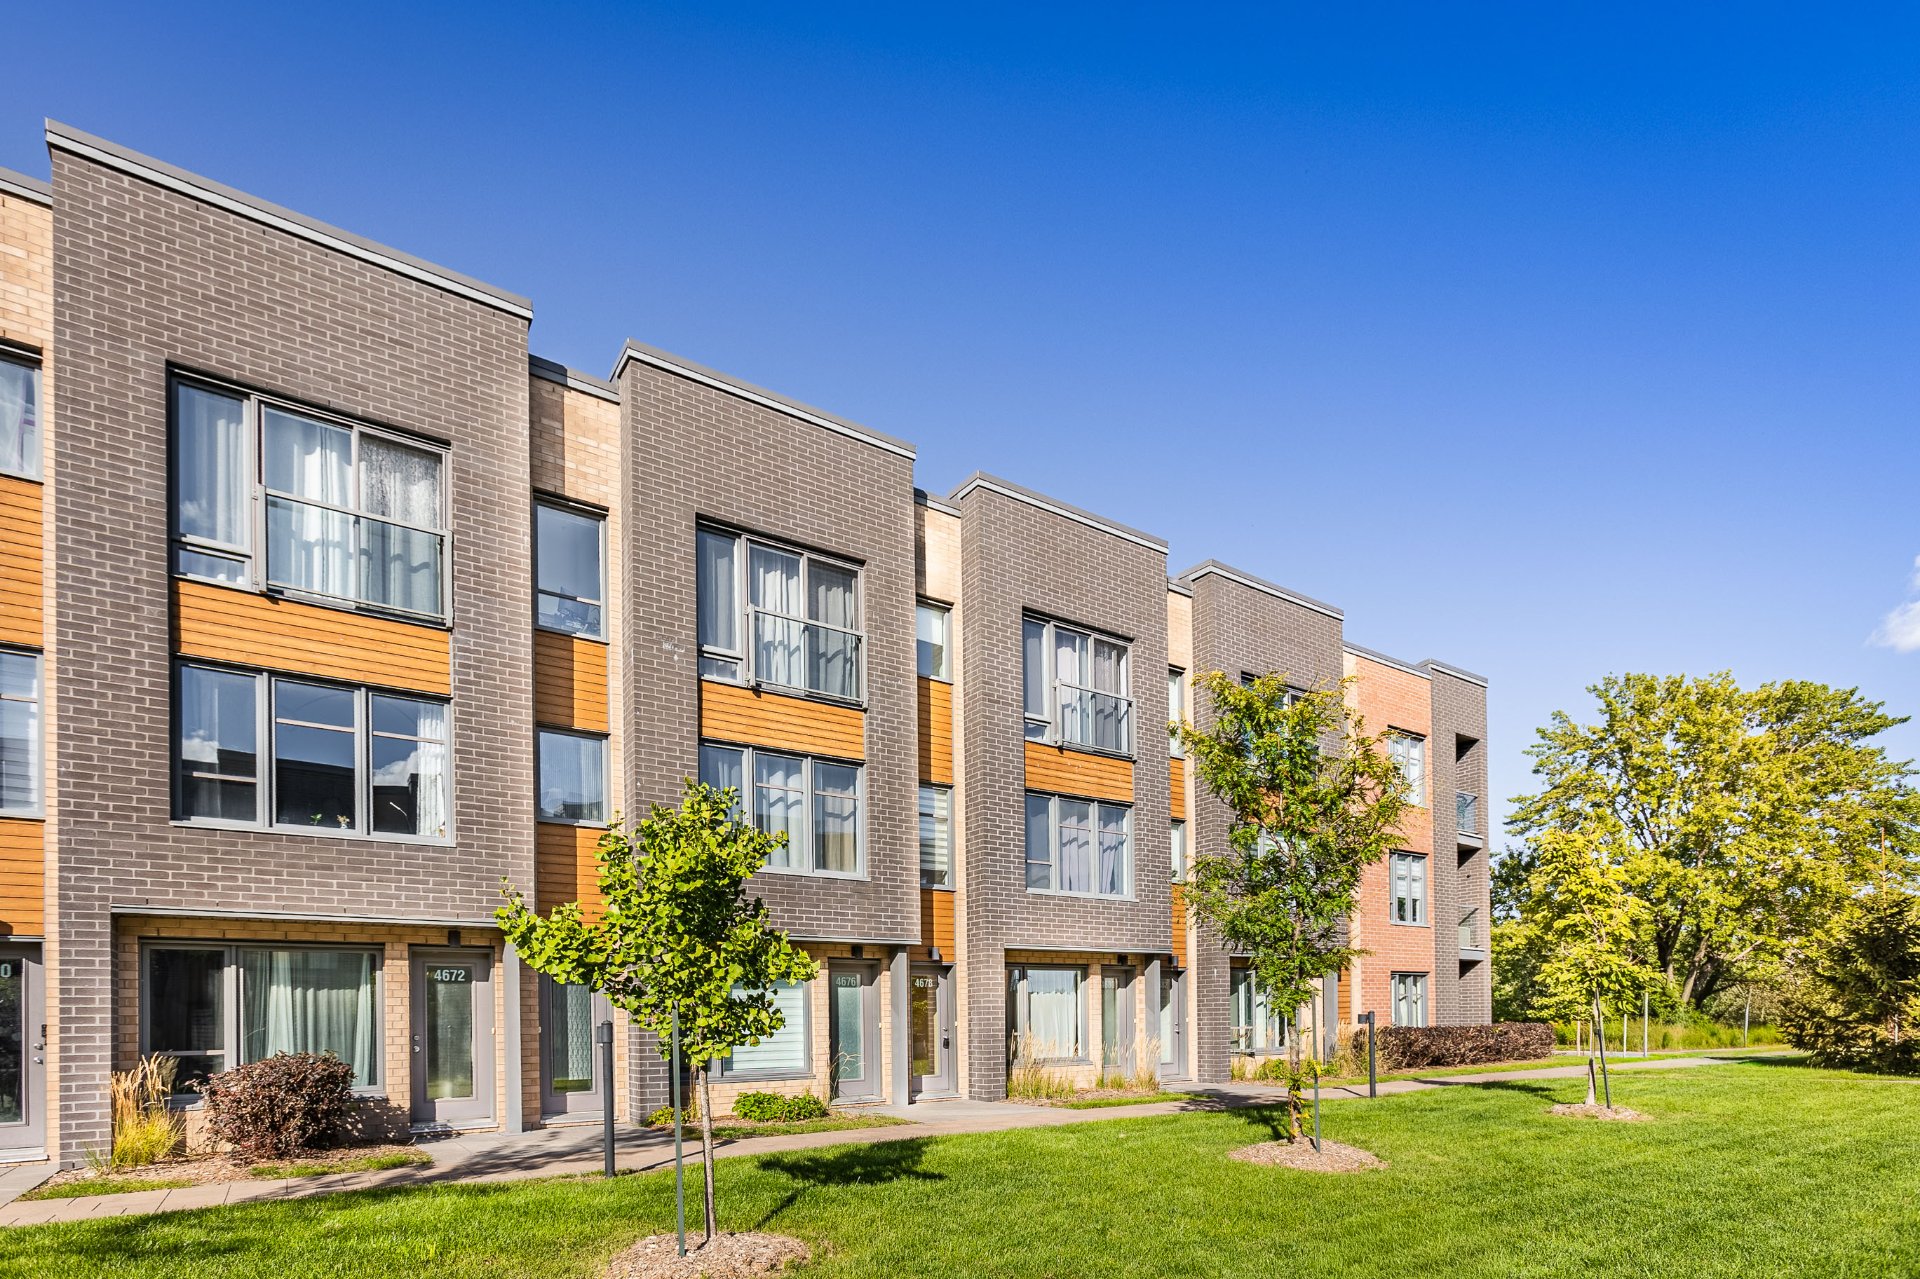
Frontage
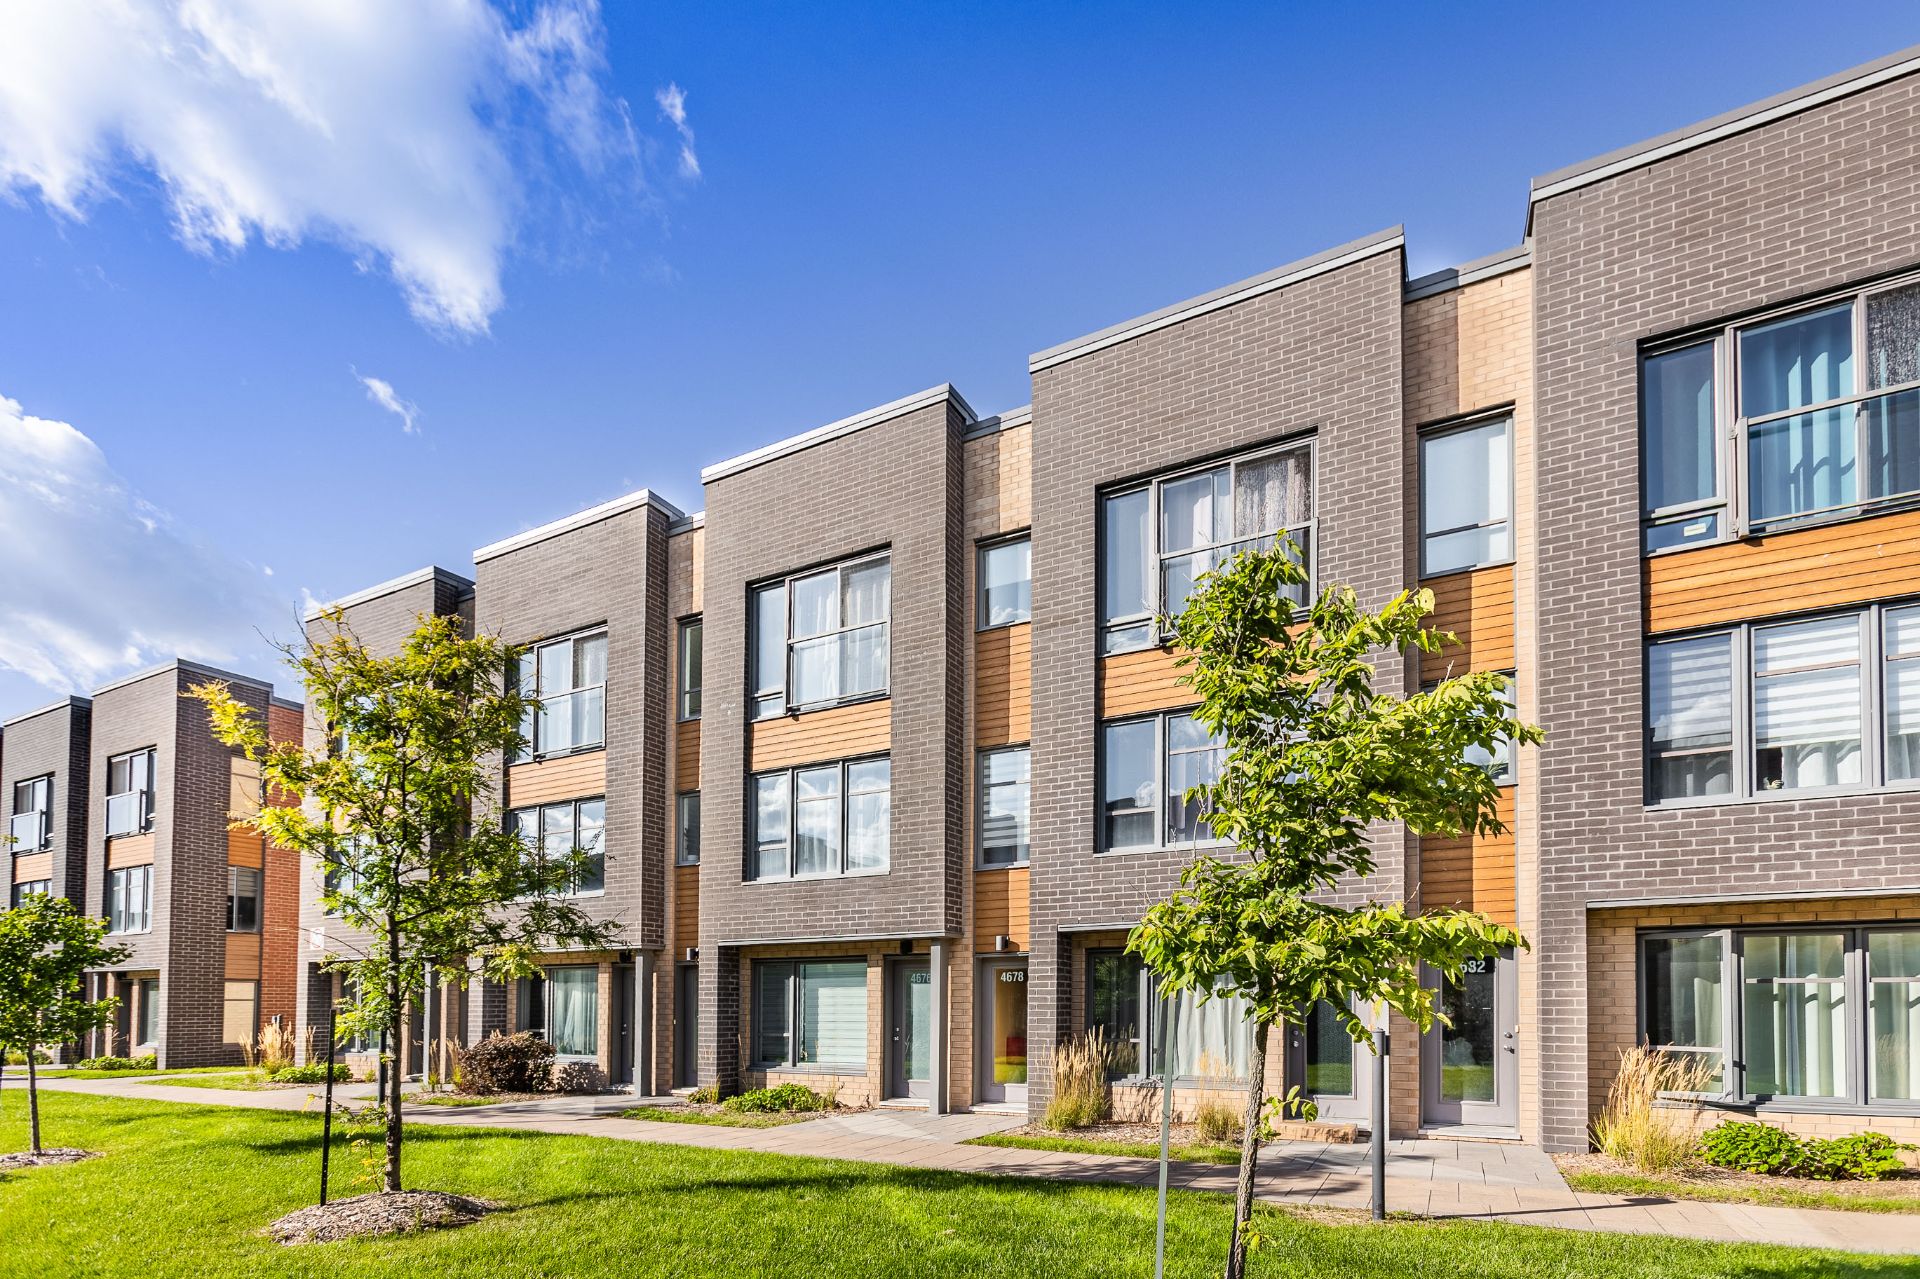
Frontage
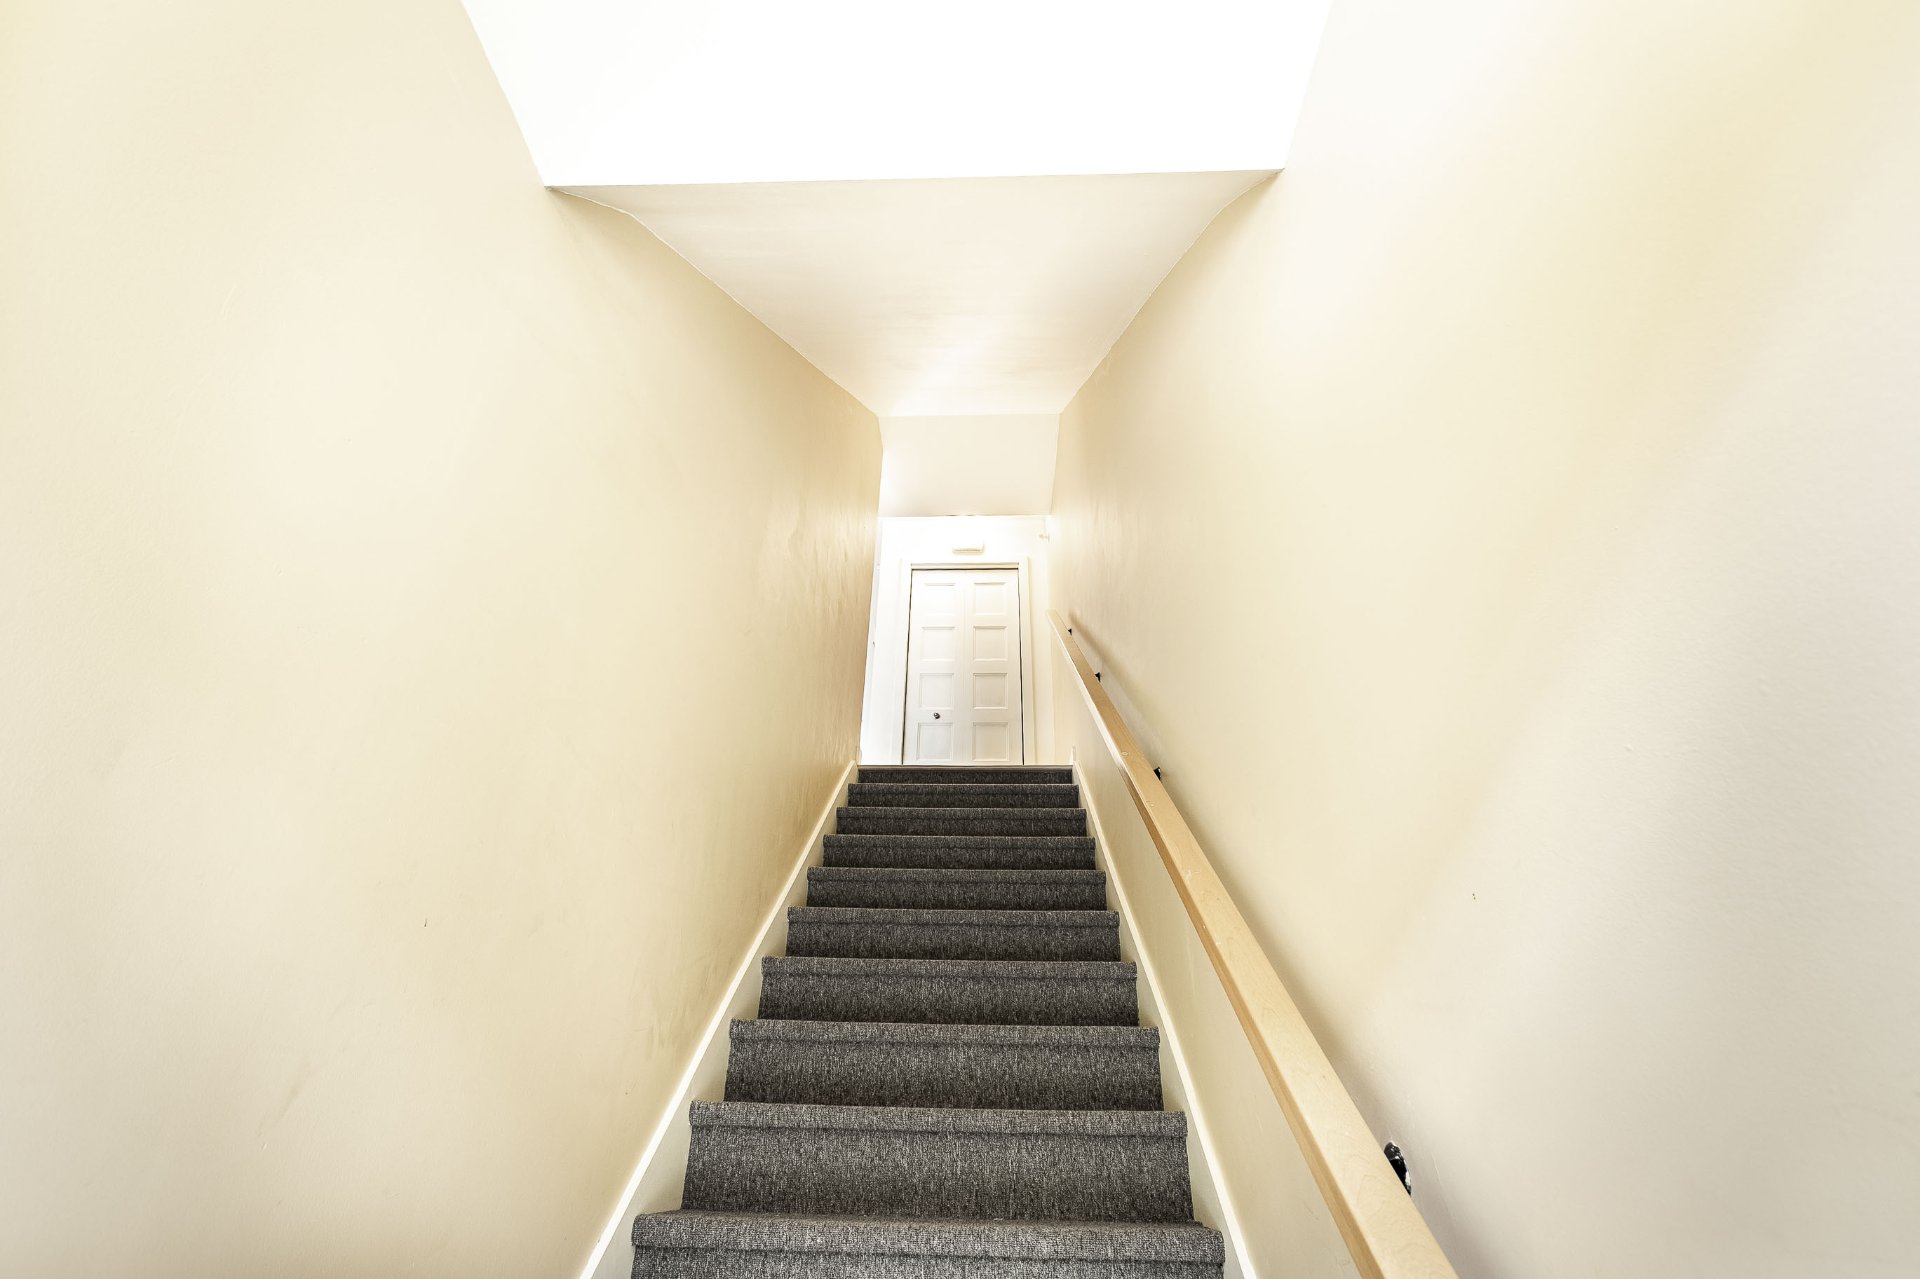
Hallway
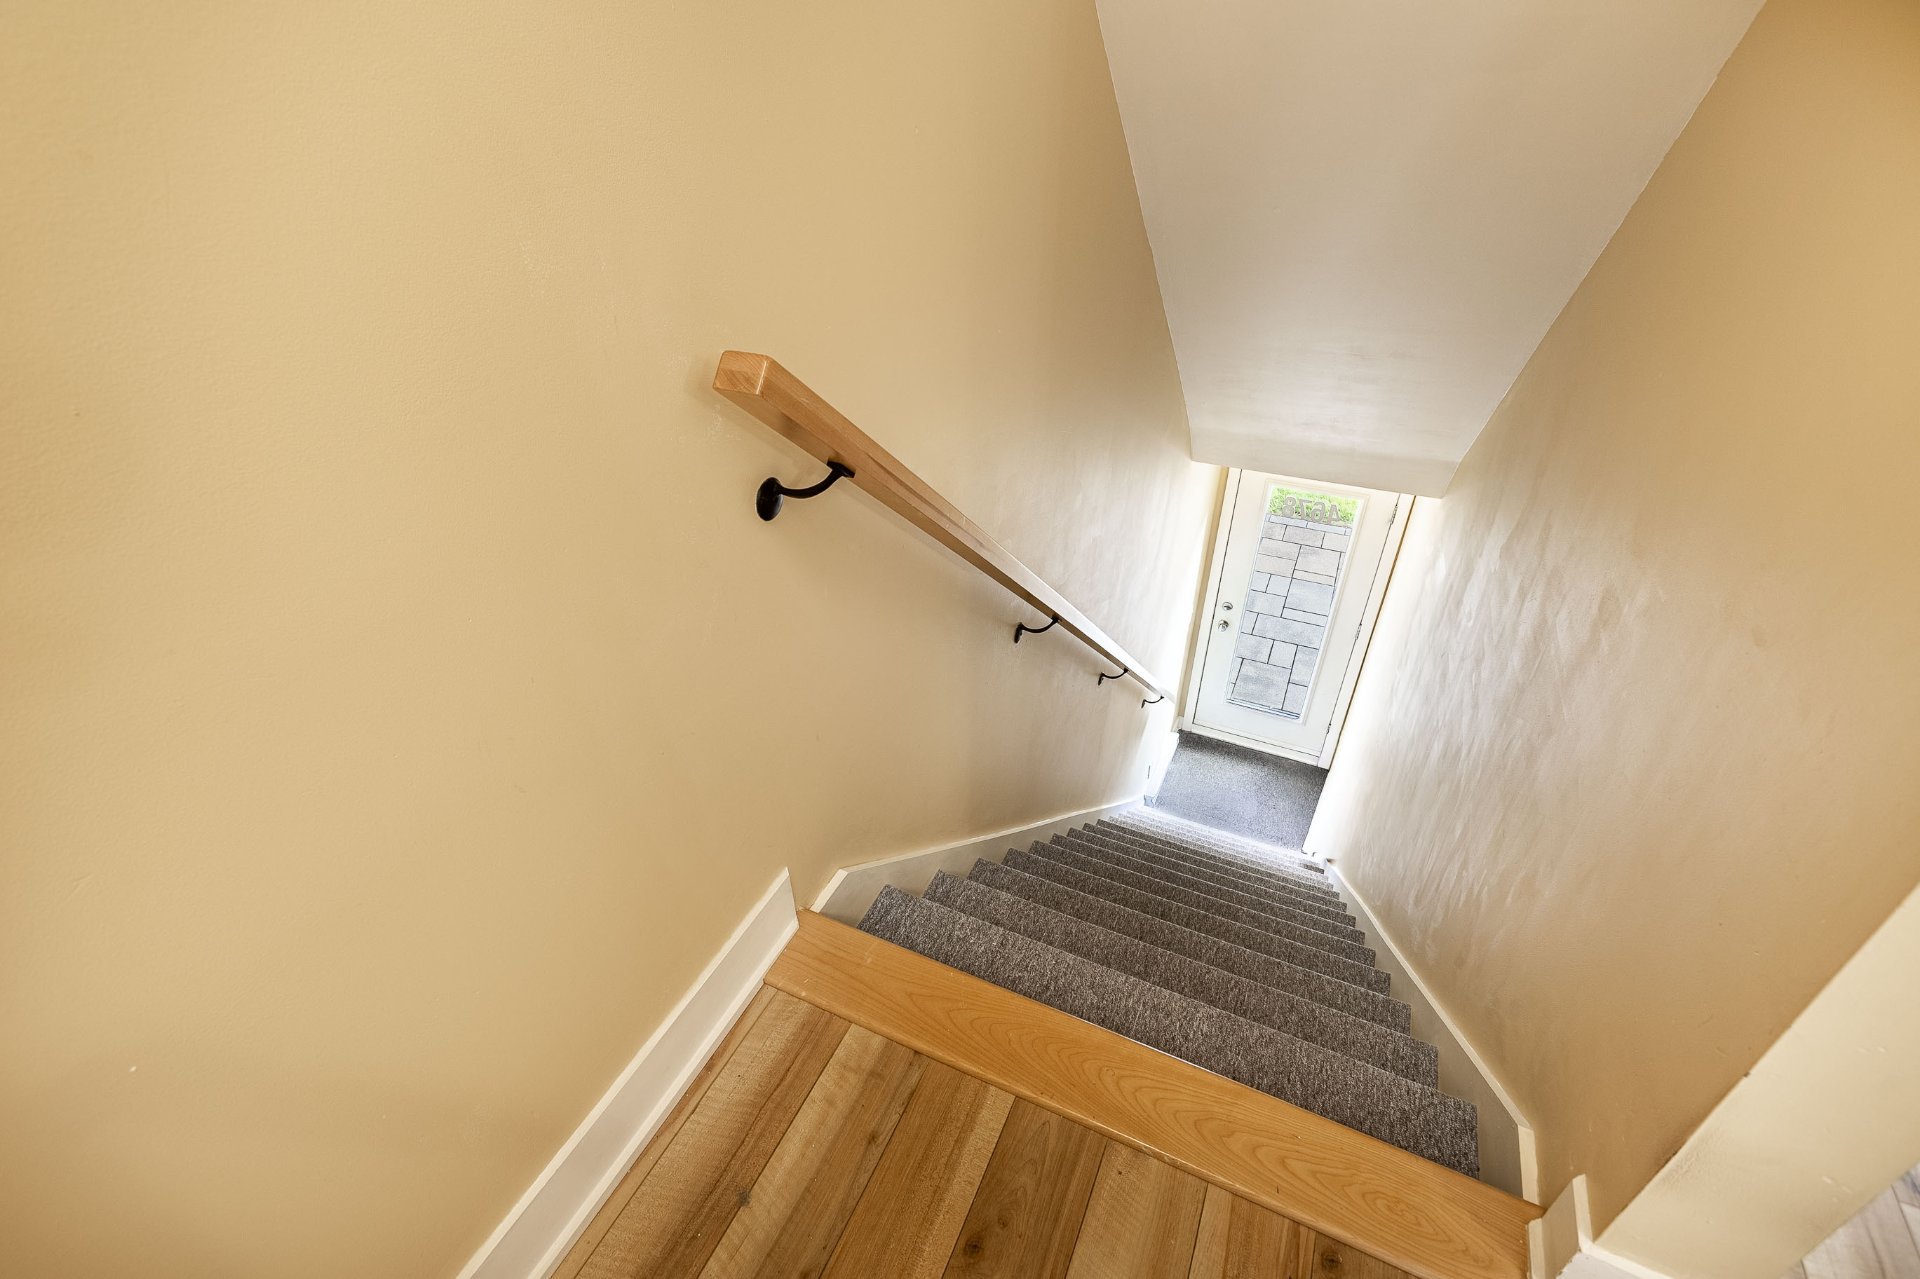
Staircase
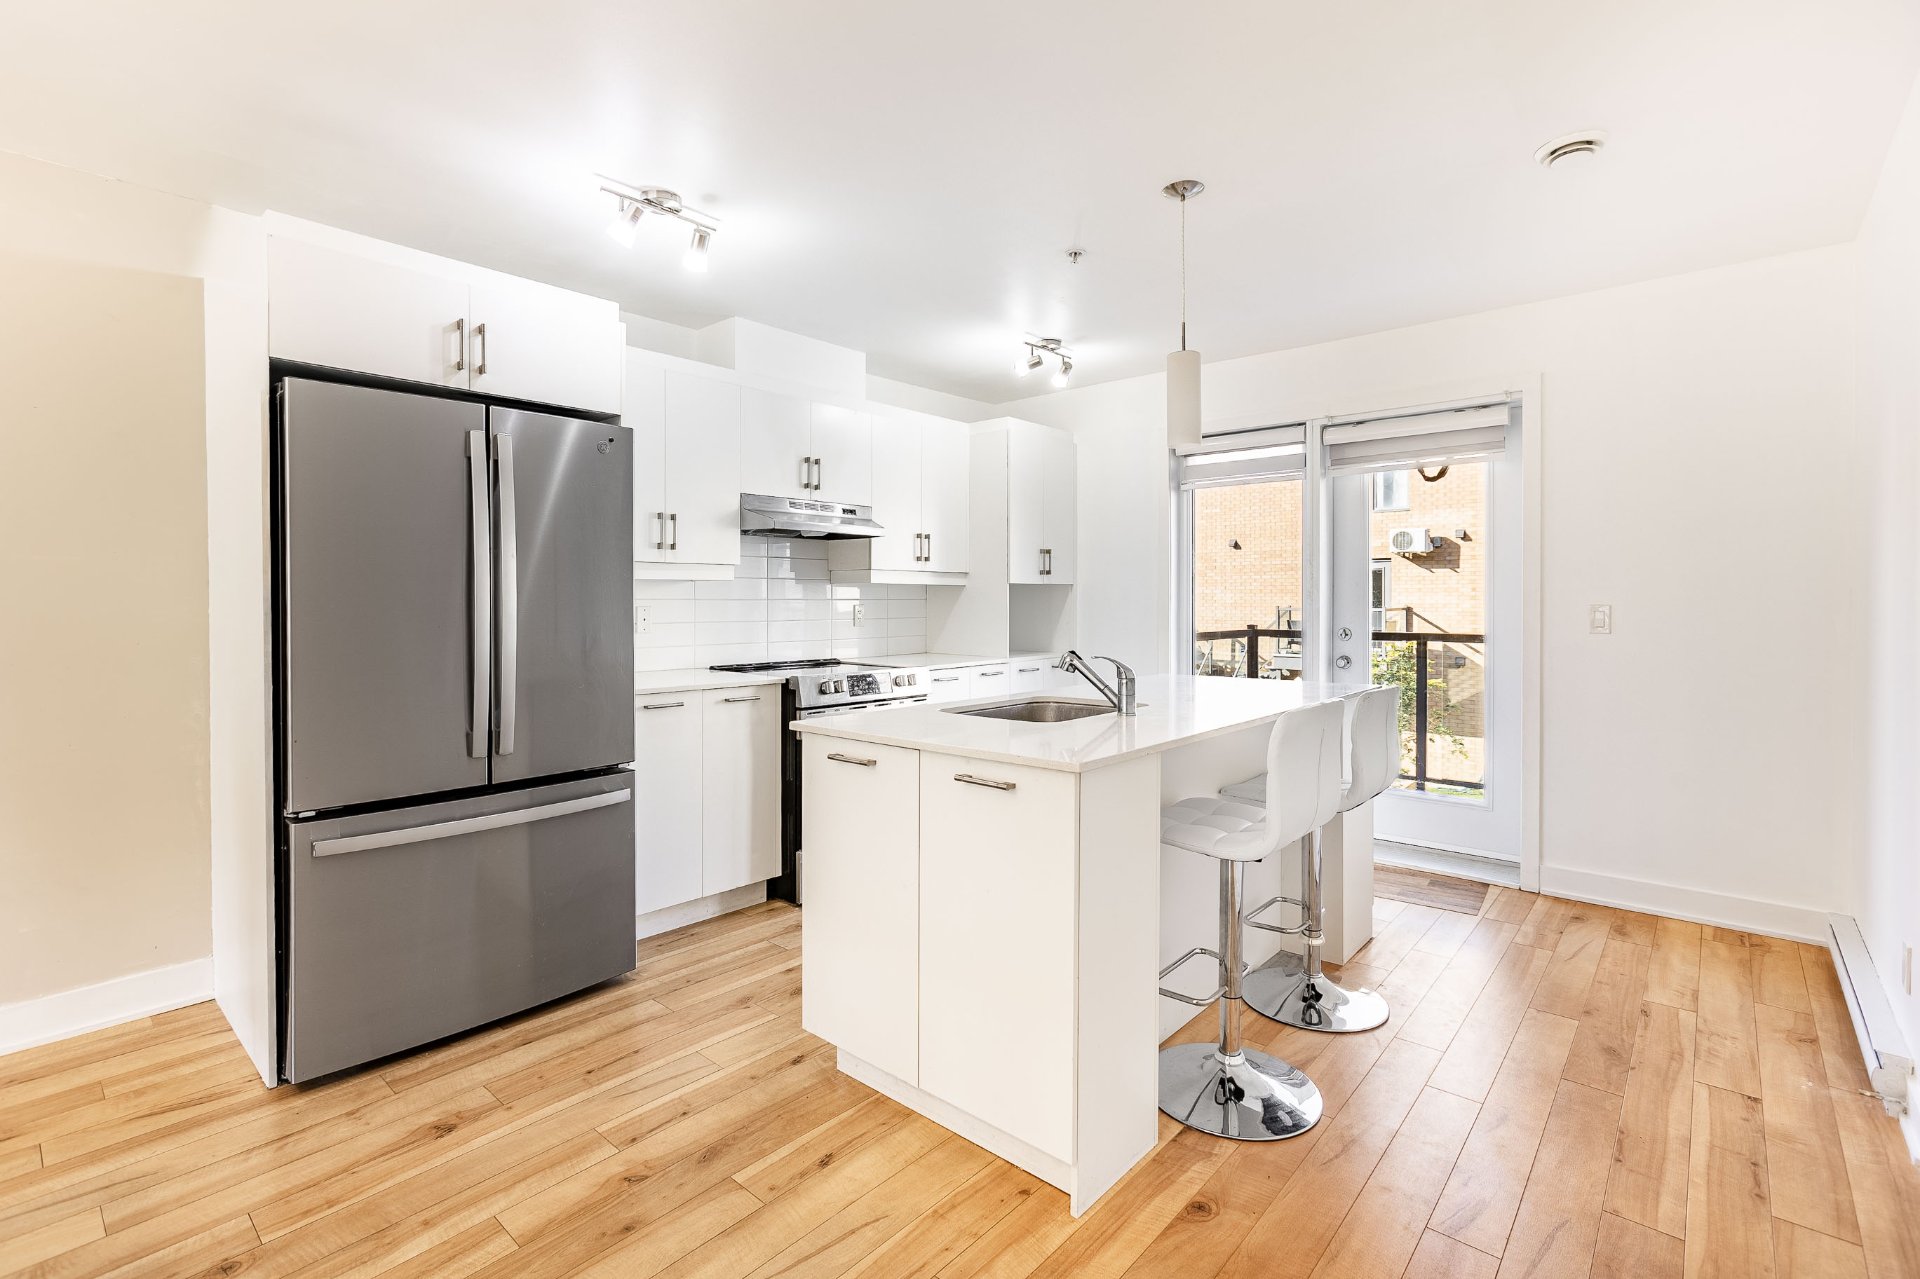
Kitchen
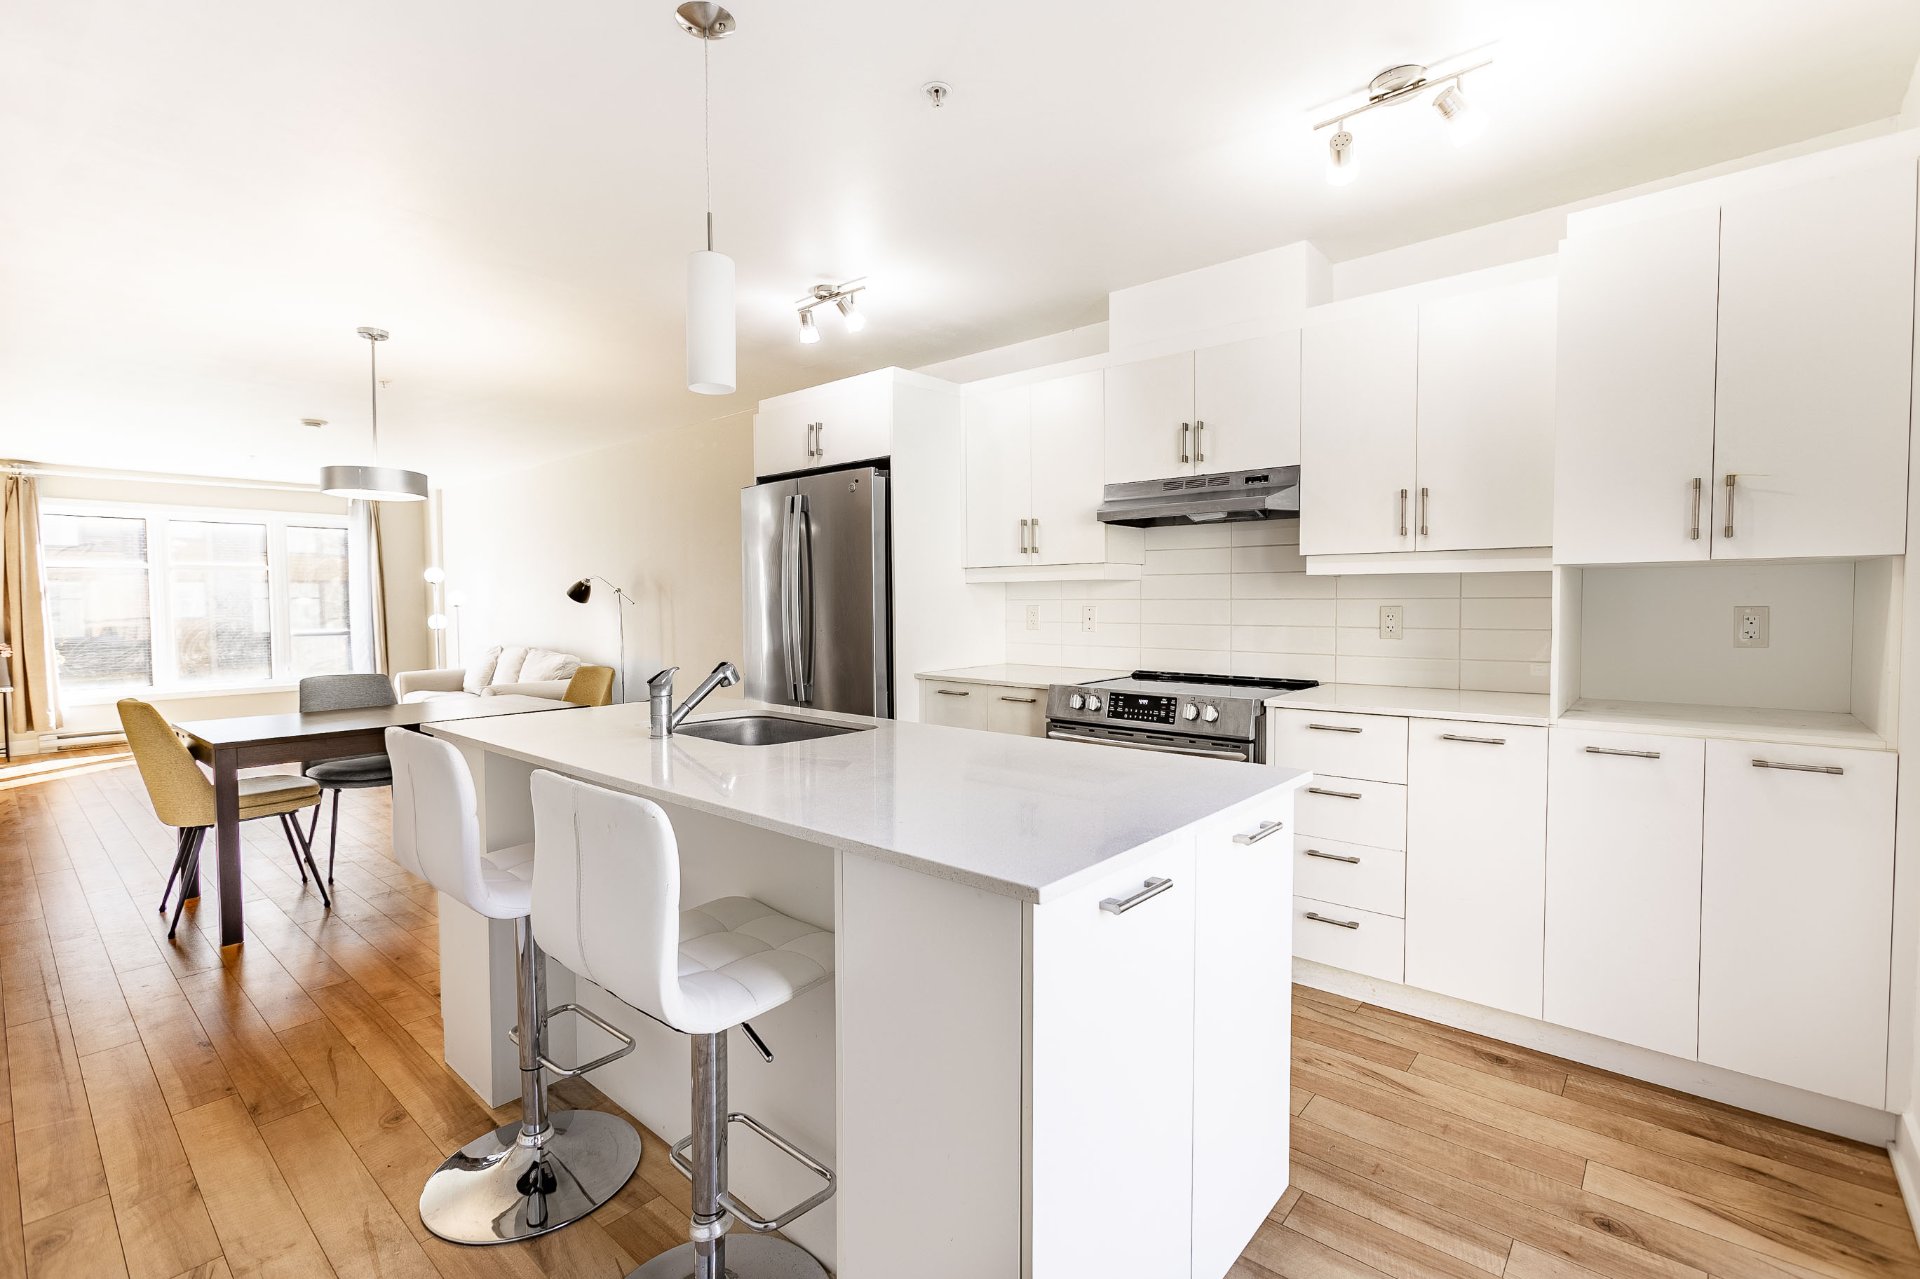
Kitchen
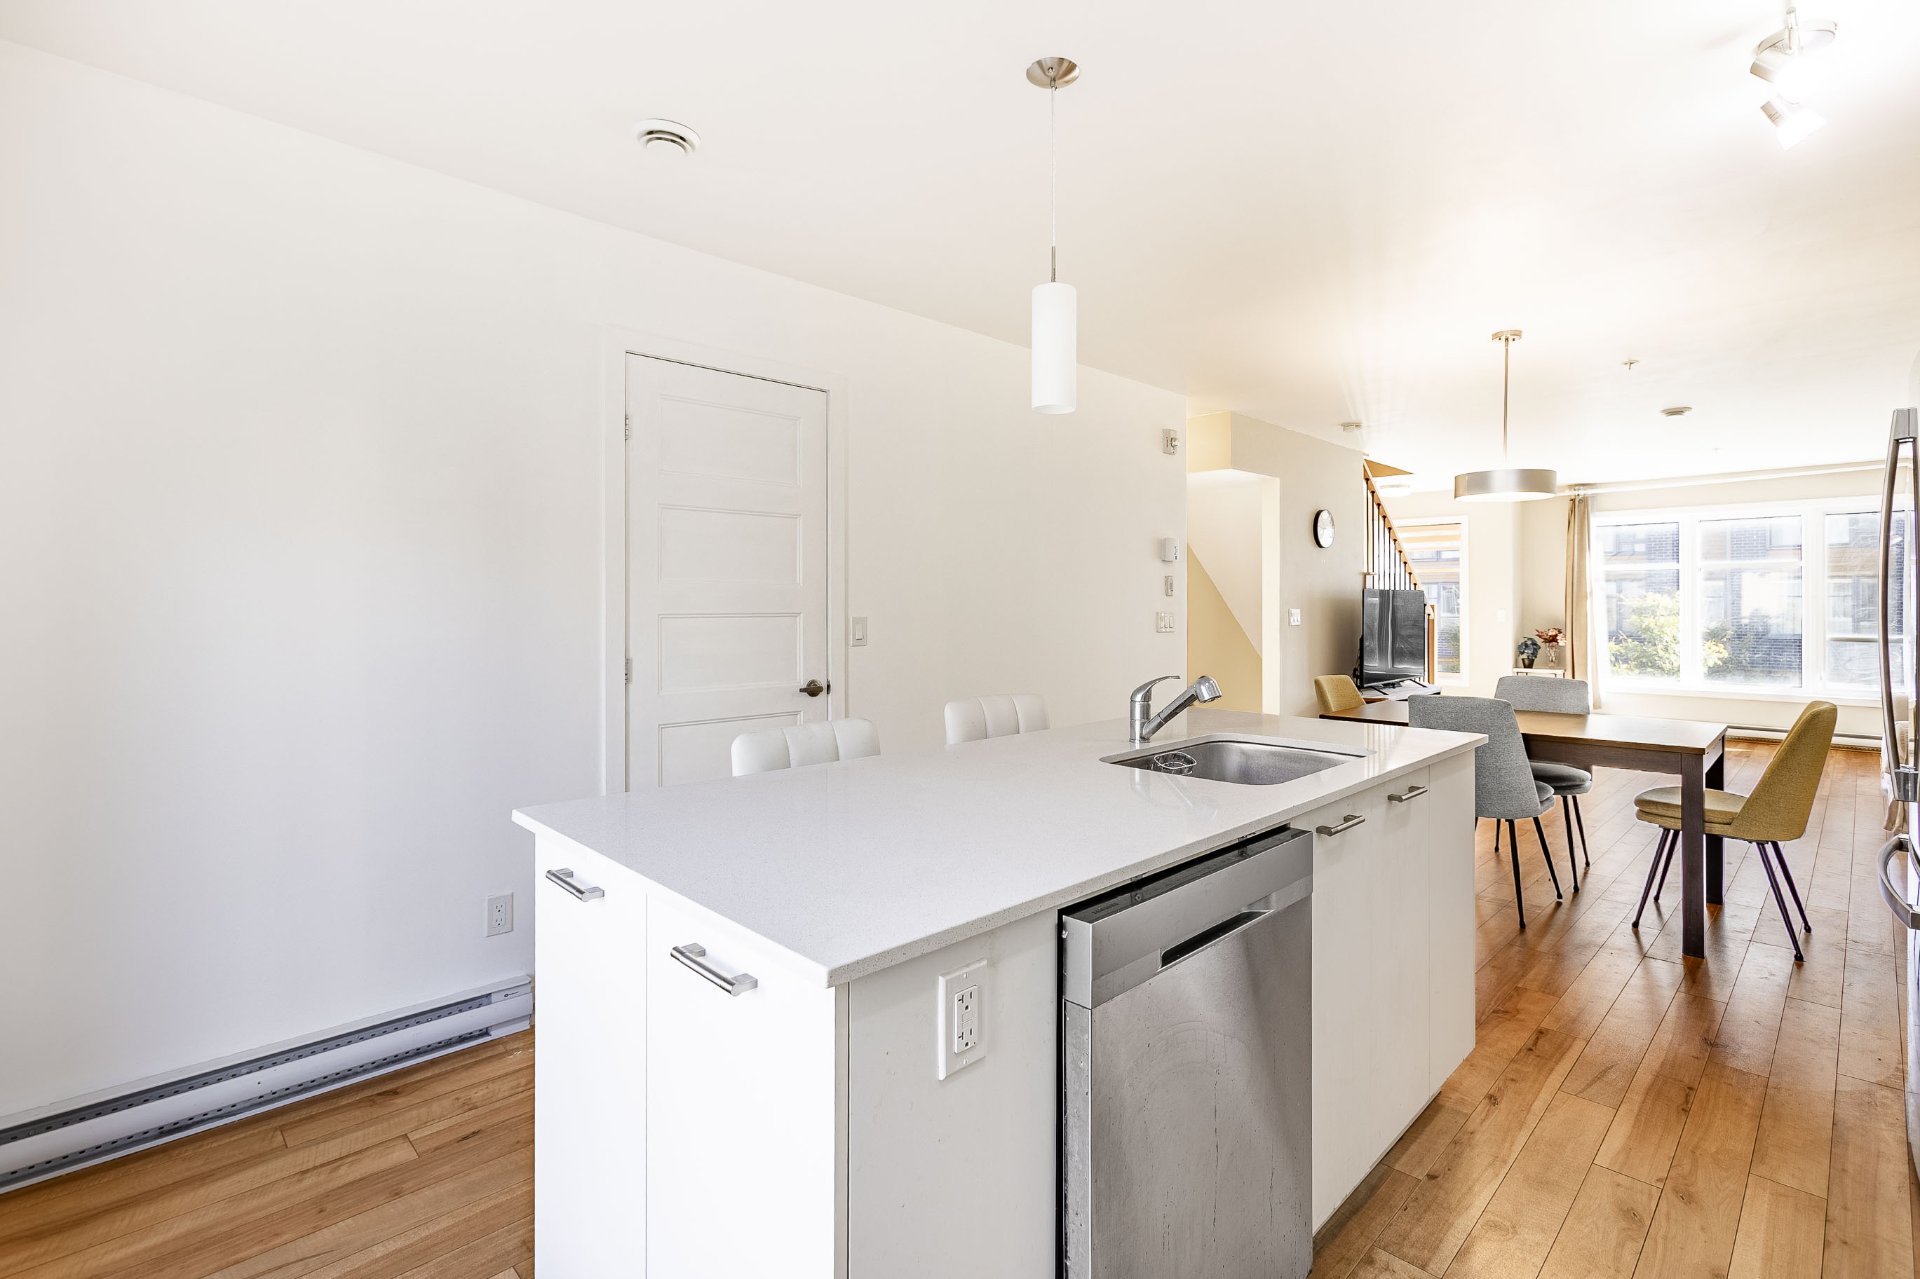
Kitchen
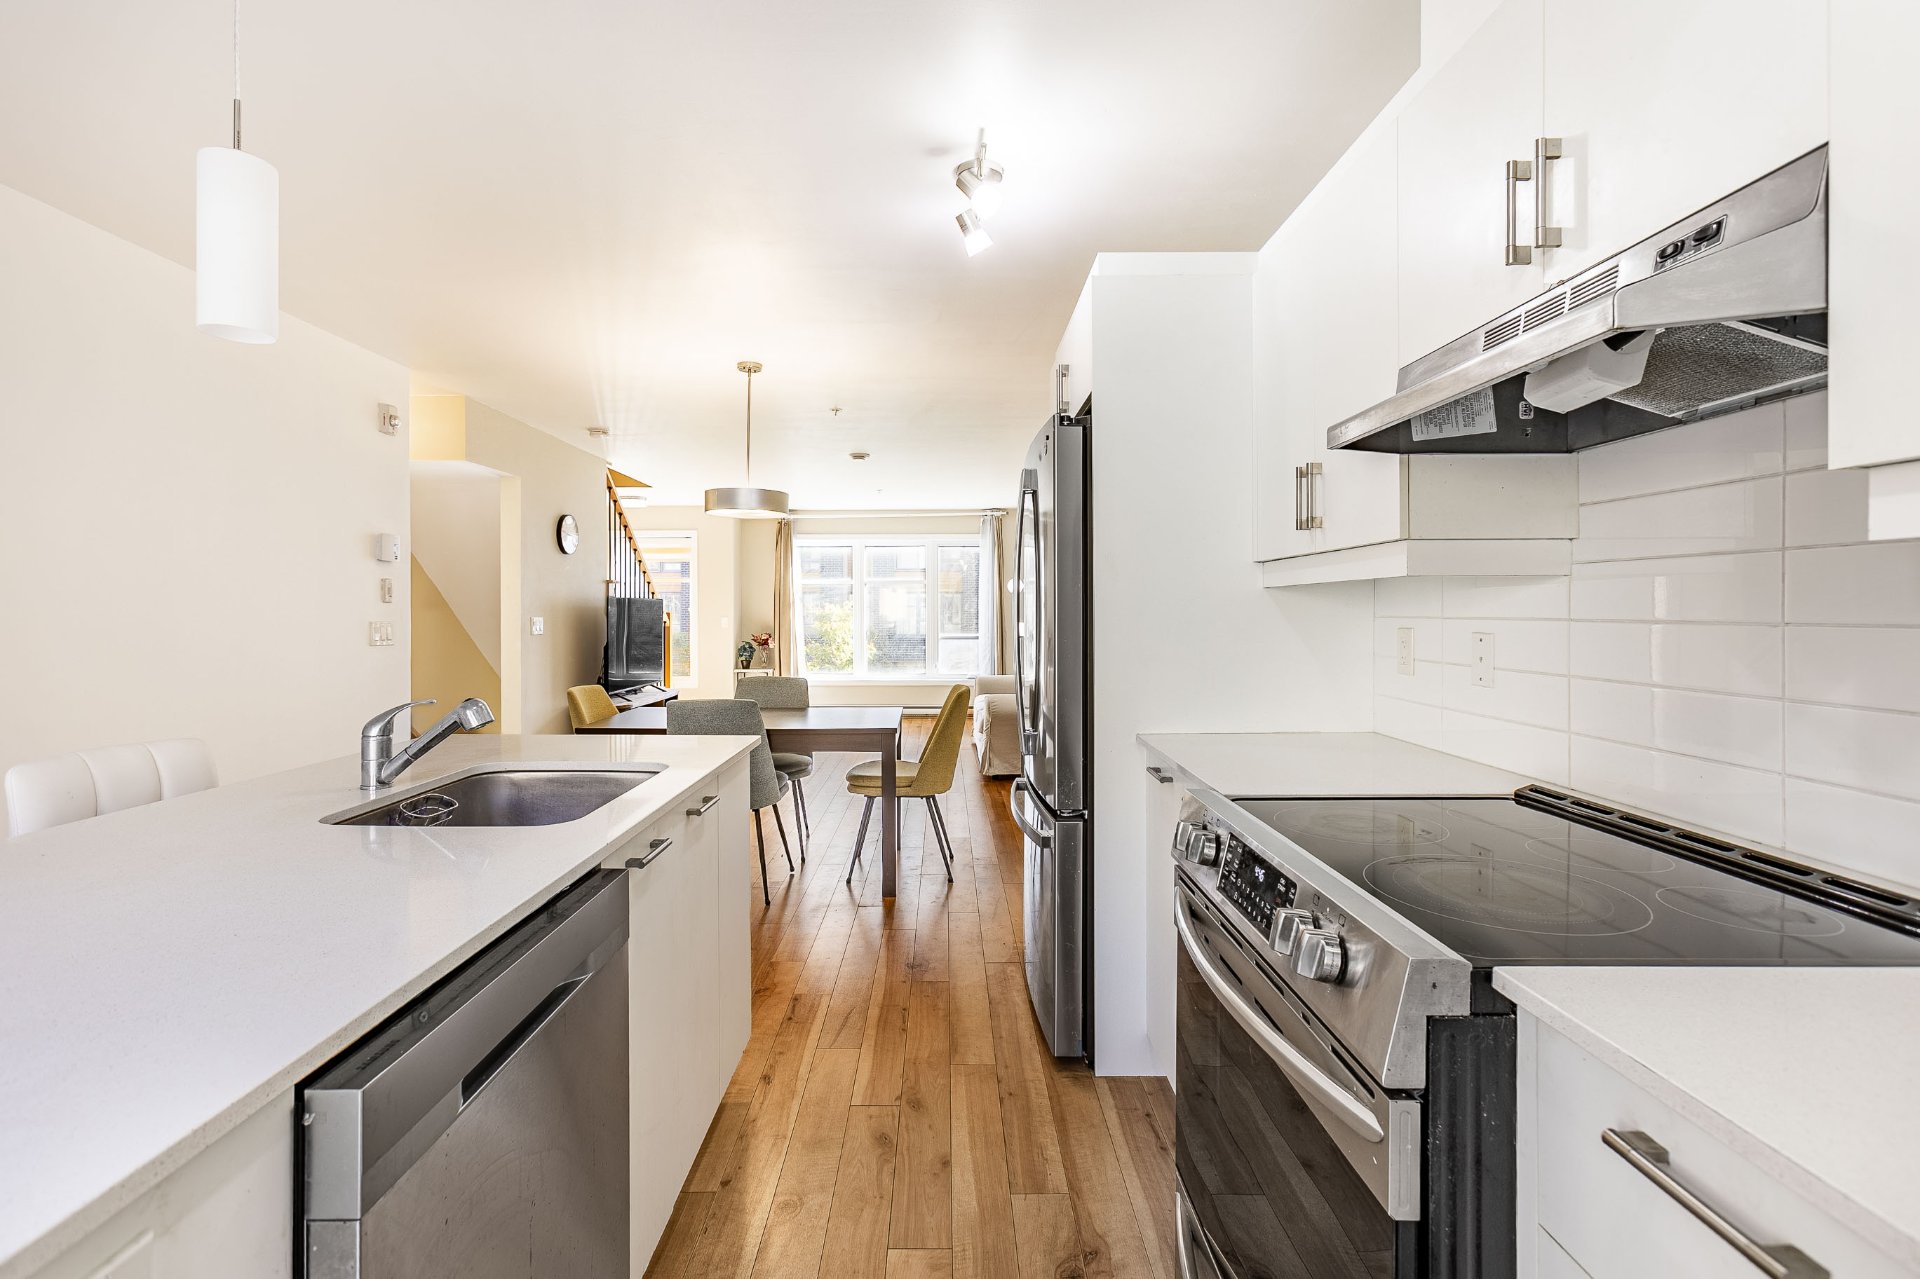
Kitchen
|
|
Description
Beautiful two-storey condo, built in 2018, offering a modern and inviting living space. Featuring 2 bedrooms, 1 bathroom with a separate shower, a wall-mounted heat pump, contemporary finishes, and a private balcony. The property also includes 2 parking spaces. Ideally located in a sought-after Saint-Hubert area, close to shops, services, schools, parks, and major highways, with easy access to Longueuil and Montreal. A great opportunity for those seeking comfort, modern living, and convenience.
This stunning two-story condo, built in 2018, combines
modernity, comfort, and abundant natural light in a highly
sought-after area of Saint-Hubert. A turnkey opportunity
ideal for first-time homebuyers, young couples, or
professionals.
*Property Features*
- Property Type: 2-level condo (townhouse style)
- Year Built: 2018
- Bedrooms: 2 good-sized bedrooms
- Bathroom: 1 full bathroom with a separate shower and
bathtub
- Living Spaces: Bright open-concept layout, modern kitchen
with contemporary finishes
- Comfort: Wall-mounted heat pump (efficient heating and
air conditioning)
- Outdoor Space: Private balcony
- Parking: 2 reserved parking spaces
*Nearby Amenities & Location (Saint-Hubert Area)*
- Transportation & Access: Quick access to major highways
(Routes 116 & 132, Highways 20 & 30), simplifying commutes
to Longueuil, DIX30, and downtown Montreal
- Public Transit: Nearby RTL bus lines and easy access to
the commuter train station
- REM: Brossard / Panama stations approximately 15 minutes
away
- Schools & Services: Close to elementary and high schools,
daycare centers, and early childhood centers (CPE)
- Shopping: Minutes away from grocery stores, pharmacies,
restaurants, and the commercial hubs on Cousineau Boulevard
and Chemin de Chambly
- Parks & Leisure: Proximity to neighborhood parks, bike
paths, green spaces, and Parc de la Cité
modernity, comfort, and abundant natural light in a highly
sought-after area of Saint-Hubert. A turnkey opportunity
ideal for first-time homebuyers, young couples, or
professionals.
*Property Features*
- Property Type: 2-level condo (townhouse style)
- Year Built: 2018
- Bedrooms: 2 good-sized bedrooms
- Bathroom: 1 full bathroom with a separate shower and
bathtub
- Living Spaces: Bright open-concept layout, modern kitchen
with contemporary finishes
- Comfort: Wall-mounted heat pump (efficient heating and
air conditioning)
- Outdoor Space: Private balcony
- Parking: 2 reserved parking spaces
*Nearby Amenities & Location (Saint-Hubert Area)*
- Transportation & Access: Quick access to major highways
(Routes 116 & 132, Highways 20 & 30), simplifying commutes
to Longueuil, DIX30, and downtown Montreal
- Public Transit: Nearby RTL bus lines and easy access to
the commuter train station
- REM: Brossard / Panama stations approximately 15 minutes
away
- Schools & Services: Close to elementary and high schools,
daycare centers, and early childhood centers (CPE)
- Shopping: Minutes away from grocery stores, pharmacies,
restaurants, and the commercial hubs on Cousineau Boulevard
and Chemin de Chambly
- Parks & Leisure: Proximity to neighborhood parks, bike
paths, green spaces, and Parc de la Cité
Inclusions: Light fixtures, blinds, curtains, kitchen range hood, oven, air exchanger, wall-mounted heat pump, dishwasher, refrigerator, washer, and dryer.
Exclusions : N/A
| BUILDING | |
|---|---|
| Type | Apartment |
| Style | Attached |
| Dimensions | 10.42x5.02 M |
| Lot Size | 0 |
| EXPENSES | |
|---|---|
| Co-ownership fees | $ 2208 / year |
| Municipal Taxes (2026) | $ 2773 / year |
| School taxes (2026) | $ 253 / year |
|
ROOM DETAILS |
|||
|---|---|---|---|
| Room | Dimensions | Level | Flooring |
| Hallway | 3.5 x 3.4 P | Ground Floor | Carpet |
| Living room | 15.9 x 12.4 P | 2nd Floor | Floating floor |
| Dining room | 12.4 x 7.1 P | 2nd Floor | Floating floor |
| Kitchen | 12.4 x 12.5 P | 2nd Floor | Floating floor |
| Storage | 3.5 x 13 P | 2nd Floor | Floating floor |
| Bathroom | 8.9 x 9.3 P | 3rd Floor | Ceramic tiles |
| Primary bedroom | 16.3 x 11.2 P | 3rd Floor | Floating floor |
| Bedroom | 11.9 x 14.1 P | 3rd Floor | Floating floor |
| Laundry room | 5.6 x 3.0 P | 3rd Floor | Ceramic tiles |
|
CHARACTERISTICS |
|
|---|---|
| Driveway | Asphalt |
| Proximity | Bicycle path, Cegep, Daycare centre, Elementary school, Golf, High school, Highway, Hospital, Park - green area, Public transport, University |
| Heating system | Electric baseboard units |
| Heating energy | Electricity |
| Available services | Multiplex pay-per-use EV charging station, Yard |
| Sewage system | Municipal sewer |
| Water supply | Municipality |
| Parking | Outdoor |
| Equipment available | Private balcony, Ventilation system, Wall-mounted heat pump |
| Zoning | Residential |
| Bathroom / Washroom | Seperate shower |
| Restrictions/Permissions | Short-term rentals not allowed |